Skip main navigation
Closed
  • Listed by: The Hermann London Group LLC • Kenton B Coffman • Contact: 314-435-3919
    Bought with: Narrative Real Estate
    Price Unknown

    331 Reighley Pl, Florissant, MO 63031

    4beds
    3,338sqft
    Single Family Residence
    Built in 1990
    8,712 Square Feet Lot
    $359,900 Zestimate®
    $--/sqft
    $2,908 Estimated rent

    Home value

    $359,900

    $342,000 - $378,000

    $2,908/mo

    Zestimate® history
    Loading
    Loading...

    Owner options

    List your home for rent

    $2,908/mo

    Rent Zestimate®

    Find your next renter with Zillow Rental Manager. Plus, with online applications, you can quickly screen prospective tenants – for free.

    Learn more

    $2,908/mo

    Rent Zestimate®

    Refinance and save

    Refinancing to a lower rate could help reduce your monthly payments and save thousands over the life of the loan.

    See today's rates

    Explore your selling options

    Work with a Zillow partner agent

    Leverage their expertise and Zillow's premium Showcase listings to get your home seen by more buyers.

    Get started

    List with your own agent

    Get your home in front of millions of buyers by listing it on Zillow.

    Learn how to do it

    Sell it yourself

    Take full control of how buyers see your home on Zillow by listing For Sale by Owner (FSBO).

    List your home

    What's special

    Covered front porchTeal and cream exteriorWalk-out basementShowstopper quartz islandFires in the winterAttached two-car garageWhite shaker cabinetry

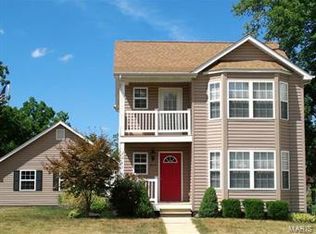
    Character. Space. Value. This one checks every box. Step into something truly rare for Florissant — a 2,600 sq ft, 3 story, Victorian charmer with 1990 new-build convenience. The curb appeal alone stops traffic: teal and cream exterior, steep gabled roofline, bay tower windows, oval accent window, covered front porch and turned spindle railings — this is not your average 1990 build, and it shows from the moment you pull up. Inside, the original character has been preserved and thoughtfully updated. Rich hardwood floors flow through the main level, complemented by warm wood trim, craftsman-style door casings, and a beautiful open staircase with hardwood treads that anchors the center of the home. The formal entry foyer opens to generously sized living and dining rooms — perfect for hosting and for fires in the winter. The kitchen has been freshly updated and is ready for its new owner: white shaker cabinetry, a showstopper quartz island, warm backsplash, and a large walk-in pantry. The kitchen includes a large eating area and main-floor powder room give you daily life convenience. A bonus sunroom addition off the rear features a stunning wood-plank ceiling and ceiling fan — perfect for "most of the year" enjoyment. One the second floor you'll find 2 bedrooms and 2 full bathrooms: the primary suite with en-suite bath and another large bedroom, original trim throughout, and a full hall bath. On the 3rd floor is two additional bedrooms-one with an en suite half bath. The finished basement adds another 740 sq ft of flexible living space — currently configured as a media/rec room with a bar setup and recessed lighting. You also have the convenience of a walk-out basement with attached two-car garage. The property is move-in ready for the right buyer looking for authenticity, great value, and a neighborhood with genuine charm. The last home to sell on this unique street was 318 Reighley Place 2 years ago...do NOT miss your chance to own this once in a lifetime type property. You WILL fall in love!

    Zillow last checked:

    Listing updated:

    Listed by:

    Kenton B Coffman 314-435-3919,

    The Hermann London Group LLC

    Bought with:

    Jessica B Berchtold, 2015020372

    Narrative Real Estate

    Source: MARIS,MLS#: 26020055MLS LogoOriginating MLS: St. Louis Association of REALTORS

    Facts & features

    Interior

    Bedrooms & bathrooms
    • Bedrooms: 4
    • Bathrooms: 4
    • Full bathrooms: 2
    • 1/2 bathrooms: 2
    • Main level bathrooms: 1
    Heating
    • Forced Air
    Cooling
    • Central Air
    Appliances
    • Included: Dishwasher, Disposal, Microwave, Gas Range, Refrigerator, Water Heater
    • Laundry: 2nd Floor, In Bathroom
    Features
    • Flooring: Vinyl, Wood
    • Basement: Concrete,Partially Finished,Storage Space,Walk-Out Access
    • Number of fireplaces: 1
    • Fireplace features: Wood Burning
    Interior area
    • Total structure area: 3,338
    • Total interior livable area: 3,338 sqft
    • Finished area above ground: 2,598
    • Finished area below ground: 740

    Property

    Parking
    • Total spaces: 2
    • Parking features: Driveway
    • Attached garage spaces: 2
    • Has uncovered spaces: Yes
    Features
    • Levels: Three Or More
    • Patio & porch: Covered, Deck, Porch
    • Exterior features: Entry Steps/Stairs
    • Fencing: None
    • Has view: Yes
    • View description: Neighborhood
    Lot
    • Size: 8,712 Square Feet
    • Dimensions: 70 x 127
    • Features: Level, Private
    Details
    • Additional structures: None
    • Parcel number: 09J421407
    • Special conditions: Standard

    Construction

    Type & style
    • Home type: SingleFamily
    • Architectural style: Victorian
    • Property subtype: Single Family Residence
    Materials
    • Wood Siding
    • Foundation: Concrete Perimeter
    • Roof: Architectural Shingle
    Condition
    • Updated/Remodeled
    • New construction: No
    • Year built: 1990

    Utilities & green energy

    • Electric: Ameren
    • Sewer: Public Sewer
    • Water: Public
    • Utilities for property: Electricity Connected, Natural Gas Connected, Sewer Connected, Water Connected

    Community & HOA

    Community
    • Subdivision: Old Town Estates
    HOA
    • Has HOA: No
    Location
    • Region: Florissant

    Financial & listing details

    • Tax assessed value: $338,700
    • Annual tax amount: $4,836
    • Date on market: 4/10/2026
    • Cumulative days on market: 32 days
    • Listing terms: Cash,Conventional,FHA,VA Loan
    • Ownership: Private
    • Electric utility on property: Yes

    Price history

    DateEventPrice
    5/12/2026Sold--
    Source: MARIS #26020055 Report a problem
    4/14/2026Contingent$349,900$105/sqft
    Source: MARIS #26020055 Report a problem
    4/10/2026Listed for sale$349,900+59%$105/sqft
    Source: MARIS #26020055 Report a problem
    12/19/2025Sold--
    Source: Public Record Report a problem
    9/12/2019Sold--
    Source: MARIS #19049557 Report a problem
    8/22/2019Pending sale$220,000$66/sqft
    Source: Lou Realty Group #19049557 Report a problem
    8/6/2019Price change$220,000-3.3%$66/sqft
    Source: Lou Realty Group #19049557 Report a problem
    7/10/2019Listed for sale$227,500$68/sqft
    Source: Lou Realty Group #19049557 Report a problem
    5/7/2003Sold--
    Source: Public Record Report a problem
    12/11/2000Sold--
    Source: Public Record Report a problem

    Public tax history

    YearProperty taxesTax assessment
    2025$4,836 +11.3%$64,360 +13.5%
    2024$4,344 +0.4%$56,700
    2023$4,328 +4.6%$56,700 +18.9%
    2022$4,138 +1.7%$47,690
    2021$4,067 +7.2%$47,690 +14.7%
    2020$3,793 -10.6%$41,590
    2019$4,244 $41,590 -2%
    2018$4,244 +349.7%$42,450
    2017$944 -2.3%$42,450 +2.8%
    2016$966 -87%$41,310
    2015$7,435 $41,310 +11.5%
    2014$7,435 +101.7%$37,060
    2013$3,686 $37,060 +10.6%
    2012-- $33,510
    2011-- $33,510 -3.9%
    2010$2,954 +6.2%$34,860
    2009$2,782 +6.5%$34,860
    2008$2,613 -4%$34,860 +2.6%
    2007$2,722 $33,990 +5.9%
    2006$2,722 -0.3%$32,110
    2005$2,732 -5.2%$32,110 +11.2%
    2003$2,881 +2.7%$28,880 -13.3%
    2002$2,807 +13.1%$33,310
    2001$2,481 $33,310
    Find assessor info on the county website

    Neighborhood: 63031

    Nearby schools

    GreatSchools rating
    Schools provided by the listing agent
    • Elementary: Duchesne Elem.
    • Middle: Cross Keys Middle
    • High: Mccluer North High

    Source: MARIS. This data may not be complete. We recommend contacting the local school district to confirm school assignments for this home.

    Get a cash offer in 3 minutes
    Find out how much your home could sell for in as little as 3 minutes with a no-obligation cash offer.
    Estimated market value
    $359,900
    Get a cash offer in 3 minutes
    Find out how much your home could sell for in as little as 3 minutes with a no-obligation cash offer.
    Estimated market value
    $359,900