Beautifully updated and move-in-ready home in Black Jack with a new roof for added peace of mind! This home features fresh neutral paint, new luxury vinyl plank flooring, updated lighting, and bright living spaces throughout. The main level offers a welcoming entry foyer, spacious living and dining areas, and an updated kitchen with abundant cabinetry, quartz-style countertops, tile backsplash, stainless steel appliances, built-in microwave, dishwasher, and large refrigerator. Updated bathrooms include a stylish primary bath with walk-in shower and modern finishes. The primary suite offers a ceiling fan, private bath access, and a large walk-in closet with built-in shelving. Enjoy additional living space with a brick fireplace, French doors to the backyard, attached garage with epoxy-style flooring, and plenty of storage. Clean, updated, and ready for its next owner!
Active
Listed by: RE/MAX Platinum • Jeff X Zheng • 636-399-8839
Price cut: $5K (8/16)
$322,900
4351 Alderwood Dr, Florissant, MO 63033
4beds
2,108sqft
Single Family Residence
Built in 1972
10,641 Square Feet Lot
$320,300 Zestimate®
$153/sqft
$17/mo HOA
What's special
Brick fireplaceQuartz-style countertopsModern finishesFresh neutral paintUpdated bathroomsUpdated lightingLarge refrigerator
- 66 days |
- 334 |
- 17 |
Zillow last checked:
Listing updated:
Listed by:
Jeff X Zheng 636-399-8839,
RE/MAX Platinum
Source: MARIS,MLS#: 26036272 Originating MLS: St. Louis Association of REALTORS
Originating MLS: St. Louis Association of REALTORSFacts & features
Interior
Bedrooms & bathrooms
- Bedrooms: 4
- Bathrooms: 3
- Full bathrooms: 2
- 1/2 bathrooms: 1
- Main level bathrooms: 1
Heating
- Forced Air, Natural Gas
Cooling
- Ceiling Fan(s), Central Air, Electric
Features
- Basement: Full,Unfinished
- Number of fireplaces: 1
- Fireplace features: Family Room
Interior area
- Total structure area: 2,108
- Total interior livable area: 2,108 sqft
- Finished area above ground: 2,108
Property
Parking
- Total spaces: 2
- Parking features: Garage - Attached
- Attached garage spaces: 2
Features
- Levels: Two
Lot
- Size: 10,641 Square Feet
- Features: Level
Details
- Parcel number: 07G120946
- Special conditions: Standard
Construction
Type & style
- Home type: SingleFamily
- Architectural style: Other,Traditional
- Property subtype: Single Family Residence
Materials
- Brick, Vinyl Siding
Condition
- Year built: 1972
Utilities & green energy
- Electric: Ameren
- Sewer: Public Sewer
- Water: Public
- Utilities for property: Cable Available, Electricity Available, Natural Gas Available
Community & HOA
Community
- Subdivision: Sherwood Creek 3
HOA
- Has HOA: Yes
- HOA fee: $200 annually
- HOA name: Sherwood Creek Subdivision
Location
- Region: Florissant
Financial & listing details
- Price per square foot: $153/sqft
- Tax assessed value: $267,300
- Annual tax amount: $4,322
- Date on market: 6/20/2026
- Cumulative days on market: 66 days
- Listing terms: Cash,Conventional,FHA,VA Loan
- Electric utility on property: Yes
Estimated market value
$320,300
$304,000 - $336,000
$2,106/mo
Price history
| Date | Event | Price |
|---|---|---|
| 8/16/2026 | Price change | $322,900-1.5%$153/sqft |
Source:  MARIS #26036272 Report a problem MARIS #26036272 Report a problem | ||
| 7/23/2026 | Price change | $327,900-0.6%$156/sqft |
Source: MARIS #26036272 Report a problem | ||
| 6/20/2026 | Listed for sale | $329,900+120.1%$156/sqft |
Source: MARIS #26036272 Report a problem | ||
| 5/5/2026 | Sold | -- |
Source: Public Record Report a problem | ||
| 11/22/2016 | Sold | -- |
Source: Agent Provided Report a problem | ||
| 7/12/2016 | Sold | -- |
Source: MARIS #16035653 Report a problem | ||
| 6/1/2016 | Pending sale | $149,900$71/sqft |
Source: Berkshire Hathaway HomeServices Select Properties #16035653 Report a problem | ||
| 5/24/2016 | Listed for sale | $149,900$71/sqft |
Source: Berkshire Hathaway HomeServices Select Properties #16035653 Report a problem | ||
Public tax history
| Year | Property taxes | Tax assessment |
|---|---|---|
| 2025 | $4,322 +13% | $50,780 +19.7% |
| 2024 | $3,825 +0.2% | $42,410 |
| 2023 | $3,816 +1.4% | $42,410 +18.7% |
| 2022 | $3,763 +4.6% | $35,740 |
| 2021 | $3,598 +3.9% | $35,740 +10.4% |
| 2020 | $3,465 +2.8% | $32,370 |
| 2019 | $3,369 | $32,370 +9.8% |
| 2018 | $3,369 | $29,470 |
| 2017 | $3,369 +0.1% | $29,470 +24.7% |
| 2016 | $3,365 +22.4% | $23,640 |
| 2015 | $2,749 | $23,640 +6.2% |
| 2014 | $2,749 +8% | $22,250 |
| 2013 | $2,545 | $22,250 -3.6% |
| 2012 | -- | $23,070 |
| 2011 | -- | $23,070 -21.1% |
| 2010 | $3,051 +5.7% | $29,230 |
| 2009 | $2,886 -5.1% | $29,230 -15.2% |
| 2008 | $3,040 +22% | $34,450 |
| 2007 | $2,491 | $34,450 +30.5% |
| 2006 | $2,491 +2.3% | $26,390 |
| 2005 | $2,435 +29% | $26,390 +5.5% |
| 2003 | $1,887 +7.1% | $25,020 +9.4% |
| 2002 | $1,762 +11.2% | $22,870 |
| 2001 | $1,584 | $22,870 |
Find assessor info on the county website
Monthly payment
Est. payment
Payment breakdown
Explore the cost of this home by adjusting the details. Changes won't be saved.Climate risks
Neighborhood: 63033
Nearby schools
GreatSchools rating
- 4/10Jury Elementary SchoolGrades: PK-5Distance: 0.8 mi
- 4/10Central Middle SchoolGrades: 6-8Distance: 1.2 mi
- 2/10Hazelwood Central High SchoolGrades: 9-12Distance: 3.2 mi
Schools provided by the listing agent
- Elementary: Jury Elem.
- Middle: Central Middle
- High: Hazelwood Central High
Source: MARIS. This data may not be complete. We recommend contacting the local school district to confirm school assignments for this home.
- $219,4003 bd2 ba1.4k sqft4361 Alderwood Dr, Florissant, MO 63033Off Market
- $233,3003 bd3 ba1.6k sqft4331 Alderwood Dr, Florissant, MO 63033Off Market
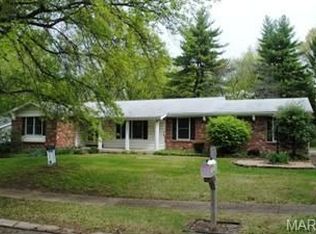
- $237,0003 bd2 ba1.3k sqft4311 Alderwood Dr, Florissant, MO 63033Off Market
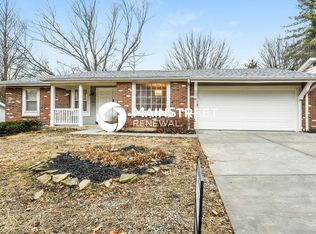
- $253,7003 bd3 ba1.7k sqft4362 Alderwood Ct, Florissant, MO 63033Off Market
- $239,1003 bd2 ba1.6k sqft13017 Vanderwood Dr, Florissant, MO 63033Off Market
- $227,2003 bd2 ba1.4k sqft13037 Vanderwood Dr, Florissant, MO 63033Off Market
- $--3 bd2 ba2.7k sqft8 Canoebrook Dr, Florissant, MO 63033Sold
- $--3 bd3 ba1.4k sqft4372 Alderwood Dr, Florissant, MO 63033Sold
A local agent can set up tours, give advice and negotiate with sellers.
A local lender can help you make sure your offer is ready when you are.
Similar homes
- $275,0004 bd3 ba2.1k sqft1515 Lisa Dr, Florissant, MO 63033For Sale
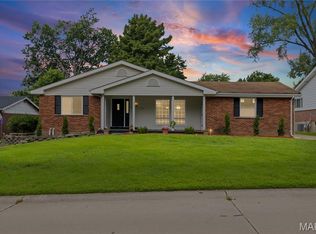
 MLS ID #26051621, Rikaya Davis, Nettwork Global. MARIS
 - $250,0004 bd2 ba1.7k sqft1460 Fox Run Dr, Florissant, MO 63033For Sale
 MLS ID #26054375, Deshaun T Curry Tilson, Curry Tilson Estates. MARIS
 - $354,9005 bd4 ba2.9k sqft2701 Wellington Dr, Florissant, MO 63033For Sale
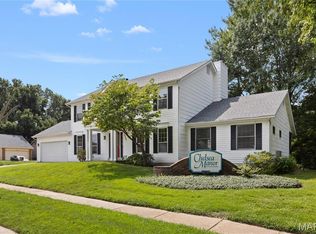 MLS ID #26052335, Kevin R Vaughn, Coldwell Banker Realty - Gundaker. MARIS
 - $324,0004 bd3 ba1.9k sqft3464 Woodpath Dr, Florissant, MO 63031For Sale
 MLS ID #26051801, Sandra Fernandez, Worth Clark Realty. MARIS
 - $325,0004 bd3 ba2k sqft2101 Dettmer Pl, Florissant, MO 63031For SaleMLS ID #26042190, Anne V Valenza, Keller Williams Realty St. Louis. MARIS
- $315,0003 bd2 ba2.3k sqft16460 Old Jamestown Rd, Florissant, MO 63034For SaleMLS ID #26044938, Jessica B Berchtold, Narrative Real Estate. MARIS
- $259,0003 bd3 ba2.5k sqft3650 Estates Dr, Florissant, MO 63033For SaleBHHS broker feed
- $169,9003 bd2 ba1.3k sqft3625 Hambletonian Dr, Florissant, MO 63033For SaleMLS ID #26038823, Terry Lynn Jackson, Trelora Realty, Inc. MARIS
- $339,9005 bd3 ba2k sqft16337 Hampden Pl, Florissant, MO 63034For SaleMLS ID #26035724, Georgia D Rossel, CityScapes Realty. MARIS
- $299,9003 bd3 ba2.8k sqft3580 Greenway Chase Dr, Florissant, MO 63031For SaleMLS ID #26051079, Janette Avalos De Conte, BSG Realty. MARIS
- $299,9003 bd4 ba1.8k sqft330 Reighley Pl, Florissant, MO 63031For SaleMLS ID #26043041, Rachael C Waller, Properties by G. Le' Roi LLC. MARIS
- $320,0003 bd2 ba1k sqft4131 Lockport Dr, Bridgeton, MO 63044For SaleMLS ID #26050862, Justin M Taylor, The Agency. MARIS
- $249,0003 bd2 ba1.4k sqft14000 Davey Dr, Florissant, MO 63034For SaleMLS ID #26023876, Sanora Mitchem, Nettwork Global. MARIS
- $310,0003 bd3 ba2.2k sqft4036 Bellvue Dr, Saint Peters, MO 63376For SaleMLS ID #26044518, Robin A Crain, Keller Williams Realty West. MARIS
- $330,0004 bd3 ba2.7k sqft1523 Shadow Ln, Saint Charles, MO 63303For SaleMLS ID #26050902, Martha A Hawkins, Nettwork Global. MARIS
- $189,9005 bd2 ba1.8k sqft2010 E Humes Ln, Florissant, MO 63033For SaleMLS ID #26026315, Jenn Kohm, Coldwell Banker Realty - Gundaker. MARIS
- $165,0003 bd2 ba1.5k sqft2195 Somerset Dr, Florissant, MO 63033For SaleMLS ID #26024672, Jay Cammon, Three Doors LLC. MARIS
- $189,9003 bd3 ba1k sqft2560 Suffolk Pl, Florissant, MO 63033For SaleMLS ID #26037013, Robert Salmons, Entera Realty, LLC. MARIS
- $264,9003 bd2 ba1.6k sqft160 Saint Patrick Ln, Florissant, MO 63031For SaleMLS ID #26049103, Laurie B Wuestling, Coldwell Banker Realty - Gundaker. MARIS
- $300,0004 bd3 ba1.7k sqft1719 Foxglove Dr, Saint Charles, MO 63303For SaleMLS ID #26040380, Ashley J Bahr, Coldwell Banker Realty - Gundaker. MARIS
