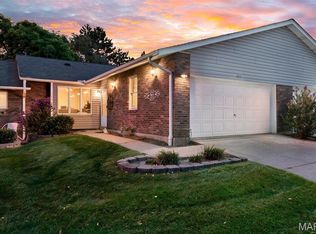
Welcome home to this move-in ready, beautifully updated split-level in St. Charles! With lots of space and major improvements already done, this home offers total comfort. The main level features a bright, open living area that's ready to be personalized. The kitchen is equipped with newer appliances and is perfect for everyday meals or hosting. With 4 bedrooms and 3 full bathrooms, everyone gets room to breathe. The lower level shines with a spacious family room and a walk-out basement, creating easy access to the backyard for play, gardening, or relaxing evenings outdoors. This home features a brand new roof and freshly installed gutters, offering total peace of mind! Other upgrades include a newer HVAC and water softener. Nestled in a friendly St. Charles neighborhood close to parks, shops, and schools, this home blends comfort with convenience. Schedule your showing today!
Active
Listed by: Nettwork Global • Martha A Hawkins • 636-887-5016
Price cut: $5.1K (8/27)
$324,900
1523 Shadow Ln, Saint Charles, MO 63303
4beds
2,755sqft
Single Family Residence
Built in 1976
7,535 Square Feet Lot
$-- Zestimate®
$118/sqft
$-- HOA
What's special
Walk-out basementBrand new roofSpacious family roomFreshly installed gutters
- 20 days
- 1,433
- 88
Zillow last checked:
Listing updated:
Listed by:
Martha A Hawkins 636-887-5016,
Nettwork Global,
Jodi M Hudson 314-886-7638,
Nettwork Global
Source: MARIS,MLS#: 26050902 Originating MLS: St. Charles County Association of REALTORS
Originating MLS: St. Charles County Association of REALTORSFacts & features
Interior
Bedrooms & bathrooms
- Bedrooms: 4
- Bathrooms: 3
- Full bathrooms: 3
- Main level bathrooms: 2
- Main level bedrooms: 3
Primary bedroom
- Features: Floor Covering: Carpeting
- Level: Main
- Area: 165
- Dimensions: 15x11
Bathroom 2
- Features: Floor Covering: Carpeting
- Level: Main
- Area: 120
- Dimensions: 12x10
Bathroom 3
- Features: Floor Covering: Carpeting
- Level: Main
- Area: 121
- Dimensions: 11x11
Family room
- Features: Floor Covering: Ceramic Tile
- Level: Lower
- Area: 352
- Dimensions: 22x16
Kitchen
- Features: Floor Covering: Laminate
- Level: Main
- Area: 221
- Dimensions: 13x17
Living room
- Features: Floor Covering: Laminate
- Level: Main
- Area: 374
- Dimensions: 22x17
Heating
- Forced Air
Cooling
- Ceiling Fan(s), Central Air
Features
- Basement: Partially Finished,Full,Walk-Out Access
- Number of fireplaces: 1
- Fireplace features: Family Room, Wood Burning
Interior area
- Total structure area: 2,755
- Total interior livable area: 2,755 sqft
- Finished area above ground: 1,465
Property
Parking
- Total spaces: 1
- Parking features: Concrete, On Street
- Garage spaces: 1
- Has uncovered spaces: Yes
Features
- Levels: Multi/Split
- Patio & porch: Patio
Lot
- Size: 7,535 Square Feet
- Features: Back Yard, Front Yard
Details
- Parcel number: 600135087000034.0000000
- Special conditions: Standard
Construction
Type & style
- Home type: SingleFamily
- Architectural style: Traditional
- Property subtype: Single Family Residence
Materials
- Vinyl Siding
Condition
- Year built: 1976
Utilities & green energy
- Electric: Other
- Sewer: Public Sewer
- Water: Public
- Utilities for property: Cable Connected, Electricity Connected, Natural Gas Connected, Phone Available, Sewer Connected, Water Available
Community & HOA
Community
- Subdivision: Shadow Wood
HOA
- Has HOA: No
Location
- Region: Saint Charles
Financial & listing details
- Price per square foot: $118/sqft
- Tax assessed value: $302,277
- Annual tax amount: $3,598
- Date on market: 8/13/2026
- Cumulative days on market: 24 days
- Listing terms: Cash,Conventional,FHA,VA Loan
- Electric utility on property: Yes
Estimated market value
Not available
Estimated sales range
Not available
Not available
Price history
| Date | Event | Price |
|---|---|---|
| 8/27/2026 | Price change | $324,900-1.5%$118/sqft |
Source:  MARIS #26050902 Report a problem MARIS #26050902 Report a problem | ||
| 8/13/2026 | Price change | $330,000+0%$120/sqft |
Source: MARIS #26050902 Report a problem | ||
| 6/30/2026 | Listed for sale | $329,900$120/sqft |
Source: MARIS #26036570 Report a problem | ||
| 6/18/2026 | Pending sale | $329,900$120/sqft |
Source: MARIS #26036570 Report a problem | ||
| 6/13/2026 | Listed for sale | $329,900+43.5%$120/sqft |
Source: MARIS #26036570 Report a problem | ||
| 1/19/2022 | Sold | -- |
Source: MARIS #21085376 Report a problem | ||
| 12/13/2021 | Pending sale | $229,900$83/sqft |
Source: MARIS #21085376 Report a problem | ||
| 12/10/2021 | Listed for sale | $229,900+35.3%$83/sqft |
Source: MARIS #21085376 Report a problem | ||
| 9/16/2016 | Sold | -- |
Source: MARIS #16049572 Report a problem | ||
| 7/27/2016 | Pending sale | $169,900$62/sqft |
Source: RE/MAX EDGE #16049572 Report a problem | ||
| 7/21/2016 | Listed for sale | $169,900+95.3%$62/sqft |
Source: RE/MAX EDGE #16049572 Report a problem | ||
| 9/5/2013 | Sold | -- |
Source: Public Record Report a problem | ||
| 5/22/2013 | Listing removed | $87,000$32/sqft |
Source: Coldwell Banker Gundaker - Corporate Center Sales #13025026 Report a problem | ||
| 5/14/2013 | Listed for sale | $87,000$32/sqft |
Source: Coldwell Banker Gundaker - Corporate Center Sales #13025026 Report a problem | ||
| 7/30/2012 | Sold | -- |
Source: Public Record Report a problem | ||
Public tax history
| Year | Property taxes | Tax assessment |
|---|---|---|
| 2025 | $3,598 +9.7% | $57,433 +12.4% |
| 2024 | $3,280 +0.2% | $51,101 |
| 2023 | $3,275 +19.6% | $51,101 +28.5% |
| 2022 | $2,737 | $39,781 |
| 2021 | -- | $39,781 +10% |
| 2020 | -- | $36,150 |
| 2019 | $2,327 | $36,150 +16.3% |
| 2018 | $2,327 +1.4% | $31,089 |
| 2017 | $2,295 +0.4% | $31,089 +4.2% |
| 2016 | $2,286 +0.2% | $29,842 |
| 2015 | $2,282 +1.8% | $29,842 +3.2% |
| 2014 | $2,242 | $28,917 |
| 2013 | -- | $28,917 -2.1% |
| 2012 | -- | $29,540 -4% |
| 2011 | -- | $30,770 |
| 2010 | -- | $30,770 |
| 2009 | -- | $30,770 -2.6% |
| 2008 | -- | $31,600 -79% |
| 2007 | -- | $150,730 |
| 2006 | -- | $150,730 |
| 2005 | -- | $150,730 +11.7% |
| 2004 | -- | $134,930 |
| 2003 | -- | $134,930 |
| 2002 | -- | -- |
| 2001 | -- | -- |
Find assessor info on the county website
Monthly payment
Est. payment
Payment breakdown
Explore the cost of this home by adjusting the details. Changes won't be saved.Climate risks
Neighborhood: 63303
Nearby schools
Schools provided by the listing agent
- Elementary: Harris Elem.
- Middle: Jefferson / Hardin
- High: St. Charles West High
Source: MARIS. This data may not be complete. We recommend contacting the local school district to confirm school assignments for this home.
Similar homes
- $365,0004 bd3 ba1.9k sqft2215 Graystone Dr, Saint Charles, MO 63303For Sale

 MLS ID #26045954, Tim Prinkey, Alexander Realty Inc. MARIS
 - $335,0003 bd2 ba1.5k sqft120 S Duchesne Dr, Saint Charles, MO 63301For Sale
 MLS ID #26054670, Angie M Hummel, Nettwork Global. MARIS
 - $265,0002 bd3 ba1.7k sqft1637 Rosewall Dr Unit B, Saint Charles, MO 63303For Sale
 MLS ID #26044430, Jessica C Vargas, Nettwork Global. MARIS
 - $345,0003 bd3 ba2.1k sqft3020 Mockingbird Dr, Saint Charles, MO 63301For Sale
 MLS ID #26050786, Roger J Burkemper, MO Realty. MARIS
 - $319,9004 bd2 ba1.9k sqft1319 Brandywine Ln, Saint Peters, MO 63376For SaleMLS ID #26049847, Julie R Vaughan, RE/MAX Platinum. MARIS
- $364,9004 bd4 ba2.6k sqft14 Spring Time Ct, Saint Charles, MO 63303For SaleMLS ID #26039441, Michelle Syberg, Mid America Property Partners. MARIS
- $329,0003 bd3 ba2.5k sqft2960 Sylvan Ln #5D, Saint Charles, MO 63301For SaleMLS ID #26055253, Kamron L Wylde, Real Broker LLC. MARIS
- $475,0003 bd4 ba2.6k sqft4 River Ridge Ct, Saint Charles, MO 63303For SaleMLS ID #26051936, Logan J Strain, Coldwell Banker Realty - Gundaker. MARIS
- $450,0004 bd4 ba3.1k sqft3537 Canyon Creek Dr, Saint Peters, MO 63303For SaleMLS ID #26054608, Steven F Studnicki, Coldwell Banker Realty - Gundaker. MARIS
- $350,0003 bd3 ba1.7k sqft23 Crescent Woods Dr, Saint Peters, MO 63376For SaleMLS ID #26049764, Barbi Blanke, Berkshire Hathaway HomeServices Select Properties. MARIS
- $459,9004 bd4 ba3.1k sqft3065 Winding River Dr, Saint Charles, MO 63303For SaleMLS ID #26028239, Fae McFadden, Marion-Estelle Associates. MARIS
- $340,0004 bd3 ba1.8k sqft1273 Poseidon Ct, Saint Peters, MO 63376For SaleMLS ID #26046018, Nicole Berthold, Worth Clark Realty. MARIS
- $325,0003 bd3 ba1.9k sqft2528 Westrick Dr, Maryland Heights, MO 63043For SaleMLS ID #26054538, Dan Brassil, RedKey Realty Leaders Circa. MARIS
- $354,9003 bd3 ba2.4k sqft12021 Cedar Lake Ct, Maryland Heights, MO 63043For SaleMLS ID #26054868, Shannon Rivers, Worth Clark Realty. MARIS
- $375,0004 bd3 ba2.1k sqft1418 Venus Dr, Saint Peters, MO 63376For SaleMLS ID #26050930, Sierra A Reed, Berkshire Hathaway HomeServices Select Properties. MARIS
- $339,9004 bd3 ba2.9k sqft342 Reighley Pl, Florissant, MO 63031For SaleMLS ID #26055331, Kenton B Coffman, The Hermann London Group LLC. MARIS
- $325,0004 bd3 ba2k sqft2101 Dettmer Pl, Florissant, MO 63031For SaleMLS ID #26042190, Anne V Valenza, Keller Williams Realty St. Louis. MARIS
- $400,0005 bd3 ba2.5k sqft20 Sandalwood Ct, Saint Charles, MO 63304For SaleMLS ID #26043351, Robin O Spraggins, Keller Williams Realty West. MARIS
- $389,9004 bd3 ba2k sqft13 Tremaine Ct, Saint Charles, MO 63304For SaleMLS ID #26049903, Barbara Koskolos, Worth Clark Realty. MARIS
- $370,0003 bd3 ba2.1k sqft170 Autumn Chase Dr, O'Fallon, MO 63366For SaleMLS ID #26055138, Alli J Bilger, Hero Realty, LLC. MARIS
