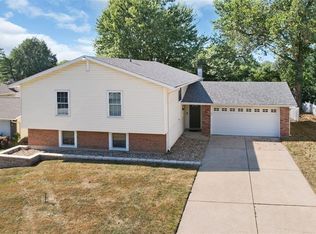
Great investment opportunity! This spacious split-level home with 4 bedrooms and 3 baths is poised well for investors and families alike. With light aesthetic work, this nice home will shine once again and serve new owners well. A huge upper-level living room greets you upon entry, or cozy up in the lower-level living room next to the wood-burning fireplace. The flooring is newer, the kitchen has been updated, and the lower level is nicely finished, offering an extra-large laundry room. The custom bookcases and cabinetry throughout the house add a nice touch as well. It won't take much to get this home back to optimal condition. Call today or make your showing appointment now before this opportunity is gone!
Active
Listed by: Trophy Properties & Auction • Jon D Harting • Contact: 314-610-6650
$319,900
1515 Shadow Ln, Saint Charles, MO 63303
4beds
2,474sqft
Single Family Residence
Built in 1976
7,034 Square Feet Lot
$-- Zestimate®
$129/sqft
$-- HOA
What's special
Wood-burning fireplaceSpacious split-level homeExtra-large laundry room
- 6 days |
- 938 |
- 58 |
Likely to sell faster than
Zillow last checked:
Listing updated:
Listed by:
Jon D Harting 314-610-6650,
Trophy Properties & Auction
Source: MARIS,MLS#: 26045038 Originating MLS: East Central Board of REALTORS
Originating MLS: East Central Board of REALTORSFacts & features
Interior
Bedrooms & bathrooms
- Bedrooms: 4
- Bathrooms: 3
- Full bathrooms: 3
Heating
- Natural Gas
Cooling
- Ceiling Fan(s), Central Air
Appliances
- Included: Gas Cooktop, Dishwasher, Disposal, Microwave, Gas Oven, Refrigerator, Electric Water Heater
- Laundry: In Basement, Electric Dryer Hookup, Laundry Room, Washer Hookup
Features
- Bar, Bookcases, Breakfast Room, Ceiling Fan(s), Custom Cabinetry, High Speed Internet, Kitchen Island, Laminate Counters, Pantry, Shower, Storage, Tub, Walk-In Closet(s), Workshop/Hobby Area
- Flooring: Carpet, Ceramic Tile, Laminate
- Doors: Panel Door(s), Sliding Doors, Storm Door(s)
- Windows: Double Pane Windows, Skylight(s)
- Basement: Finished,Storage Space,Walk-Out Access
- Number of fireplaces: 1
- Fireplace features: Basement
Interior area
- Total structure area: 2,474
- Total interior livable area: 2,474 sqft
- Finished area above ground: 1,465
- Finished area below ground: 1,405
Property
Parking
- Total spaces: 2
- Parking features: Additional Parking, Attached, Concrete, Garage
- Attached garage spaces: 2
Features
- Levels: Multi/Split
- Patio & porch: Deck, Patio
- Exterior features: Fire Pit, Private Yard
- Fencing: Chain Link,Fenced
Lot
- Size: 7,034 Square Feet
- Features: Back Yard, Level
Details
- Parcel number: 600135087000036.0000000
- Special conditions: Listing As Is
Construction
Type & style
- Home type: SingleFamily
- Architectural style: Split Level
- Property subtype: Single Family Residence
Materials
- Brick, Vinyl Siding
- Foundation: Concrete Perimeter, Permanent
- Roof: Architectural Shingle
Condition
- Fixer
- New construction: No
- Year built: 1976
Utilities & green energy
- Electric: Ameren
- Sewer: Public Sewer
- Water: Public
- Utilities for property: Electricity Connected, Sewer Connected
Community & HOA
Community
- Subdivision: Shadow Wood
HOA
- Has HOA: No
Location
- Region: Saint Charles
Financial & listing details
- Price per square foot: $129/sqft
- Tax assessed value: $312,955
- Annual tax amount: $3,723
- Date on market: 7/15/2026
- Listing terms: Cash,Conventional
- Electric utility on property: Yes
- Road surface type: Asphalt
Estimated market value
Not available
Estimated sales range
Not available
Not available
Price history
| Date | Event | Price |
|---|---|---|
| 7/15/2026 | Listed for sale | $319,900+37.6%$129/sqft |
Source:  MARIS #26045038 Report a problem MARIS #26045038 Report a problem | ||
| 5/29/2020 | Sold | -- |
Source: MARIS #20022285 Report a problem | ||
| 4/20/2020 | Pending sale | $232,500$94/sqft |
Source: Meyer Real Estate #20022285 Report a problem | ||
| 4/9/2020 | Listed for sale | $232,500$94/sqft |
Source: Meyer Real Estate #20022285 Report a problem | ||
Public tax history
| Year | Property taxes | Tax assessment |
|---|---|---|
| 2025 | $3,723 +9.4% | $59,461 +12.1% |
| 2024 | $3,405 +0.2% | $53,065 |
| 2023 | $3,399 +13.3% | $53,065 +21.5% |
| 2022 | $3,001 | $43,664 |
| 2021 | -- | $43,664 +17.1% |
| 2020 | -- | $37,303 |
| 2019 | $2,289 | $37,303 +22% |
| 2018 | $2,289 +1.4% | $30,583 |
| 2017 | $2,258 +0.4% | $30,583 +4.2% |
| 2016 | $2,250 +0.2% | $29,355 |
| 2015 | $2,246 +1.8% | $29,355 +3.2% |
| 2014 | $2,205 | $28,440 |
| 2013 | -- | $28,440 -2.5% |
| 2012 | -- | $29,170 -4% |
| 2011 | -- | $30,370 |
| 2010 | -- | $30,370 |
| 2009 | -- | $30,370 -2.6% |
| 2008 | -- | $31,190 -80.1% |
| 2007 | -- | $156,760 |
| 2006 | -- | $156,760 |
| 2005 | -- | $156,760 +16.5% |
| 2004 | -- | $134,570 |
| 2003 | -- | $134,570 |
| 2002 | -- | -- |
| 2001 | -- | -- |
Find assessor info on the county website
Monthly payment
Est. payment
Payment breakdown
Explore the cost of this home by adjusting the details. Changes won't be saved.Climate risks
Neighborhood: 63303
Nearby schools
GreatSchools rating
- 7/10Harris Elementary SchoolGrades: K-4Distance: 1.5 mi
- 8/10Hardin Middle SchoolGrades: 7-8Distance: 2.7 mi
- 6/10St. Charles West High SchoolGrades: 9-12Distance: 2 mi
Schools provided by the listing agent
- Elementary: Harris Elem.
- Middle: Jefferson / Hardin
- High: St. Charles West High
Source: MARIS. This data may not be complete. We recommend contacting the local school district to confirm school assignments for this home.
- $321,1003 bd3 ba1.3k sqft1519 Shadow Ln, Saint Charles, MO 63303Off Market
- $--3 bd3 ba2.1k sqft1511 Shadow Ln, Saint Charles, MO 63303Sold
- $277,0003 bd2 ba1k sqft9 Amber Ct, Saint Charles, MO 63303Off Market
- $279,6003 bd2 ba1.1k sqft8 Amber Ct, Saint Charles, MO 63303Off Market
- $--3 bd2 ba2k sqft10 Amber Ct, Saint Charles, MO 63303Sold
- $329,9004 bd3 ba2k sqft1523 Shadow Ln, Saint Charles, MO 63303For Sale
- $347,1003 bd3 ba2.2k sqft1507 Shadow Ln, Saint Charles, MO 63303Off Market
- $286,9003 bd2 ba1.1k sqft1514 Shadow Ln, Saint Charles, MO 63303Off Market
A local agent can set up tours, give advice and negotiate with sellers.
Similar homes
- $345,0004 bd2 ba2.1k sqft2992 Brooklands Way, Saint Charles, MO 63303For Sale

 MLS ID #26044226, Scott Spicuzza, DRG - Delhougne Realty Group. MARIS
 - $329,9004 bd3 ba2k sqft1523 Shadow Ln, Saint Charles, MO 63303For Sale
 BHHS broker feed
 - $325,0004 bd2 ba1.7k sqft2801 Droste Rd, Saint Charles, MO 63301For Sale
 MLS ID #26043226, Catie Stricker Howell, Keller Williams Pinnacle. MARIS
 - $389,0003 bd2 ba1.6k sqft2706 Sundowner Dr, Saint Charles, MO 63303For Sale
 MLS ID #26043505, Karina C Veit, EXP Realty, LLC. MARIS
 - $315,0004 bd3 ba2.1k sqft23 Raintree Ct, Saint Peters, MO 63376For SaleMLS ID #26045039, Paige Gossett, Coldwell Banker Realty - Gundaker. MARIS
- $349,0003 bd3 ba2k sqft3017 Valley Vista Dr S, Saint Peters, MO 63376For SaleMLS ID #26045207, Joann M Price, ReeceNichols Real Estate. MARIS
- $330,0003 bd2 ba1.6k sqft4 Vanguard Dr, Saint Peters, MO 63376For SaleMLS ID #26044962, Tom R Drake, Coldwell Banker Realty - Gundaker. MARIS
- $295,0003 bd2 ba1.3k sqft4116 Bridgehampton Dr, Saint Charles, MO 63304For SaleMLS ID #26043023, Tammy L Hermann, Graham & Grace Realty. MARIS
- $445,0004 bd3 ba2.6k sqft2100 Seven Oaks Dr, Saint Charles, MO 63303For SaleMLS ID #26016612, Angi R Dunham, RedKey Realty Leaders. MARIS
- $399,9004 bd3 ba2.5k sqft3499 Brookwood Cir, Saint Charles, MO 63301For SaleMLS ID #26044685, Amy E Carter, RE/MAX Results. MARIS
- $322,0003 bd2 ba1.4k sqft415 N 4th St, Saint Charles, MO 63301For SaleMLS ID #26045035, Ben Lytle, Opendoor Brokerage LLC. MARIS
- $374,0003 bd2 ba2.1k sqft2 Saw Mill Way, Saint Charles, MO 63303For SaleMLS ID #26024974, Angela M Kenney, EXP Realty, LLC. MARIS
- $369,9003 bd2 ba1.7k sqft3029 Imperial Dr, Saint Peters, MO 63303For SaleMLS ID #26026305, Paul J Morad, Coldwell Banker Realty - Gundaker. MARIS
- $354,9002 bd2 ba1.4k sqft1760 Waterfall Dr, Saint Charles, MO 63303For SaleMLS ID #26023484, Melinda J Roark, Custom Service Realty, LLC. MARIS
- $344,0003 bd2 ba1.7k sqft226 City Gate Ln, Saint Charles, MO 63303For SaleMLS ID #26039800, Brooke A Wolfe, Wolfe Realty. MARIS
- $359,9003 bd3 ba2.1k sqft145 Dornoch Dr, Saint Charles, MO 63301For SaleMLS ID #26035646, Terri Rea, Coldwell Banker Realty - Gundaker West Regional. MARIS
- $320,0003 bd2 ba1.5k sqft1319 N 4th St, Saint Charles, MO 63301For SaleMLS ID #26043090, Courtney Kallial, Coldwell Banker Realty - Gundaker. MARIS
- $305,9003 bd3 ba2.3k sqft3044 Oakmont Ct #9C, Saint Charles, MO 63301For SaleMLS ID #26038020, Chris R Hill, Keller Williams Realty St. Louis. MARIS
- $339,9002 bd4 ba2.3k sqft243 Vivaron Ave, Saint Charles, MO 63303For SaleMLS ID #25081872, Mark & Neil Gellman, EXP Realty, LLC. MARIS
- $380,0003 bd3 ba1.4k sqft2810 McClay Rd, Saint Charles, MO 63303For SaleMLS ID #26044811, Leslie L Firebaugh, Midland Realty Associates. MARIS
