Welcome Home! 3580 Greenway Chase is a spacious 3-bedroom, 3-full-bath ranch offering an impressive amount of living and entertaining space inside and out. The main level features beautiful hardwood floors, a formal dining room, separate living and family rooms, and a comfortable layout with all three bedrooms on one level. The primary bedroom includes a private ensuite bath, while a second full bath serves the additional bedrooms. The kitchen features beautiful stone countertops, white cabinetry, a stainless steel gas range and over-the-range microwave, plus a breakfast bar that opens to the adjoining living space.
The finished lower level adds exceptional versatility with a large recreation/family room, two additional sleeping areas, a third full bath with tiled walk-in shower, and additional storage and utility space—ideal for guests, a home office, hobbies, or extended living space.
Outside may be one of this home's best surprises! Step onto the spacious deck overlooking a large, beautifully maintained backyard enclosed by 6-foot vinyl privacy fencing. With plenty of lawn, mature landscaping, a storage shed, and generous patio/driveway space, there's room to relax, entertain, garden, or host your next get-together. The extended driveway continues around to the rear-entry garage, providing abundant off-street parking and a unique, private setup. A newer roof and gutters add even more value. With multiple living areas, three full baths, a finished lower level, and a fantastic outdoor space, this Florissant ranch offers room to spread out and make yourself at home.
Active
Listed by: BSG Realty • Janette Avalos De Conte • 636-866-7493
$299,900
3580 Greenway Chase Dr, Florissant, MO 63031
3beds
2,800sqft
Single Family Residence
Built in 1968
9,517 Square Feet Lot
$-- Zestimate®
$107/sqft
$-- HOA
What's special
Plenty of lawnAbundant off-street parkingNewer roof and guttersBeautiful hardwood floorsStorage shedUnique private setupTwo additional sleeping areas
- 1 day |
- 69 |
- 6 |
Zillow last checked:
Listing updated:
Listed by:
Janette Avalos De Conte 636-866-7493,
BSG Realty,
Jorge L Conte 314-472-3279,
BSG Realty
Source: MARIS,MLS#: 26051079 Originating MLS: St. Charles County Association of REALTORS
Originating MLS: St. Charles County Association of REALTORSFacts & features
Interior
Bedrooms & bathrooms
- Bedrooms: 3
- Bathrooms: 3
- Full bathrooms: 3
- Main level bathrooms: 2
- Main level bedrooms: 3
Heating
- Forced Air
Cooling
- Central Air
Appliances
- Included: Stainless Steel Appliance(s)
- Laundry: In Basement
Features
- Breakfast Bar, Chandelier, Recessed Lighting, Separate Dining
- Flooring: Ceramic Tile, Wood
- Basement: Finished,Sleeping Area
- Has fireplace: No
Interior area
- Total structure area: 2,800
- Total interior livable area: 2,800 sqft
- Finished area above ground: 1,600
- Finished area below ground: 1,200
Property
Parking
- Total spaces: 2
- Parking features: Garage - Attached
- Attached garage spaces: 2
Features
- Levels: One
- Exterior features: Private Yard
- Fencing: Fenced,Vinyl
Lot
- Size: 9,517 Square Feet
- Features: Level
Details
- Additional structures: Shed(s)
- Parcel number: 05J520041
- Special conditions: Standard
Construction
Type & style
- Home type: SingleFamily
- Architectural style: Ranch
- Property subtype: Single Family Residence
Materials
- Brick Veneer, Vinyl Siding
Condition
- Year built: 1968
Utilities & green energy
- Electric: Ameren
- Sewer: Public Sewer
- Water: Public
- Utilities for property: Cable Available, Electricity Available, Electricity Connected, Natural Gas Available, Natural Gas Connected, Phone Available, Sewer Available, Sewer Connected, Water Available, Water Connected
Community & HOA
Community
- Subdivision: Mayer Wedgwood Green Pheasant Run
HOA
- Has HOA: No
Location
- Region: Florissant
Financial & listing details
- Price per square foot: $107/sqft
- Tax assessed value: $200,400
- Annual tax amount: $3,251
- Date on market: 8/13/2026
- Listing terms: Cash,Conventional,FHA,VA Loan
- Electric utility on property: Yes
Estimated market value
Not available
Estimated sales range
Not available
Not available
Price history
| Date | Event | Price |
|---|---|---|
| 8/13/2026 | Listed for sale | $299,900+17.6%$107/sqft |
Source:  MARIS #26051079 Report a problem MARIS #26051079 Report a problem | ||
| 5/6/2026 | Listing removed | $255,000$91/sqft |
Source: MARIS #26019488 Report a problem | ||
| 4/7/2026 | Pending sale | $255,000$91/sqft |
Source: MARIS #26019488 Report a problem | ||
| 4/3/2026 | Listed for sale | $255,000$91/sqft |
Source: MARIS #26019488 Report a problem | ||
| 11/5/2004 | Sold | -- |
Source: Public Record Report a problem | ||
| 2/1/2002 | Sold | -- |
Source: Public Record Report a problem | ||
Public tax history
| Year | Property taxes | Tax assessment |
|---|---|---|
| 2025 | $3,251 +8.6% | $38,080 +11% |
| 2024 | $2,995 +0.1% | $34,310 |
| 2023 | $2,991 +27.9% | $34,310 +43.9% |
| 2022 | $2,339 +1.5% | $23,850 |
| 2021 | $2,305 +0.1% | $23,850 +7.5% |
| 2020 | $2,302 +13% | $22,180 |
| 2019 | $2,037 | $22,180 +21.2% |
| 2018 | $2,037 | $18,300 |
| 2017 | $2,037 +0.1% | $18,300 -5.7% |
| 2016 | $2,034 -6.9% | $19,400 |
| 2015 | $2,184 | $19,400 +13.9% |
| 2014 | $2,184 +19.7% | $17,030 |
| 2013 | $1,825 | $17,030 +13% |
| 2012 | -- | $15,070 |
| 2011 | -- | $15,070 -35.9% |
| 2010 | $2,339 +6.1% | $23,500 |
| 2009 | $2,204 +0.8% | $23,500 -8.5% |
| 2008 | $2,186 +24.2% | $25,670 |
| 2007 | $1,761 | $25,670 +31.2% |
| 2006 | $1,761 +2.4% | $19,570 |
| 2005 | $1,720 +27% | $19,570 +13.7% |
| 2003 | $1,354 +4.8% | $17,210 +6% |
| 2002 | $1,292 +16.3% | $16,230 |
| 2001 | $1,111 | $16,230 |
Find assessor info on the county website
Monthly payment
Est. payment
Payment breakdown
Explore the cost of this home by adjusting the details. Changes won't be saved.Climate risks
Neighborhood: 63031
Nearby schools
GreatSchools rating
- 6/10Brown Elementary SchoolGrades: PK-5Distance: 0.4 mi
- 2/10North Middle SchoolGrades: 6-8Distance: 1.7 mi
- 2/10Hazelwood Central High SchoolGrades: 9-12Distance: 0.3 mi
Schools provided by the listing agent
- Elementary: Brown Elem.
- Middle: North Middle
- High: Hazelwood Central High
Source: MARIS. This data may not be complete. We recommend contacting the local school district to confirm school assignments for this home.
- $193,0003 bd2 ba1.2k sqft3610 Greenway Chase Dr, Florissant, MO 63031Off Market
- $250,8004 bd2 ba2.2k sqft3560 Greenway Chase Dr, Florissant, MO 63031Off Market
- $247,9005 bd2 ba1.8k sqft3541 Heather Trails Dr, Florissant, MO 63031Off Market
- $167,6003 bd2 ba1k sqft3630 Greenway Chase Dr, Florissant, MO 63031Off Market
- $205,3003 bd2 ba1k sqft3540 Greenway Chase Dr, Florissant, MO 63031Off Market
- $191,6003 bd2 ba1.3k sqft3551 Heather Trails Dr, Florissant, MO 63031Off Market
- $208,9004 bd2 ba1.4k sqft3521 Heather Trails Dr, Florissant, MO 63031Off Market
- $189,8003 bd2 ba1k sqft3561 Heather Trails Dr, Florissant, MO 63031Off Market
A local agent can set up tours, give advice and negotiate with sellers.
A local lender can help you make sure your offer is ready when you are.
Similar homes
- $324,0004 bd3 ba1.9k sqft3464 Woodpath Dr, Florissant, MO 63031For Sale

 MLS ID #26051801, Sandra Fernandez, Worth Clark Realty. MARIS
 - $319,9003 bd3 ba2.7k sqft1035 Rosary Tree Ct, Florissant, MO 63031For Sale
 MLS ID #26051076, Kati A Underwood, Equity Missouri LLC. MARIS
 - $280,5004 bd3 ba2.1k sqft1515 Lisa Dr, Florissant, MO 63033For Sale
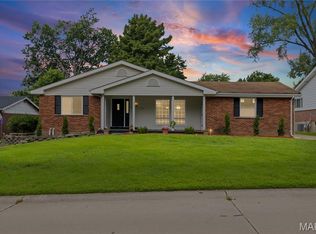 MLS ID #26051621, Rikaya Davis, Nettwork Global. MARIS
 - $354,9005 bd4 ba2.9k sqft2701 Wellington Dr, Florissant, MO 63033For Sale
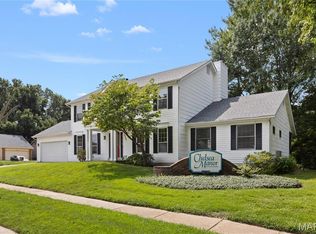 MLS ID #26052335, Kevin R Vaughn, Coldwell Banker Realty - Gundaker. MARIS
 - $215,0002 bd2 ba2.6k sqft1 Louise Ct, Florissant, MO 63031For SaleMLS ID #26036575, Paige Gossett, Coldwell Banker Realty - Gundaker. MARIS
- $325,0004 bd3 ba2k sqft2101 Dettmer Pl, Florissant, MO 63031For SaleMLS ID #26042190, Anne V Valenza, Keller Williams Realty St. Louis. MARIS
- $275,0003 bd2 ba1.6k sqft160 Saint Patrick Ln, Florissant, MO 63031For SaleMLS ID #26049103, Laurie B Wuestling, Coldwell Banker Realty - Gundaker. MARIS
- $315,0003 bd2 ba2.3k sqft16460 Old Jamestown Rd, Florissant, MO 63034For SaleMLS ID #26044938, Jessica B Berchtold, Narrative Real Estate. MARIS
- $299,9003 bd4 ba1.8k sqft330 Reighley Pl, Florissant, MO 63031For SaleMLS ID #26043041, Rachael C Waller, Properties by G. Le' Roi LLC. MARIS
- $330,0004 bd3 ba2k sqft3916 Albers Pointe Dr, Florissant, MO 63034For SaleMLS ID #26044634, Linda Kirkpatrick, Worth Clark Realty. MARIS
- $315,0004 bd4 ba3.4k sqft2430 Riverwood Trails Dr, Florissant, MO 63031For SaleMLS ID #26032752, Joan Newton, BHHS Select Properties. MARIS
- $209,9003 bd2 ba1.7k sqft1540 Leisure Dr, Florissant, MO 63031For SaleMLS ID #26049644, Angela E Johnson, Redfin Corporation. MARIS
- $300,0003 bd2 ba2.1k sqft1 Elmwood Ct, Saint Charles, MO 63301For SaleMLS ID #26048028, Kyle Fernandez, Elevate Realty, LLC. MARIS
- $264,9004 bd3 ba1.6k sqft2255 Barcelona Dr, Florissant, MO 63033For SaleMLS ID #26021678, Angela Harris, Berkshire Hathaway HomeServices Select Properties. MARIS
- $282,5003 bd3 ba1.7k sqft2316 Dwight Ave, Granite City, IL 62040For SaleMLS ID #26051824, Tami & Zak A Dittamore, RE/MAX Alliance. MARIS
- $325,0003 bd2 ba2.1k sqft208 Meadowlark Ln, Saint Charles, MO 63301For SaleMLS ID #26040675, Corey J Sharp, Berkshire Hathaway HomeServices Select Properties. MARIS
- $229,0003 bd2 ba1.4k sqft14649 Baratton Dr, Florissant, MO 63034For SaleMLS ID #26051168, Emily D Clemons, The Dawning Firm. MARIS
- $279,9004 bd3 ba1.5k sqft225 Day Dr, Saint Louis, MO 63135For SaleMLS ID #26043018, Thalisa Walton, Ellis Luxury Homes, LLC. MARIS
- $322,9004 bd3 ba2.1k sqft4351 Alderwood Dr, Florissant, MO 63033For SaleMLS ID #26036272, Jeff X Zheng, RE/MAX Platinum. MARIS
- $174,9003 bd1 ba1.5k sqft200 Falcon Dr, Florissant, MO 63031For SaleMLS ID #26042726, Ashleigh Bolar, Keller Williams Marquee. MARIS
