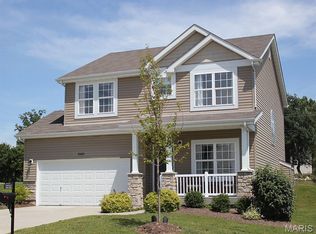
Welcome to 2430 Riverwood Trails Dr, where comfort and space come together in a beautiful setting. The upper level features four generously sized carpeted bedrooms, including a spacious primary suite with a private en suite bath offering double sinks and a separate shower. The main floor boasts a versatile living and dining room combination, along with a cozy family room centered around a fireplace. The kitchen opens to a deck overlooking an expansive backyard that backs to a private walking trail, creating a peaceful outdoor retreat. The finished walkout lower level includes a full bathroom, providing additional living space that's ideal for entertaining, guests, a home office, or recreation. This home offers the perfect blend of functionality, comfort, and scenic outdoor living.
Active under contract
Listed by: BHHS Select Properties • Joan Newton • 314-749-3918
Price cut: $25K (8/15)
$315,000
2430 Riverwood Trails Dr, Florissant, MO 63031
4beds
3,434sqft
Single Family Residence
Built in 1988
10,454 Square Feet Lot
$314,100 Zestimate®
$92/sqft
$29/mo HOA
What's special
Expansive backyardPrivate en suite bathGenerously sized carpeted bedroomsSpacious primary suiteDouble sinksFinished walkout lower levelSeparate shower
- 36 days |
- 1,108 |
- 94 |
Likely to sell faster than
Zillow last checked:
Listing updated:
Listed by:
Joan Newton 314-749-3918,
BHHS Select Properties
Source: MARIS,MLS#: 26032752 Originating MLS: St. Louis Association of REALTORS
Originating MLS: St. Louis Association of REALTORSFacts & features
Interior
Bedrooms & bathrooms
- Bedrooms: 4
- Bathrooms: 4
- Full bathrooms: 3
- 1/2 bathrooms: 1
- Main level bathrooms: 1
Bedroom
- Features: Floor Covering: Carpeting
- Level: Upper
Bathroom
- Features: Floor Covering: Vinyl
- Level: Lower
Bathroom
- Features: Floor Covering: Laminate
- Level: Upper
Basement
- Level: Lower
Dining room
- Features: Floor Covering: Wood Engineered
- Level: Main
Family room
- Features: Floor Covering: Carpeting
- Level: Lower
Family room
- Features: Floor Covering: Wood Engineered
- Level: Main
Kitchen
- Features: Floor Covering: Wood Engineered
- Level: Main
Laundry
- Level: Lower
Living room
- Features: Floor Covering: Wood Engineered
- Level: Main
Utility room
- Level: Lower
Heating
- Forced Air, Natural Gas
Cooling
- Central Air, Electric
Appliances
- Included: Built-In Electric Oven, Refrigerator
- Laundry: In Basement
Features
- Central Vacuum, Separate Dining, Separate Shower
- Flooring: Carpet, Hardwood
- Doors: Sliding Doors, Storm Door(s)
- Windows: Tilt-In Windows
- Basement: Partially Finished,Walk-Out Access
- Number of fireplaces: 1
- Fireplace features: Family Room, Wood Burning Stove
Interior area
- Total structure area: 3,434
- Total interior livable area: 3,434 sqft
- Finished area above ground: 2,318
- Finished area below ground: 1,116
Property
Parking
- Total spaces: 2
- Parking features: Attached
- Attached garage spaces: 2
Features
- Levels: Two
- Patio & porch: Deck
Lot
- Size: 10,454 Square Feet
- Dimensions: 165 x 64
- Features: Back Yard, Few Trees
Details
- Parcel number: 07L120256
- Special conditions: Standard
Construction
Type & style
- Home type: SingleFamily
- Architectural style: Traditional
- Property subtype: Single Family Residence
Materials
- Vinyl Siding
- Foundation: Concrete Perimeter
- Roof: Architectural Shingle
Condition
- Year built: 1988
Utilities & green energy
- Electric: Ameren
- Sewer: Public Sewer
- Water: Public
- Utilities for property: Cable Available, Electricity Connected, Natural Gas Connected, Sewer Connected, Water Available
Community & HOA
Community
- Subdivision: Riverwood Place
HOA
- Has HOA: Yes
- Amenities included: Pool, Trail(s)
- Services included: Common Area Maintenance
- HOA fee: $350 annually
- HOA name: City and Village
Location
- Region: Florissant
Financial & listing details
- Price per square foot: $92/sqft
- Tax assessed value: $315,900
- Annual tax amount: $4,540
- Date on market: 7/2/2026
- Cumulative days on market: 36 days
- Listing terms: Cash,Conventional,FHA,VA Loan
- Ownership: Private
- Electric utility on property: Yes
- Road surface type: Concrete
Estimated market value
$314,100
$298,000 - $330,000
$2,651/mo
Price history
| Date | Event | Price |
|---|---|---|
| 8/20/2026 | Pending sale | $315,000$92/sqft |
Source:  Berkshire Hathaway HomeServices Select Properties #26032752 Report a problem Berkshire Hathaway HomeServices Select Properties #26032752 Report a problem | ||
| 8/20/2026 | Contingent | $315,000$92/sqft |
Source:  MARIS #26032752 Report a problem MARIS #26032752 Report a problem | ||
| 8/15/2026 | Price change | $315,000-7.4%$92/sqft |
Source: MARIS #26032752 Report a problem | ||
| 8/8/2026 | Price change | $340,000-2.9%$99/sqft |
Source: MARIS #26032752 Report a problem | ||
| 8/6/2026 | Listed for sale | $350,000$102/sqft |
Source: MARIS #26032752 Report a problem | ||
| 7/18/2026 | Pending sale | $350,000$102/sqft |
Source: MARIS #26032752 Report a problem | ||
| 7/2/2026 | Listed for sale | $350,000+75.1%$102/sqft |
Source: MARIS #26032752 Report a problem | ||
| 11/15/2017 | Listing removed | $199,900$58/sqft |
Source: St. Louis - Kirkwood #17038327 Report a problem | ||
| 11/14/2017 | Pending sale | $199,900$58/sqft |
Source: St. Louis - Kirkwood #17038327 Report a problem | ||
| 11/13/2017 | Listed for sale | $199,900$58/sqft |
Source: Keller Williams Realty STL #17038327 Report a problem | ||
| 11/13/2017 | Pending sale | $199,900$58/sqft |
Source: Keller Williams Realty STL #17038327 Report a problem | ||
| 11/13/2017 | Pending sale | $199,900$58/sqft |
Source: Keller Williams Realty STL #17038327 Report a problem | ||
| 11/9/2017 | Sold | -- |
Source: MARIS #17038327 Report a problem | ||
| 9/8/2017 | Pending sale | $199,900$58/sqft |
Source: St. Louis - Kirkwood #17038327 Report a problem | ||
| 8/23/2017 | Price change | $199,900-4.8%$58/sqft |
Source: St. Louis - Kirkwood #17038327 Report a problem | ||
| 6/29/2017 | Price change | $209,900-4.5%$61/sqft |
Source: Keller Williams Realty STL #17038327 Report a problem | ||
| 6/13/2017 | Price change | $219,900-4.3%$64/sqft |
Source: St. Louis - Kirkwood #17038327 Report a problem | ||
| 5/12/2017 | Listed for sale | $229,900+6.9%$67/sqft |
Source: Keller Williams Realty STL #17038327 Report a problem | ||
| 11/22/2015 | Listing removed | $215,000$63/sqft |
Source: Owner Report a problem | ||
| 8/24/2015 | Listed for sale | $215,000$63/sqft |
Source: Owner Report a problem | ||
| 6/5/2000 | Sold | -- |
Source: Public Record Report a problem | ||
Public tax history
| Year | Property taxes | Tax assessment |
|---|---|---|
| 2025 | $4,540 +14.2% | $60,020 +21.8% |
| 2024 | $3,974 -1.2% | $49,280 |
| 2023 | $4,024 +7.7% | $49,280 +20.5% |
| 2022 | $3,736 +1.7% | $40,890 |
| 2021 | $3,673 -1% | $40,890 +5.8% |
| 2020 | $3,710 +3.5% | $38,660 |
| 2019 | $3,585 | $38,660 +10% |
| 2018 | $3,585 | $35,130 |
| 2017 | $3,585 +0.4% | $35,130 +14.2% |
| 2016 | $3,570 +13.1% | $30,760 |
| 2015 | $3,157 | $30,760 +1.1% |
| 2014 | $3,157 +4.8% | $30,440 |
| 2013 | $3,013 | $30,440 -8.3% |
| 2012 | -- | $33,180 |
| 2011 | -- | $33,180 -7.2% |
| 2010 | $3,386 +3.1% | $35,740 |
| 2009 | $3,283 -7.2% | $35,740 -17.2% |
| 2008 | $3,536 +28.9% | $43,170 |
| 2007 | $2,744 | $43,170 +35% |
| 2006 | $2,744 +3% | $31,980 |
| 2005 | $2,665 +21.9% | $31,980 +9.3% |
| 2003 | $2,186 +4.2% | $29,250 +0% |
| 2002 | $2,098 +9% | $29,240 |
| 2001 | $1,925 | $29,240 |
Find assessor info on the county website
Monthly payment
Est. payment
Payment breakdown
Explore the cost of this home by adjusting the details. Changes won't be saved.Climate risks
Neighborhood: 63031
Nearby schools
GreatSchools rating
- 3/10Russell Elementary SchoolGrades: PK-5Distance: 0.7 mi
- 3/10West Middle SchoolGrades: 6-8Distance: 2.2 mi
- 3/10Hazelwood West High SchoolGrades: 9-12Distance: 0.9 mi
Schools provided by the listing agent
- Elementary: Russell Elem.
- Middle: West Middle
- High: Hazelwood West High
Source: MARIS. This data may not be complete. We recommend contacting the local school district to confirm school assignments for this home.
- $347,9004 bd3 ba2.9k sqft2436 Riverwood Trails Dr, Florissant, MO 63031Off Market

- $320,3004 bd2 ba2.1k sqft2424 Riverwood Trails Dr, Florissant, MO 63031Off Market
- $326,9004 bd4 ba1.8k sqft2418 Riverwood Trails Dr, Florissant, MO 63031Off Market

- $303,7003 bd3 ba1.8k sqft2442 Riverwood Trails Dr, Florissant, MO 63031Off Market
- $310,7004 bd2 ba2.2k sqft1109 Lawson Place Ct, Florissant, MO 63031Off Market
- $327,2005 bd2 ba2.7k sqft2412 Riverwood Trails Dr, Florissant, MO 63031Off Market
- $331,1004 bd3 ba2k sqft2448 Riverwood Trails Dr, Florissant, MO 63031Off Market
- $328,8004 bd2 ba2.1k sqft2423 Riverwood Trails Dr, Florissant, MO 63031Off Market
A local agent can set up tours, give advice and negotiate with sellers.
A local lender can help you make sure your offer is ready when you are.
Similar homes
- $325,0004 bd3 ba2k sqft2101 Dettmer Pl, Florissant, MO 63031For Sale

 MLS ID #26042190, Anne V Valenza, Keller Williams Realty St. Louis. MARIS
 - $375,0004 bd3 ba3.6k sqft12 Miraclair Dr, Florissant, MO 63031For Sale
 MLS ID #26051338, Cheryl L Chandler, Coldwell Banker Realty - Gundaker. MARIS
 - $297,9004 bd3 ba1.9k sqft2 Sterling At River Bluffs Mnrs, Florissant, MO 63031New Construction
 MARIS
MARIS - $400,0004 bd4 ba2.8k sqft11 Moselle Ct, Florissant, MO 63031For Sale
 MLS ID #26043167, Jolonda J Hibbler, DRG - Delhougne Realty Group. MARIS
 - $340,0004 bd3 ba3.4k sqft1514 Sycamore Glen Ct, Florissant, MO 63031For SaleMLS ID #26046760, Lillie M Harvey, Harvey & Co Real Estate. MARIS
- $299,9003 bd3 ba2.8k sqft3580 Greenway Chase Dr, Florissant, MO 63031For SaleMLS ID #26051079, Janette Avalos De Conte, BSG Realty. MARIS
- $303,9004 bd3 ba1.9k sqft2 Sterling At Koch Park Mnrs, Florissant, MO 63031New ConstructionMLS ID #25059818, Pamela Chyba, ListWithFreedom.com Inc. MARIS
- $347,5005 bd4 ba2.9k sqft2701 Wellington Dr, Florissant, MO 63033For SaleMLS ID #26052335, Kevin R Vaughn, Coldwell Banker Realty - Gundaker. MARIS
- $297,9004 bd3 ba1.9k sqft3 Sterling At Riverstone, Florissant, MO 63031New ConstructionMLS ID #25080670, Pamela Chyba, ListWithFreedom.com Inc. MARIS
- $250,0004 bd2 ba1.9k sqft245 Humes Ln, Florissant, MO 63031For SaleMLS ID #26054073, Shayne Sowers, EXP Realty, LLC. MARIS
- $322,9004 bd3 ba2.1k sqft4351 Alderwood Dr, Florissant, MO 63033For SaleMLS ID #26036272, Jeff X Zheng, RE/MAX Platinum. MARIS
- $330,0004 bd3 ba2k sqft3916 Albers Pointe Dr, Florissant, MO 63034For SaleMLS ID #26044634, Linda Kirkpatrick, Worth Clark Realty. MARIS
- $215,0003 bd2 ba2.6k sqft1 Louise Ct, Florissant, MO 63031For SaleMLS ID #26036575, Paige Gossett, Coldwell Banker Realty - Gundaker. MARIS
- $367,4003 bd3 ba2.1k sqft1347 Harting Dr, Florissant, MO 63031For SaleMLS ID #26023210, Gary Le'Roi Newton, Properties by G. Le' Roi LLC. MARIS
- $339,9005 bd3 ba2k sqft16337 Hampden Pl, Florissant, MO 63034For SaleMLS ID #26035724, Georgia D Rossel, CityScapes Realty. MARIS
- $274,9003 bd3 ba2k sqft7323 Cartwheel Ln, Hazelwood, MO 63042For SaleMLS ID #26040698, Erin France, Magnolia Real Estate. MARIS
- $299,9003 bd2 ba2.2k sqft149 Hunters Rdg, Saint Charles, MO 63301For SaleMLS ID #26052722, Ryan Zimmer, Coldwell Banker Realty - Gundaker. MARIS
- $330,0004 bd3 ba2.7k sqft1523 Shadow Ln, Saint Charles, MO 63303For SaleMLS ID #26050902, Martha A Hawkins, Nettwork Global. MARIS
- $310,0003 bd3 ba2.2k sqft4036 Bellvue Dr, Saint Peters, MO 63376For SaleMLS ID #26044518, Robin A Crain, Keller Williams Realty West. MARIS
- $372,5004 bd3 ba2.9k sqft102 August Pl, Florissant, MO 63034For SaleMLS ID #26028306, Louis J Schello, Dielmann Sotheby's International Realty. MARIS
