Welcome home to this beautifully updated atrium ranch where walls of windows fill the home with natural light and showcase the dramatic open staircase and vaulted ceilings. With 4 spacious bedrooms and 3 full baths, this versatile floor plan offers two possible primary suites, perfect for multi-generational living or hosting guests. Gather around one of two cozy woodburning fireplaces, entertain in the formal dining room, or enjoy game days and celebrations in the lower-level wet bar area. The luxurious main-floor primary suite features an ensuite bath and generous walk-in closet, while the convenience of laundry facilities on both levels makes everyday living effortless. Step outside to a large deck and lower-level patio, ideal for morning coffee or evening relaxation. Freshly renovated from top to bottom with new flooring, updated baths, new light fixtures, new appliances, fresh paint, and professional landscaping, this home is move-in ready and tucked away on a desirable cul-de-sac. Plus, a substantial unfinished area provides endless possibilities to create the space you've always dreamed of. You've earned it - Schedule your showing today and make this remarkable house your next home!
Active
Listed by: Coldwell Banker Realty - Gundaker • Cheryl L Chandler • 314-313-2663
$375,000
12 Miraclair Dr, Florissant, MO 63031
4beds
3,656sqft
Single Family Residence
Built in 1986
0.28 Acres Lot
$-- Zestimate®
$103/sqft
$13/mo HOA
What's special
Cozy woodburning fireplacesUpdated bathsLarge deckDramatic open staircaseBeautifully updated atrium ranchFresh paintLower-level wet bar area
- 3 days |
- 720 |
- 82 |
Likely to sell faster than
Zillow last checked:
Listing updated:
Listed by:
Cheryl L Chandler 314-313-2663,
Coldwell Banker Realty - Gundaker
Source: MARIS,MLS#: 26051338 Originating MLS: St. Louis Association of REALTORS
Originating MLS: St. Louis Association of REALTORSFacts & features
Interior
Bedrooms & bathrooms
- Bedrooms: 4
- Bathrooms: 3
- Full bathrooms: 3
- Main level bathrooms: 2
- Main level bedrooms: 3
Bedroom
- Description: Primary
- Features: Floor Covering: Concrete, Luxury Vinyl Plank
- Level: Main
- Area: 238
- Dimensions: 14x17
Bedroom 2
- Features: Floor Covering: Luxury Vinyl Plank
- Level: Main
- Area: 16
- Dimensions: 16x1
Bedroom 3
- Features: Floor Covering: Luxury Vinyl Plank
- Level: Main
- Area: 143
- Dimensions: 13x11
Bedroom 4
- Description: Possible 2nd Primary
- Features: Floor Covering: Luxury Vinyl Tile
- Level: Lower
- Area: 357
- Dimensions: 21x17
Breakfast room
- Features: Floor Covering: Luxury Vinyl Plank
- Level: Main
- Area: 126
- Dimensions: 9x14
Dining room
- Features: Floor Covering: Luxury Vinyl Plank
- Level: Main
- Area: 195
- Dimensions: 15x13
Family room
- Features: Floor Covering: Luxury Vinyl Plank
- Level: Lower
- Area: 660
- Dimensions: 33x20
Game room
- Features: Floor Covering: Luxury Vinyl Tile
- Level: Lower
- Area: 441
- Dimensions: 21x21
Great room
- Features: Floor Covering: Luxury Vinyl Plank
- Level: Main
- Area: 420
- Dimensions: 21x20
Kitchen
- Level: Main
- Area: 154
- Dimensions: 11x14
Heating
- Forced Air, Natural Gas
Cooling
- Attic Fan, Ceiling Fan(s), Electric
Features
- Basement: Concrete,Partially Finished,Full,Sleeping Area,Sump Pump,Walk-Out Access
- Number of fireplaces: 2
Interior area
- Total structure area: 3,656
- Total interior livable area: 3,656 sqft
- Finished area above ground: 2,084
- Finished area below ground: 1,572
Video & virtual tour
Property
Parking
- Total spaces: 2
- Parking features: Garage
- Garage spaces: 2
Features
- Levels: One
Lot
- Size: 0.28 Acres
- Features: Back Yard, Cul-De-Sac, Gentle Sloping, Landscaped, Level, Some Trees
Details
- Parcel number: 07L140201
- Special conditions: Standard
Construction
Type & style
- Home type: SingleFamily
- Architectural style: Traditional
- Property subtype: Single Family Residence
Materials
- Brick
Condition
- Year built: 1986
Utilities & green energy
- Electric: Ameren
- Sewer: Public Sewer
- Water: Public
- Utilities for property: Electricity Connected, Natural Gas Connected, Phone Available, Sewer Connected, Water Connected
Community & HOA
Community
- Subdivision: Riverwood Estates 5
HOA
- Has HOA: Yes
- Amenities included: Common Ground
- Services included: Other
- HOA fee: $150 annually
- HOA name: Riverwood Estates5
Location
- Region: Florissant
Financial & listing details
- Price per square foot: $103/sqft
- Tax assessed value: $333,200
- Annual tax amount: $4,788
- Date on market: 8/14/2026
- Cumulative days on market: 4 days
- Listing terms: Cash,Conventional,FHA,VA Loan
- Electric utility on property: Yes
Estimated market value
Not available
Estimated sales range
Not available
Not available
Price history
| Date | Event | Price |
|---|---|---|
| 8/14/2026 | Listed for sale | $375,000+31.6%$103/sqft |
Source:  MARIS #26051338 Report a problem MARIS #26051338 Report a problem | ||
| 10/23/2025 | Sold | -- |
Source: MARIS #25067667 Report a problem | ||
| 10/9/2025 | Pending sale | $284,900$78/sqft |
Source: MARIS #25067667 Report a problem | ||
| 10/7/2025 | Listed for sale | $284,900+29.6%$78/sqft |
Source: MARIS #25067667 Report a problem | ||
| 4/5/2019 | Sold | -- |
Source: MARIS #19005878 Report a problem | ||
| 3/11/2019 | Pending sale | $219,900$60/sqft |
Source: Berkshire Hathaway HomeServices Select Properties #19005878 Report a problem | ||
| 3/7/2019 | Listed for sale | $219,900$60/sqft |
Source: Berkshire Hathaway HomeServices Select Properties #19005878 Report a problem | ||
| 2/9/2019 | Pending sale | $219,900$60/sqft |
Source: Berkshire Hathaway HomeServices Select Properties #19005878 Report a problem | ||
| 2/5/2019 | Listed for sale | $219,900$60/sqft |
Source: Berkshire Hathaway Select #19005878 Report a problem | ||
Public tax history
| Year | Property taxes | Tax assessment |
|---|---|---|
| 2025 | $4,788 +5.1% | $63,310 +12% |
| 2024 | $4,558 -1.2% | $56,530 |
| 2023 | $4,613 +10% | $56,530 +23.1% |
| 2022 | $4,194 +1.7% | $45,930 |
| 2021 | $4,123 -7.8% | $45,930 -1.6% |
| 2020 | $4,474 +3.1% | $46,670 |
| 2019 | $4,338 | $46,670 +9.7% |
| 2018 | $4,338 | $42,560 |
| 2017 | $4,338 +0.4% | $42,560 +5.5% |
| 2016 | $4,323 +4.4% | $40,340 |
| 2015 | $4,139 | $40,340 +9.3% |
| 2014 | $4,139 +13.3% | $36,910 |
| 2013 | $3,653 | $36,910 -17.7% |
| 2012 | -- | $44,860 |
| 2011 | -- | $44,860 -0.1% |
| 2010 | $4,254 +3.1% | $44,900 |
| 2009 | $4,124 -4.2% | $44,900 -14.6% |
| 2008 | $4,305 +15.9% | $52,560 |
| 2007 | $3,716 | $52,560 +21.4% |
| 2006 | $3,716 +3% | $43,300 |
| 2005 | $3,609 +26.9% | $43,300 +13.5% |
| 2003 | $2,843 +4.2% | $38,140 |
| 2002 | $2,728 +3.2% | $38,140 |
| 2001 | $2,644 | $38,140 |
Find assessor info on the county website
Monthly payment
Est. payment
Payment breakdown
Explore the cost of this home by adjusting the details. Changes won't be saved.Climate risks
Neighborhood: 63031
Nearby schools
GreatSchools rating
- 3/10Russell Elementary SchoolGrades: PK-5Distance: 0.8 mi
- 3/10West Middle SchoolGrades: 6-8Distance: 2.4 mi
- 3/10Hazelwood West High SchoolGrades: 9-12Distance: 1.2 mi
Schools provided by the listing agent
- Elementary: Russell Elem.
- Middle: West Middle
- High: Hazelwood West High
Source: MARIS. This data may not be complete. We recommend contacting the local school district to confirm school assignments for this home.
- $288,9003 bd3 ba1.6k sqft18 Miraclair Dr, Florissant, MO 63031Off Market

- $348,5004 bd3 ba2.1k sqft141 Beaujolais Dr, Florissant, MO 63031Off Market
- $336,5003 bd2 ba2.4k sqft135 Beaujolais Dr, Florissant, MO 63031Off Market
- $--4 bd2 ba1.8k sqft24 Miraclair Dr, Florissant, MO 63031Sold
- $338,3004 bd2 ba2.4k sqft15 Miraclair Dr, Florissant, MO 63031Off Market
- $368,2004 bd2 ba2.5k sqft1 Miraclair Dr, Florissant, MO 63031Off Market
- $365,0003 bd2 ba3.1k sqft19 Miraclair Dr, Florissant, MO 63031Off Market
- $--3 bd4 ba2k sqft131 Beaujolais Dr, Florissant, MO 63031Sold
A local agent can set up tours, give advice and negotiate with sellers.
A local lender can help you make sure your offer is ready when you are.
Similar homes
- $400,0004 bd4 ba2.8k sqft11 Moselle Ct, Florissant, MO 63031For Sale

 MLS ID #26043167, Jolonda J Hibbler, DRG - Delhougne Realty Group. MARIS
 - $354,9005 bd4 ba2.9k sqft2701 Wellington Dr, Florissant, MO 63033For Sale
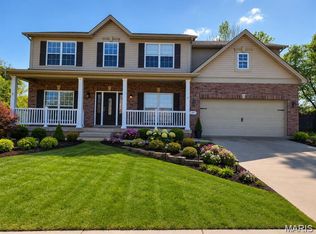
 MLS ID #26052335, Kevin R Vaughn, Coldwell Banker Realty - Gundaker. MARIS
 - $439,9004 bd4 ba3.3k sqft59 Charbonier Bluffs Dr, Florissant, MO 63031For Sale
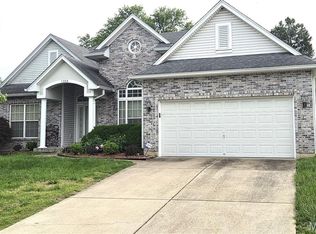
 MLS ID #26028048, Wilson Truong, Vinh Son Realty, LLC. MARIS
 - $324,9003 bd3 ba3.7k sqft1968 Timberwood Crossing Dr, Florissant, MO 63031For Sale
 MLS ID #26027381, Kevin R Vaughn, Coldwell Banker Realty - Gundaker. MARIS
 - $390,0003 bd3 ba3.5k sqft3406 Ludlow Ave, Bridgeton, MO 63044For SaleMLS ID #26051146, Laura B Hopson, Berkshire Hathaway HomeServices Select Properties. MARIS
- $325,0003 bd2 ba2.2k sqft15000 Sinks Rd, Florissant, MO 63034For SaleMLS ID #26039608, Cynthia L Winkler, RE/MAX Platinum. MARIS
- $425,0004 bd5 ba3.5k sqft863 Marc Dr, Alton, IL 62002For SaleMLS ID #26034413, Paige E Davis, Key Real Estate. MARIS
- $279,0003 bd2 ba2.7k sqft660 Hunters Ridge Dr, Saint Louis, MO 63135For SaleMLS ID #26032187, David E Rumpf, Coldwell Banker Realty - Gundaker. MARIS
- $350,0004 bd3 ba2.5k sqft3439 Frontier Dr, Saint Charles, MO 63303For SaleMLS ID #26051618, Julie R Vaughan, RE/MAX Platinum. MARIS
- $334,7505 bd3 ba2.7k sqft3938 Hirondelle Ln, Florissant, MO 63034For SaleMLS ID #26026855, Cody Majesky, Home Plate Realty Partners. MARIS
- $375,0004 bd4 ba2.3k sqft908 Devonshire Ln, Saint Charles, MO 63301For SaleMLS ID #26031387, Robin O Spraggins, Keller Williams Realty West. MARIS
- $330,0004 bd3 ba2.7k sqft1523 Shadow Ln, Saint Charles, MO 63303For SaleMLS ID #26050902, Martha A Hawkins, Nettwork Global. MARIS
- $365,0005 bd3 ba2.7k sqft4223 Towers Rd, Saint Charles, MO 63304For SaleMLS ID #26045992, Aaron J Franke, Homebound Realty LLC. MARIS
- $345,0003 bd3 ba2.1k sqft3020 Mockingbird Dr, Saint Charles, MO 63301For SaleMLS ID #26050786, Roger J Burkemper, MO Realty. MARIS
- $344,9005 bd3 ba2k sqft16337 Hampden Pl, Florissant, MO 63034For SaleMLS ID #26035724, Georgia D Rossel, CityScapes Realty. MARIS
- $329,9003 bd3 ba2.3k sqft7 Cornwallis Ct, O'Fallon, MO 63368For SaleMLS ID #26043713, Robyn M Canada, Magnolia Real Estate. MARIS
- $427,0003 bd3 ba2.9k sqft174 Stage Coach Landing Dr, Saint Peters, MO 63376For SaleMLS ID #26037932, Mark D Scheller, Mark Scheller Real Estate. MARIS
- $389,9004 bd3 ba2k sqft13 Tremaine Ct, Saint Charles, MO 63304For SaleMLS ID #26049903, Barbara Koskolos, Worth Clark Realty. MARIS
- $374,9004 bd3 ba2k sqft1252 Caribou Run, O'Fallon, MO 63366For SaleMLS ID #26047792, Tony Brown, Realty Executives Premiere. MARIS
- $200,0005 bd4 ba2.6k sqft813 Hentschel Pl, Saint Louis, MO 63135For SaleMLS ID #26048114, Emily Pacheco, Nettwork Global. MARIS
