Welcome to 660 Hunters Ridge Dr, a beautifully maintained and thoughtfully updated home offering over 2,800 square feet of finished living space, perfectly designed for comfort, functionality, and entertaining. From the moment you step into the inviting entry foyer, you’ll appreciate the classic layout featuring a living room to the right and a dining room to the left, making it ideal for gatherings both large and small. The heart of the home is the updated eat-in kitchen, complete with newer stainless steel appliances, offering both style and convenience for everyday living. Just off the kitchen area is the spacious great room with a gas fireplace, creating the perfect place to sit and relax. The primary bedroom serves as a private retreat, featuring a walk-in closet, a full bath with walk-in shower, and direct access to the enclosed deck, which is already equipped with an outlet for your future hot tub, making it a perfect space for year-round enjoyment.
Downstairs, the finished lower level expands your living possibilities with a large family room and rec area, plus a versatile bonus room that can easily function as a fourth sleeping area, home office, or hobby space. Situated on a beautifully landscaped third acre corner lot, this property offers exceptional curb appeal and outdoor space to enjoy. Car enthusiasts and hobbyists will love the two oversized garages with room for at least four vehicles, which is a rare and valuable feature. Additional updates include a new electrical panel, newer roof and windows, providing peace of mind for years to come. This home has been well-maintained and move-in ready, making this truly a place for the future buyer's to call home.
Coming soon
Listed by: Coldwell Banker Realty - Gundaker • David E Rumpf • 314-753-8641
$279,000
660 Hunters Ridge Dr, Saint Louis, MO 63135
3beds
2,836sqft
:
Get pre-qualified$1,876/mo
Single Family Residence
Built in 1973
0.33 Acres Lot
$-- Zestimate®
$98/sqft
$-- HOA
What's special
- 7 days |
- 335 |
- 22 |
Zillow last checked:
Listing updated:
Listed by:
David E Rumpf 314-753-8641,
Coldwell Banker Realty - Gundaker
Source: MARIS,MLS#: 26032187 Originating MLS: St. Louis Association of REALTORS
Originating MLS: St. Louis Association of REALTORSFacts & features
Interior
Bedrooms & bathrooms
- Bedrooms: 3
- Bathrooms: 2
- Full bathrooms: 2
- Main level bathrooms: 2
- Main level bedrooms: 3
Bedroom 2
- Features: Floor Covering: Carpeting
- Level: Main
Primary bathroom
- Features: Floor Covering: Carpeting
- Level: Main
Dining room
- Features: Floor Covering: Carpeting
- Level: Main
Great room
- Features: Floor Covering: Carpeting
- Level: Main
Kitchen
- Features: Floor Covering: Vinyl
- Level: Main
Living room
- Features: Floor Covering: Carpeting
- Level: Main
Heating
- Forced Air, Natural Gas
Cooling
- Ceiling Fan(s), Central Air, Electric
Appliances
- Included: Dishwasher, Microwave, Electric Oven, Electric Range
- Laundry: In Basement
Features
- Beamed Ceilings, Bookcases, Ceiling Fan(s), Center Hall Floorplan, Eat-in Kitchen, Entrance Foyer, Separate Dining, Walk-In Closet(s)
- Flooring: Carpet, Vinyl
- Doors: Atrium Door(s), Storm Door(s)
- Windows: Skylight(s)
- Basement: Concrete,Partially Finished,Full,Sleeping Area,Storage Space
- Number of fireplaces: 1
- Fireplace features: Gas, Great Room
Interior area
- Total structure area: 2,836
- Total interior livable area: 2,836 sqft
- Finished area above ground: 1,702
- Finished area below ground: 1,134
Property
Parking
- Total spaces: 4
- Parking features: Aggregate, Attached, Detached, Driveway, Garage, Garage Door Opener, Garage Faces Rear, Workshop in Garage
- Attached garage spaces: 4
- Has uncovered spaces: Yes
Features
- Levels: One
- Patio & porch: Covered, Deck, Enclosed, Front Porch, Patio
- Pool features: None
- Fencing: None
Lot
- Size: 0.33 Acres
- Features: Back Yard, Corner Lot, Front Yard, Landscaped, Near Public Transit
Details
- Additional structures: Outbuilding, Second Garage, Shed(s), Storage, Utility Building, Workshop
- Parcel number: 10H120633
- Special conditions: Standard
Construction
Type & style
- Home type: SingleFamily
- Architectural style: Ranch
- Property subtype: Single Family Residence
Materials
- Brick, Concrete, Fiberglass Siding
- Foundation: Concrete Perimeter
- Roof: Architectural Shingle
Condition
- Updated/Remodeled
- New construction: No
- Year built: 1973
Utilities & green energy
- Electric: 220 Volts
- Sewer: Public Sewer
- Water: Public
- Utilities for property: Cable Available, Electricity Connected, Natural Gas Connected, Sewer Connected, Water Available
Community & HOA
Community
- Features: None
- Subdivision: Hunters Ridge
HOA
- Has HOA: No
Location
- Region: Saint Louis
Financial & listing details
- Price per square foot: $98/sqft
- Tax assessed value: $234,500
- Annual tax amount: $3,060
- Date on market: 8/3/2026
- Listing terms: Cash,Conventional,FHA,VA Loan
- Ownership: Private
- Electric utility on property: Yes
- Road surface type: Asphalt
Estimated market value
Not available
Estimated sales range
Not available
Not available
Price history
Price history is unavailable.
Public tax history
| Year | Property taxes | Tax assessment |
|---|---|---|
| 2025 | $3,060 +8.4% | $44,560 +13.7% |
| 2024 | $2,822 +0.6% | $39,200 |
| 2023 | $2,806 +7.3% | $39,200 +23.2% |
| 2022 | $2,616 +3.3% | $31,830 |
| 2021 | $2,531 -5.1% | $31,830 +5.5% |
| 2020 | $2,667 +5% | $30,170 |
| 2019 | $2,539 | $30,170 +15.5% |
| 2018 | $2,539 | $26,120 |
| 2017 | $2,539 +2% | $26,120 +15.2% |
| 2016 | $2,489 +13.2% | $22,670 |
| 2015 | $2,199 | $22,670 -8.8% |
| 2014 | $2,199 -10.3% | $24,850 |
| 2013 | $2,451 | $24,850 -14.2% |
| 2012 | -- | $28,960 |
| 2011 | -- | $28,960 -6.7% |
| 2010 | $2,374 +3.8% | $31,030 |
| 2009 | $2,288 -13.1% | $31,030 -17.8% |
| 2008 | $2,635 +27.7% | $37,740 |
| 2007 | $2,063 | $37,740 +42.1% |
| 2006 | $2,063 -0.4% | $26,560 |
| 2005 | $2,071 +7.1% | $26,560 +2.5% |
| 2003 | $1,933 +0.3% | $25,900 +9.1% |
| 2002 | $1,928 +16.9% | $23,750 |
| 2001 | $1,650 | $23,750 |
Find assessor info on the county website
Monthly payment
Est. payment
Payment breakdown
Explore the cost of this home by adjusting the details. Changes won't be saved.Climate risks
Neighborhood: 63135
Nearby schools
GreatSchools rating
- 5/10Lee Hamilton Elementary SchoolGrades: 3-5Distance: 0.3 mi
- 2/10Johnson Wabash Elementary SchoolGrades: 6Distance: 0.9 mi
- 1/10Mccluer High SchoolGrades: 9-12Distance: 1 mi
Schools provided by the listing agent
- Elementary: Lee Hamilton Elem.
- Middle: Ferguson Middle
- High: Mccluer High
Source: MARIS. This data may not be complete. We recommend contacting the local school district to confirm school assignments for this home.
- $205,9003 bd2 ba1.8k sqft652 Hunters Ridge Dr, Saint Louis, MO 63135Off Market
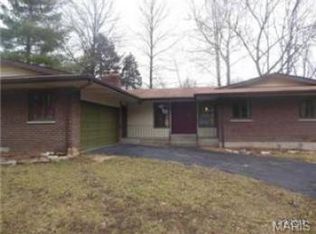
- $250,3004 bd2 ba1.7k sqft644 Hunters Ridge Dr, Saint Louis, MO 63135Off Market
- $199,1002 bd1 ba1.9k sqft1144 N Elizabeth Ave, Saint Louis, MO 63135Off Market
- $--4 bd2 ba3.3k sqft655 Hunters Ridge Dr, Saint Louis, MO 63135Sold
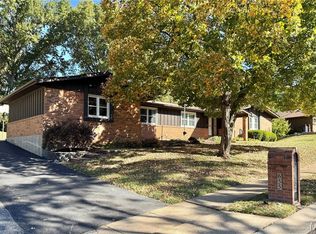
- $--3 bd3 ba3.2k sqft1123 N Elizabeth Ave, Saint Louis, MO 63135Sold
- $224,5003 bd2 ba1.3k sqft1203 N Elizabeth Ave, Saint Louis, MO 63135Off Market
- $227,3003 bd2 ba1.6k sqft1134 N Elizabeth Ave, Saint Louis, MO 63135Off Market
- $--4 bd2 ba1.8k sqft643 Hunters Ridge Dr, Saint Louis, MO 63135Sold
A local agent can set up tours, give advice and negotiate with sellers.
Similar homes
- $192,0003 bd2 ba1.8k sqft514 Carson Rd, Saint Louis, MO 63135For Sale

 MLS ID #26020990, Ericca Willis, Evergreen Resimercial Realty. MARIS
 - $234,9004 bd2 ba1.4k sqft523 N Clay Ave, Saint Louis, MO 63135For Sale
 MLS ID #26038747, Georgia D Rossel, CityScapes Realty. MARIS
 - $275,0003 bd3 ba1.9k sqft55 Queens Dr, Florissant, MO 63034Pending
 MLS ID #26037707, Mimi Miranda, Platinum Realty of St. Louis. MARIS
 - $159,9003 bd2 ba1.4k sqft14 Shireford Ln, Saint Louis, MO 63135For Sale
 MLS ID #26037949, Thomas J Derry, Keller Williams Realty St. Louis. MARIS
 - $185,0003 bd2 ba1.6k sqft154 Adelle Ave, Saint Louis, MO 63135For SaleMLS ID #26030773, Richard J Lewis, Powerhaus Realty. MARIS
- $268,0004 bd4 ba2.8k sqft4162 Bugle Bend Dr, Florissant, MO 63034For SaleMLS ID #26033923, Julie M Smith, Tarrant and Harman Real Estate and Auction Co. MARIS
- $375,0003 bd2 ba2.3k sqft3837 Fleur Du Bois Dr, Florissant, MO 63034For SaleMLS ID #26040239, Kelsey A Inglis, Coldwell Banker Realty - Gundaker West Regional. MARIS
- $310,0003 bd2 ba1.7k sqft13075 Old Jamestown Rd, Florissant, MO 63033For SaleMLS ID #26045442, Jonathan Minerick, HomeCoin.com. MARIS
- $235,0003 bd1 ba1.9k sqft10800 Hobday Ave, Saint Ann, MO 63074For SaleMLS ID #26049159, Josie M Moruzzi, EXP Realty, LLC. MARIS
- $249,9004 bd3 ba2.5k sqft2703 Summit Ave, Saint Louis, MO 63114For SaleMLS ID #26040349, Nicole L Kelley, Alexander Realty Inc. MARIS
- $275,0003 bd3 ba2.4k sqft3102 Illini Trl, Godfrey, IL 62035For SaleMLS ID #26037601, Stan Gula, Dream Home Realty Centre, Wr. MARIS
- $309,9004 bd4 ba2.1k sqftSingle Family, Florissant, MO 63034For SaleMLS ID #26039850, Larry C Cosey, Platinum Realty of St. Louis. MARIS
- $155,0003 bd2 ba2.4k sqft7012 N Hanley Rd, Hazelwood, MO 63042For SaleMLS ID #26040006, Jeanie M Wakula, Big Bend Realty LLC. MARIS
- $199,9003 bd3 ba2.6k sqft1360 Nashua Dr, Florissant, MO 63033For SaleMLS ID #26042209, Donna I Irvin-Woods, BHHS Select Properties. MARIS
- $179,9004 bd2 ba1.6k sqft10429 Ewell Dr, Saint Louis, MO 63137For SaleMLS ID #26049165, Amjad O Abdallah, Magnolia Real Estate. MARIS
- $306,0003 bd3 ba1.4k sqft3060 Laurel Village Cir, Saint Peters, MO 63376For SaleMLS ID #26049312, Jennifer Liao, Worth Clark Realty. MARIS
- $290,0004 bd2 ba3k sqft410 Chapel Dr, Collinsville, IL 62234For SaleMLS ID #26049547, Kelly A May-Bramlet, Coldwell Banker Brown Realtors. MARIS
- $262,0003 bd2 ba1.7k sqft1325 2nd St, Portage Des Sioux, MO 63373For SaleMLS ID #26040572, Jane E Cape, Century 21 First Choice-Rolla. MARIS
- $300,0004 bd2 ba1.9k sqft1319 Brandywine Ln, Saint Peters, MO 63376For SaleMLS ID #26049847, Julie R Vaughan, RE/MAX Platinum. MARIS
- $284,5004 bd3 ba2.5k sqft269 Westwood Pl, East Alton, IL 62024For SaleMLS ID #26038686, Angela S Judd Uram, Coldwell Banker Brown Realtors. MARIS
