Your Perfect HOME for the Holidays !!! As we enter this season of gratitude, there’s no better time to find a home where memories are made and traditions are cherished. This spacious, well-maintained 4-bedroom, 2-bath home offers over 2,100 sq. ft. on the main level and more than 3,300 sq. ft. of total living space, including a finished lower level, perfect for hosting loved ones and celebrating together. Step inside to an inviting entry foyer that leads to a sunken living room designed for style and comfort. Clean lines, open flow, and a distinctive architectural create a modern vibe ideal for entertaining or relaxing. Don't need a living room, how about making this area the place for your pool table, or creating a cozy media lounge, or maybe even a playful space for kids, can you imagine this area as a ball pit area, the possibilities are endless !!! The spacious dining room area overlooks the sunken living room, adding architectural interest and effortless flow for gatherings. The spacious great room impresses with dark luxury paneling, a vaulted beam ceiling, and a wood-burning floor to ceiling brick fireplace, making this area perfect for cozy winter nights. French doors open to a covered patio with dual lighted ceiling fans, inviting breezy summer evenings and seamless indoor-outdoor living. The open connection to the eat-in kitchen makes entertaining a dream. Four comfortable bedrooms feature lighted ceiling fans, including a primary suite with a fully updated bath and walk-in shower. A main-floor laundry adds convenience. Downstairs, enjoy a finished lower level with new luxury vinyl flooring, a bonus room for guests, office, or fitness, plus ample storage for holiday decor. Recent updates include a brand-new electrical panel (Nov 2025), newer roof (2024), and for the buyers peace of mind, the seller is also adding a one-year AHS Shield Complete Home Warranty. The house sits nicely on a third-acre lot with a two-car oversized garage, this home is truly a gift and ready for you to be HOME for Christmas.
Schedule your showing today and start your next chapter with warmth, comfort, and gratitude.
Closed
Listed by: Coldwell Banker Realty - Gundaker • David E Rumpf • Contact: 314-753-8641
Bought with: Keller Williams Chesterfield
Price Unknown
655 Hunters Ridge Dr, Saint Louis, MO 63135
4beds
3,326sqft
Single Family Residence
Built in 1972
0.34 Acres Lot
$282,100 Zestimate®
$--/sqft
$2,370 Estimated rent
Home value
$282,100
$262,000 - $305,000
$2,370/mo
Zestimate® history
Owner options
List your home for rent
$2,370/mo
Rent Zestimate®
Find your next renter with Zillow Rental Manager. Plus, with online applications, you can quickly screen prospective tenants – for free.
$2,370/mo
Rent Zestimate®
Refinance and save
Refinancing to a lower rate could help reduce your monthly payments and save thousands over the life of the loan.
Explore your selling options
Work with a Zillow partner agent
Leverage their expertise and Zillow's premium Showcase listings to get your home seen by more buyers.
Get startedList with your own agent
Get your home in front of millions of buyers by listing it on Zillow.
Learn how to do itSell it yourself
Take full control of how buyers see your home on Zillow by listing For Sale by Owner (FSBO).
List your homeWhat's special
Two-car oversized garageThird-acre lotAmple storageMain-floor laundryVaulted beam ceilingInviting entry foyer
Zillow last checked:
Listing updated:
Listed by:
David E Rumpf 314-753-8641,
Coldwell Banker Realty - Gundaker
Bought with:
Tracy Raspberry, 2002029512
Keller Williams Chesterfield
Source: MARIS,MLS#: 25066744 Originating MLS: St. Louis Association of REALTORS
Originating MLS: St. Louis Association of REALTORSFacts & features
Interior
Bedrooms & bathrooms
- Bedrooms: 4
- Bathrooms: 2
- Full bathrooms: 2
- Main level bathrooms: 2
- Main level bedrooms: 4
Primary bedroom
- Features: Floor Covering: Carpeting
- Level: Main
- Area: 228
- Dimensions: 19x12
Bedroom 2
- Features: Floor Covering: Carpeting
- Level: Main
- Area: 140
- Dimensions: 14x10
Bedroom 3
- Features: Floor Covering: Carpeting
- Level: Main
- Area: 140
- Dimensions: 14x10
Bedroom 4
- Features: Floor Covering: Wood Veneer
- Level: Main
- Area: 110
- Dimensions: 11x10
Bonus room
- Features: Floor Covering: Luxury Vinyl Plank
- Level: Lower
- Area: 143
- Dimensions: 13x11
Dining room
- Features: Floor Covering: Carpeting
- Level: Main
- Area: 224
- Dimensions: 16x14
Family room
- Features: Floor Covering: Luxury Vinyl Plank
- Level: Lower
- Area: 330
- Dimensions: 22x15
Game room
- Features: Floor Covering: Luxury Vinyl Plank
- Level: Lower
- Area: 130
- Dimensions: 13x10
Great room
- Features: Floor Covering: Carpeting
- Level: Main
- Area: 280
- Dimensions: 20x14
Kitchen
- Features: Floor Covering: Wood Veneer
- Level: Main
- Area: 198
- Dimensions: 18x11
Laundry
- Features: Floor Covering: Wood Veneer
- Level: Main
- Area: 42
- Dimensions: 7x6
Living room
- Features: Floor Covering: Carpeting
- Level: Main
- Area: 208
- Dimensions: 16x13
Recreation room
- Features: Floor Covering: Luxury Vinyl Plank
- Level: Lower
- Area: 528
- Dimensions: 44x12
Heating
- Forced Air, Natural Gas
Cooling
- Central Air
Appliances
- Included: Dishwasher, Disposal, Dryer, Built-In Electric Oven, Built-In Gas Range, Washer
- Laundry: Main Level
Features
- Eat-in Kitchen, Entrance Foyer, Separate Dining, Sunken Living Room, Vaulted Ceiling(s)
- Basement: Concrete,Partially Finished,Full,Sleeping Area
- Number of fireplaces: 1
- Fireplace features: Great Room
Interior area
- Total structure area: 3,326
- Total interior livable area: 3,326 sqft
- Finished area above ground: 2,195
- Finished area below ground: 1,131
Property
Parking
- Total spaces: 2
- Parking features: Asphalt
- Attached garage spaces: 2
Features
- Levels: One
- Patio & porch: Covered, Front Porch
- Pool features: None
- Fencing: None
Lot
- Size: 0.34 Acres
- Features: Back Yard, Front Yard, Level
Details
- Parcel number: 10H120945
- Special conditions: Standard
Construction
Type & style
- Home type: SingleFamily
- Architectural style: Traditional
- Property subtype: Single Family Residence
Materials
- Brick
- Foundation: Concrete Perimeter
- Roof: Architectural Shingle
Condition
- Updated/Remodeled
- New construction: No
- Year built: 1972
Details
- Warranty included: Yes
Utilities & green energy
- Electric: Other
- Sewer: Public Sewer
- Water: Public
- Utilities for property: Cable Available, Electricity Connected, Sewer Connected, Water Available
Community & HOA
Community
- Subdivision: Hunters Ridge
HOA
- Has HOA: No
Location
- Region: Saint Louis
Financial & listing details
- Tax assessed value: $289,500
- Annual tax amount: $3,433
- Date on market: 11/18/2025
- Cumulative days on market: 2 days
- Listing terms: Cash,Conventional,FHA,VA Loan
- Ownership: Private
- Electric utility on property: Yes
Price history
| Date | Event | Price |
|---|---|---|
| 12/17/2025 | Sold | -- |
Source:  MARIS #25066744 Report a problem MARIS #25066744 Report a problem | ||
| 11/20/2025 | Pending sale | $265,000$80/sqft |
Source: MARIS #25066744 Report a problem | ||
| 11/18/2025 | Listed for sale | $265,000$80/sqft |
Source: MARIS #25066744 Report a problem | ||
Public tax history
| Year | Property taxes | Tax assessment |
|---|---|---|
| 2025 | $851 -75.2% | $55,010 +15.1% |
| 2024 | $3,433 +0.6% | $47,780 |
| 2023 | $3,414 +8.1% | $47,780 +24.1% |
| 2022 | $3,159 +3.3% | $38,510 |
| 2021 | $3,056 -2.1% | $38,510 +8.8% |
| 2020 | $3,123 -1.3% | $35,380 |
| 2019 | $3,163 | $35,380 +8.5% |
| 2018 | $3,163 +277.6% | $32,600 |
| 2017 | $838 -73% | $32,600 +9.4% |
| 2016 | $3,100 +7.5% | $29,810 |
| 2015 | $2,883 | $29,810 -2.8% |
| 2014 | $2,883 -4.5% | $30,680 |
| 2013 | $3,019 | $30,680 -11.3% |
| 2012 | -- | $34,600 |
| 2011 | -- | $34,600 -3.4% |
| 2010 | $2,742 +3.8% | $35,830 |
| 2009 | $2,642 +12.6% | $35,830 +6.5% |
| 2008 | $2,348 +7.2% | $33,630 |
| 2007 | $2,190 | $33,630 +19.3% |
| 2006 | $2,190 -0.4% | $28,200 |
| 2005 | $2,198 +12.8% | $28,200 +4.6% |
| 2003 | $1,948 +0.3% | $26,960 +12.6% |
| 2002 | $1,943 +8.3% | $23,940 |
| 2001 | $1,795 | $23,940 |
Find assessor info on the county website
Neighborhood: 63135
Nearby homes
- $224,5003 bd2 ba1.3k sqft1203 N Elizabeth Ave, Saint Louis, MO 63135Off Market
- $--4 bd2 ba1.8k sqft643 Hunters Ridge Dr, Saint Louis, MO 63135Sold
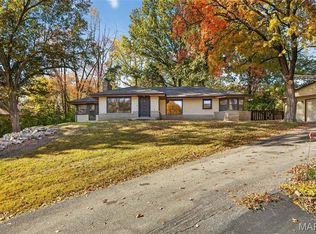
- $447,3005 bd5 ba3.2k sqft1225 N Elizabeth Ave, Saint Louis, MO 63135Off Market
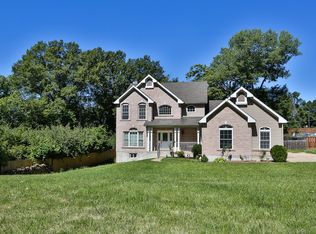
- $279,0003 bd2 ba2.8k sqft660 Hunters Ridge Dr, Saint Louis, MO 63135Coming Soon

- $205,9003 bd2 ba1.8k sqft652 Hunters Ridge Dr, Saint Louis, MO 63135Off Market
- $277,3004 bd3 ba2.4k sqft635 Hunters Ridge Dr, Saint Louis, MO 63135Off Market
- $250,3004 bd2 ba1.7k sqft644 Hunters Ridge Dr, Saint Louis, MO 63135Off Market
- $--3 bd3 ba2.6k sqft1229 N Elizabeth Ave, Saint Louis, MO 63135Sold
Nearby schools
GreatSchools rating
- 5/10Lee Hamilton Elementary SchoolGrades: 3-5Distance: 0.3 mi
- 2/10Johnson Wabash Elementary SchoolGrades: 6Distance: 0.9 mi
- 1/10Mccluer High SchoolGrades: 9-12Distance: 0.9 mi
Schools provided by the listing agent
- Elementary: Lee Hamilton Elem.
- Middle: Ferguson Middle
- High: Mccluer High
Source: MARIS. This data may not be complete. We recommend contacting the local school district to confirm school assignments for this home.
- Missouri
- Saint Louis County
- Ferguson
- 63135
- 655 Hunters Ridge Dr
Nearby cities
Nearby zip codes
Other Ferguson Topics
