Welcome to this 3 bedroom 3 bath home with two deep soaking tubs. large entry foyer that opens to a great room with a wood burning fireplace, archway windows that are featured in the breakfast room. Master bedroom with a soaking tub and separate shower. The other large bedrooms are on the opposite side of the house. Main floor laundry is about 10x6., and large garage. Full basement with a finished rec area, 2nd oversized tub, bar area and sleeping area. End the day on the deck
Active
Listed by: Coldwell Banker Realty - Gundaker • Kevin R Vaughn • 314-874-6528
$324,900
1968 Timberwood Crossing Dr, Florissant, MO 63031
3beds
3,756sqft
:
Get pre-qualified$2,179/mo
Single Family Residence
Built in 1999
10,018 Square Feet Lot
$-- Zestimate®
$87/sqft
$15/mo HOA
What's special
Large garageBar areaTwo deep soaking tubsMain floor laundryLarge entry foyer
- 73 days |
- 375 |
- 13 |
Likely to sell faster than
Zillow last checked:
Listing updated:
Listed by:
Kevin R Vaughn 314-874-6528,
Coldwell Banker Realty - Gundaker,
Mellissa A Harris 314-363-8883,
Coldwell Banker Realty - Gundaker
Source: MARIS,MLS#: 26027381 Originating MLS: St. Louis Association of REALTORS
Originating MLS: St. Louis Association of REALTORSFacts & features
Interior
Bedrooms & bathrooms
- Bedrooms: 3
- Bathrooms: 3
- Full bathrooms: 3
- Main level bathrooms: 2
- Main level bedrooms: 3
Bedroom
- Description: Master bedroom
- Features: Floor Covering: Carpeting
- Level: Main
- Area: 252
- Dimensions: 18x14
Bedroom 2
- Features: Floor Covering: Carpeting
- Area: 120
- Dimensions: 12x10
Bathroom
- Description: Master Bathroom
- Features: Floor Covering: Laminate
- Level: Main
- Area: 99
- Dimensions: 11x9
Breakfast room
- Features: Floor Covering: Vinyl
- Area: 80
- Dimensions: 10x8
Dining room
- Description: Dinning
- Area: 132
- Dimensions: 12x11
Great room
- Features: Floor Covering: Carpeting
- Area: 288
- Dimensions: 18x16
Living room
- Features: Floor Covering: Carpeting
- Level: Main
- Area: 192
- Dimensions: 16x12
Recreation room
- Features: Floor Covering: Carpeting
- Level: Basement
- Area: 616
- Dimensions: 28x22
Heating
- Forced Air, Natural Gas
Cooling
- Ceiling Fan(s), Central Air, Electric
Appliances
- Included: Dishwasher, Disposal, Exhaust Fan, Microwave, Gas Range
- Laundry: Main Level
Features
- Breakfast Room, Ceiling Fan(s), Custom Cabinetry, Eat-in Kitchen, Entrance Foyer, Open Floorplan, Separate Dining, Separate Shower
- Windows: Double Pane Windows
- Basement: Finished,Full,Sleeping Area
- Number of fireplaces: 1
- Fireplace features: Great Room
Interior area
- Total structure area: 3,756
- Total interior livable area: 3,756 sqft
- Finished area above ground: 1,956
- Finished area below ground: 1,800
Property
Parking
- Total spaces: 2
- Parking features: Attached, Concrete, Deck, Driveway, Garage, Garage Door Opener, Garage Faces Front, Off Street, Side By Side
- Attached garage spaces: 2
- Has uncovered spaces: Yes
Features
- Levels: One
- Patio & porch: Patio
- Pool features: None
- Fencing: None
Lot
- Size: 10,018 Square Feet
- Features: Adjoins Open Ground, Back Yard, Front Yard, Gentle Sloping
Details
- Additional structures: None
- Parcel number: 07L320885
- Special conditions: Standard
- Other equipment: None
Construction
Type & style
- Home type: SingleFamily
- Architectural style: Ranch
- Property subtype: Single Family Residence
- Attached to another structure: Yes
Materials
- Brick Veneer, Frame, Vinyl Siding
- Foundation: Concrete Perimeter
- Roof: Asbestos Shingle
Condition
- Year built: 1999
Utilities & green energy
- Electric: Ameren
- Sewer: Public Sewer
- Water: Public
- Utilities for property: Cable Available, Electricity Available, Electricity Connected, Natural Gas Available, Natural Gas Connected, Sewer Available, Sewer Connected, Water Available, Water Not Available
Community & HOA
Community
- Features: None
- Security: Security System
- Subdivision: Timberwood Crossing
HOA
- Has HOA: Yes
- Amenities included: None
- Services included: Maintenance Grounds
- HOA fee: $175 annually
- HOA name: City and Village Tax Office
Location
- Region: Florissant
Financial & listing details
- Price per square foot: $87/sqft
- Tax assessed value: $286,000
- Annual tax amount: $4,111
- Date on market: 5/5/2026
- Cumulative days on market: 73 days
- Listing terms: Cash,Conventional,FHA
- Ownership: Private
- Electric utility on property: Yes
- Road surface type: Concrete
Estimated market value
Not available
Estimated sales range
Not available
Not available
Price history
| Date | Event | Price |
|---|---|---|
| 7/27/2026 | Listed for sale | $324,900-1.5%$87/sqft |
Source:  MARIS #26027381 Report a problem MARIS #26027381 Report a problem | ||
| 7/7/2026 | Listing removed | $329,900$88/sqft |
Source: MARIS #26027381 Report a problem | ||
| 5/5/2026 | Listed for sale | $329,900$88/sqft |
Source: MARIS #26027381 Report a problem | ||
| 1/12/2000 | Sold | -- |
Source: Public Record Report a problem | ||
Public tax history
| Year | Property taxes | Tax assessment |
|---|---|---|
| 2025 | $4,111 +12.4% | $54,340 +20.8% |
| 2024 | $3,658 -1.2% | $44,970 |
| 2023 | $3,704 -0.5% | $44,970 +11.4% |
| 2022 | $3,721 +1.7% | $40,380 |
| 2021 | $3,659 +0.8% | $40,380 +7.7% |
| 2020 | $3,631 +1.5% | $37,500 |
| 2019 | $3,577 | $37,500 +7% |
| 2018 | $3,577 | $35,060 |
| 2017 | $3,577 +0.4% | $35,060 +9.2% |
| 2016 | $3,563 +8.1% | $32,110 |
| 2015 | $3,295 | $32,110 +1% |
| 2014 | $3,295 +3% | $31,790 |
| 2013 | $3,200 | $31,790 -9% |
| 2012 | -- | $34,940 |
| 2011 | -- | $34,940 -4.4% |
| 2010 | $3,521 +4.9% | $36,560 |
| 2009 | $3,358 -2.9% | $36,560 -12.8% |
| 2008 | $3,457 +15.4% | $41,950 |
| 2007 | $2,996 | $41,950 +20.9% |
| 2006 | $2,996 +3% | $34,710 |
| 2005 | $2,910 +6.8% | $34,710 -3.9% |
| 2003 | $2,725 +4.2% | $36,120 -0.5% |
| 2002 | $2,616 +555.8% | $36,300 |
| 2001 | $399 | $36,300 |
Find assessor info on the county website
Monthly payment
Est. payment
Payment breakdown
Explore the cost of this home by adjusting the details. Changes won't be saved.Climate risks
Neighborhood: 63031
Nearby schools
GreatSchools rating
- 3/10Russell Elementary SchoolGrades: PK-5Distance: 0.5 mi
- 3/10West Middle SchoolGrades: 6-8Distance: 3 mi
- 3/10Hazelwood West High SchoolGrades: 9-12Distance: 1.5 mi
Schools provided by the listing agent
- Elementary: Lawson Elem.
- Middle: West Middle
- High: Hazelwood West High
Source: MARIS. This data may not be complete. We recommend contacting the local school district to confirm school assignments for this home.
- $303,2003 bd2 ba1.9k sqft1972 Timberwood Crossing Dr, Florissant, MO 63031Off Market
- $368,2004 bd2 ba2.6k sqft1964 Timberwood Crossing Dr, Florissant, MO 63031Off Market
- $--4 bd2 ba1.9k sqft1976 Timberwood Crossing Dr, Florissant, MO 63031Sold

- $298,8003 bd2 ba1.6k sqft1960 Timberwood Crossing Dr, Florissant, MO 63031Off Market
- $355,8003 bd3 ba2.1k sqft1973 Timberwood Crossing Dr, Florissant, MO 63031Off Market
- $314,2003 bd2 ba1.9k sqft1969 Timberwood Crossing Dr, Florissant, MO 63031Off Market
- $298,9003 bd3 ba1.7k sqft1977 Timberwood Crossing Dr, Florissant, MO 63031Off Market
- $367,4004 bd4 ba2.3k sqft1965 Timberwood Crossing Dr, Florissant, MO 63031Off Market
A local agent can set up tours, give advice and negotiate with sellers.
A local lender can help you make sure your offer is ready when you are.
Similar homes
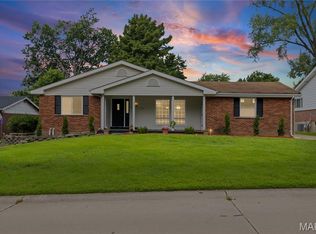
- $400,0004 bd4 ba2.8k sqft11 Moselle Ct, Florissant, MO 63031For Sale

 MLS ID #26043167, Jolonda J Hibbler, DRG - Delhougne Realty Group. MARIS
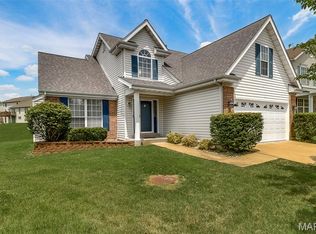
 - $280,5004 bd3 ba2.1k sqft1515 Lisa Dr, Florissant, MO 63033For Sale
 MLS ID #26051621, Rikaya Davis, Nettwork Global. MARIS
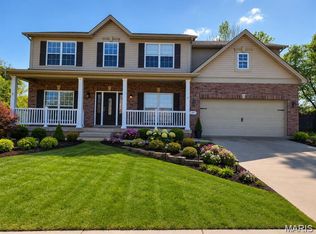
 - $325,0004 bd4 ba2.5k sqft4647 Robbins Grove Dr, Florissant, MO 63034For Sale
 MLS ID #26022467, Denise Maxwell, RedKey Realty Leaders. MARIS
 - $439,9004 bd4 ba3.3k sqft59 Charbonier Bluffs Dr, Florissant, MO 63031For Sale
 MLS ID #26028048, Wilson Truong, Vinh Son Realty, LLC. MARIS
 - $325,0003 bd2 ba2.2k sqft15000 Sinks Rd, Florissant, MO 63034For SaleMLS ID #26039608, Cynthia L Winkler, RE/MAX Platinum. MARIS
- $345,0003 bd3 ba2.1k sqft3020 Mockingbird Dr, Saint Charles, MO 63301For SaleMLS ID #26050786, Roger J Burkemper, MO Realty. MARIS
- $309,9004 bd4 ba2.1k sqftSingle Family, Florissant, MO 63034For SaleMLS ID #26039850, Larry C Cosey, Platinum Realty of St. Louis. MARIS
- $268,0004 bd4 ba2.8k sqft4162 Bugle Bend Dr, Florissant, MO 63034For SaleMLS ID #26033923, Julie M Smith, Tarrant and Harman Real Estate and Auction Co. MARIS
- $349,9005 bd3 ba2k sqft16337 Hampden Pl, Florissant, MO 63034For SaleMLS ID #26035724, Georgia D Rossel, CityScapes Realty. MARIS
- $279,9004 bd3 ba2k sqft668 Foxtail Dr, Florissant, MO 63034For SaleMLS ID #26025395, Penny Davis, ReeceNichols Real Estate. MARIS
- $289,0003 bd2 ba2.2k sqft12200 McKelvey Rd, Maryland Heights, MO 63043For SaleMLS ID #26048093, Lara O Alli, Coldwell Banker Realty - Gundaker West Regional. MARIS
- $209,0003 bd2 ba1.9k sqft1826 Oliveto Ln, Hazelwood, MO 63042For SaleMLS ID #26047723, Sheila S Harris, Coldwell Banker Realty - Gundaker. MARIS
- $375,000-- bd-- ba5.2k sqft2 Bruce Dr, Florissant, MO 63031For SaleMLS ID #26013467, Jordan Schoen, Invest St. Louis. MARIS
- $337,0003 bd3 ba2.4k sqft30 Sterling Pointe Dr #22A, Saint Charles, MO 63301For SaleMLS ID #26036412, Linda M Azar, Platinum Realty of St. Louis. MARIS
- $329,9003 bd3 ba2.3k sqft7 Cornwallis Ct, O'Fallon, MO 63368For SaleMLS ID #26043713, Robyn M Canada, Magnolia Real Estate. MARIS
- $350,0003 bd3 ba2.3k sqft871 Molloy Dr, O'Fallon, MO 63366For SaleMLS ID #26049953, Rob M Hussey, Expert Realty LLC. MARIS
- $355,0004 bd4 ba3.1k sqft1011 Richard Dr, Godfrey, IL 62035For SaleMLS ID #26049937, Shelly Niemeier, Legacy Realty & Auction, Llc. MARIS
- $260,0002 bd3 ba2.7k sqft101 Robbins Way Dr, Florissant, MO 63034For SaleMLS ID #25071468, Rhonda V Jones, Keller Williams Chesterfield. MARIS
- $449,0004 bd4 ba1.9k sqft1191 Indian Bluff Ln, Saint Louis, MO 63138For SaleMLS ID #26039817, Jacqueline Y Perryman, Stowers Realty Group LLC. MARIS
- $440,0005 bd4 ba4k sqft235 Quindaro Dr, Florissant, MO 63034For SaleMLS ID #26012671, John K Platten, Keller Williams Realty West. MARIS
