Wow...Looking for space? This classic 2-story home has 4 bedrooms and 2.5 baths, an eat-in kitchen (with TWO pantrys!) opening to covered patio and expansive, gently sloping backyard. With the eat-in kitchen, living room (or office), dining room and family room (with wood-burning fireplace), you have plenty of room for entertaining family and friends. A full basement is a blank slate, ready to make it into the perfect space for you to enjoy. Easy access to New Halls Ferry, yet limited traffic in Fox Lake subdivision.
Pending
Listed by: ReeceNichols Real Estate • Penny Davis
Price cut: $10K (5/21)
$279,900
668 Foxtail Dr, Florissant, MO 63034
4beds
2,030sqft
:
Get pre-qualified$1,897/mo
Single Family Residence
Built in 1986
8,276 Square Feet Lot
$-- Zestimate®
$138/sqft
$15/mo HOA
What's special
Full basementExpansive gently sloping backyardDining roomCovered patio
- 86 days |
- 147 |
- 11 |
Zillow last checked:
Listing updated:
Listed by:
Penny Davis 314-495-9089,
ReeceNichols Real Estate
Source: MARIS,MLS#: 26025395 Originating MLS: St. Louis Association of REALTORS
Originating MLS: St. Louis Association of REALTORSFacts & features
Interior
Bedrooms & bathrooms
- Bedrooms: 4
- Bathrooms: 3
- Full bathrooms: 2
- 1/2 bathrooms: 1
- Main level bathrooms: 1
Primary bedroom
- Features: Floor Covering: Carpeting
- Level: Second
Bedroom 2
- Features: Floor Covering: Carpeting
- Level: Second
Bedroom 3
- Features: Floor Covering: Carpeting
- Level: Second
Bedroom 4
- Features: Floor Covering: Carpeting
- Level: Second
Primary bathroom
- Level: Second
Bathroom
- Description: Powder room
- Level: Main
Bathroom 2
- Level: Second
Dining room
- Features: Floor Covering: Wood
- Level: Main
Kitchen
- Description: Eat-in Kitchen
- Level: Main
Living room
- Description: Bay window
- Features: Floor Covering: Wood
- Level: Main
Living room
- Features: Floor Covering: Wood
- Level: Main
Heating
- Forced Air
Cooling
- Central Air
Appliances
- Included: Exhaust Fan, Free-Standing Range, Refrigerator
- Laundry: In Basement
Features
- Flooring: Carpet, Ceramic Tile, Hardwood, Laminate
- Has basement: Yes
- Number of fireplaces: 1
- Fireplace features: Family Room
Interior area
- Total structure area: 2,030
- Total interior livable area: 2,030 sqft
- Finished area above ground: 2,030
Property
Parking
- Total spaces: 2
- Parking features: Garage - Attached
- Attached garage spaces: 2
Features
- Levels: Two
- Patio & porch: Covered, Patio
- Fencing: Back Yard,Partial
Lot
- Size: 8,276 Square Feet
- Features: Back Yard, Gentle Sloping
Details
- Parcel number: 05H131123
- Special conditions: Standard
Construction
Type & style
- Home type: SingleFamily
- Architectural style: Traditional
- Property subtype: Single Family Residence
Materials
- Vinyl Siding
Condition
- Year built: 1986
Utilities & green energy
- Electric: 220 Volts
- Sewer: Public Sewer
- Water: Public
- Utilities for property: Electricity Available, Electricity Connected, Natural Gas Available, Sewer Connected
Community & HOA
Community
- Subdivision: Fox Lake 6
HOA
- Has HOA: No
- HOA fee: $175 annually
- HOA name: Fox Lake HOA
Location
- Region: Florissant
Financial & listing details
- Price per square foot: $138/sqft
- Tax assessed value: $245,400
- Annual tax amount: $3,997
- Date on market: 4/30/2026
- Cumulative days on market: 87 days
- Listing terms: Cash,Conventional,FHA
- Electric utility on property: Yes
Estimated market value
Not available
Estimated sales range
Not available
Not available
Price history
| Date | Event | Price |
|---|---|---|
| 7/15/2026 | Pending sale | $279,900$138/sqft |
Source:  MARIS #26025395 Report a problem MARIS #26025395 Report a problem | ||
| 7/11/2026 | Listed for sale | $279,900$138/sqft |
Source: MARIS #26025395 Report a problem | ||
| 6/22/2026 | Contingent | $279,900$138/sqft |
Source: MARIS #26025395 Report a problem | ||
| 5/21/2026 | Price change | $279,900-3.4%$138/sqft |
Source: MARIS #26025395 Report a problem | ||
| 4/30/2026 | Listed for sale | $289,900$143/sqft |
Source: MARIS #26025395 Report a problem | ||
| 12/6/2023 | Sold | -- |
Source: Public Record Report a problem | ||
Public tax history
| Year | Property taxes | Tax assessment |
|---|---|---|
| 2025 | $3,997 +2.7% | $46,630 +8.9% |
| 2024 | $3,891 +0.4% | $42,830 |
| 2023 | $3,877 +11.5% | $42,830 +25.5% |
| 2022 | $3,476 +5.7% | $34,140 |
| 2021 | $3,290 +2.2% | $34,140 +9.7% |
| 2020 | $3,220 +18.9% | $31,120 |
| 2019 | $2,709 | $31,120 +26.7% |
| 2018 | $2,709 | $24,570 |
| 2017 | $2,709 +0.1% | $24,570 +2.4% |
| 2016 | $2,706 +0.7% | $24,000 |
| 2015 | $2,687 | $24,000 +9.4% |
| 2014 | $2,687 +11.4% | $21,930 |
| 2013 | $2,412 | $21,930 -11.4% |
| 2012 | -- | $24,740 |
| 2011 | -- | $24,740 -11.6% |
| 2010 | $2,776 +5.8% | $27,990 |
| 2009 | $2,625 -14.3% | $27,990 -23.3% |
| 2008 | $3,062 +28.9% | $36,480 |
| 2007 | $2,376 | $36,480 +37.2% |
| 2006 | $2,376 +2.4% | $26,580 |
| 2005 | $2,319 +21.5% | $26,580 +7.1% |
| 2003 | $1,909 +5.4% | $24,820 +7.3% |
| 2002 | $1,810 +3.3% | $23,140 |
| 2001 | $1,752 | $23,140 |
Find assessor info on the county website
Monthly payment
Est. payment
Payment breakdown
Explore the cost of this home by adjusting the details. Changes won't be saved.Climate risks
Neighborhood: 63034
Nearby schools
GreatSchools rating
- 3/10Barrington Elementary SchoolGrades: PK-5Distance: 0.6 mi
- 2/10North Middle SchoolGrades: 6-8Distance: 1 mi
- 2/10Hazelwood Central High SchoolGrades: 9-12Distance: 0.6 mi
Schools provided by the listing agent
- Elementary: Barrington Elem.
- Middle: North Middle
- High: Hazelwood Central High
Source: MARIS. This data may not be complete. We recommend contacting the local school district to confirm school assignments for this home.
- $249,1003 bd2 ba1.7k sqft664 Foxtail Dr, Florissant, MO 63034Off Market
- $274,5003 bd2 ba2k sqft672 Foxtail Dr, Florissant, MO 63034Off Market
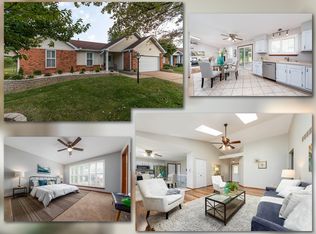
- $176,9003 bd2 ba702 sqft4057 Hounds Hill Dr, Florissant, MO 63034Off Market
- $--3 bd2 ba1.3k sqft4053 Hounds Hill Dr, Florissant, MO 63034Sold
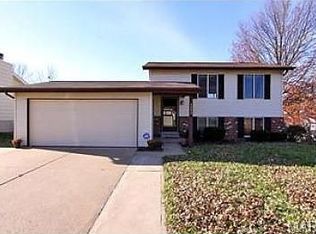
- $--3 bd2 ba1.4k sqft660 Foxtail Dr, Florissant, MO 63034Sold
- $275,5003 bd2 ba1.9k sqft676 Foxtail Dr, Florissant, MO 63034Off Market
- $204,5003 bd2 ba1.2k sqft4061 Hounds Hill Dr, Florissant, MO 63034Off Market
- $178,3002 bd1 ba986 sqft4049 Hounds Hill Dr, Florissant, MO 63034Off Market
A local agent can set up tours, give advice and negotiate with sellers.
A local lender can help you make sure your offer is ready when you are.
Similar homes
- $325,0004 bd3 ba2.4k sqft3052 Wood Poppy Dr, Florissant, MO 63031For Sale
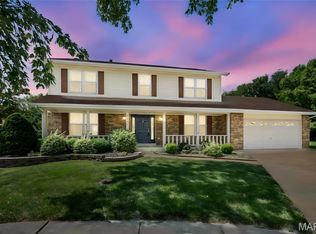
 MLS ID #26024175, Shell Svoboda, Compass Realty Group. MARIS
 - $325,0003 bd3 ba2.9k sqft1860 Chateau Du Mont Dr, Florissant, MO 63031For Sale
 MLS ID #11896263, Gloria Lu, Your Home Sold Guaranteed Realty. My State MLS
 - $280,0003 bd3 ba1.9k sqft2054 Krause Hill Pl, Florissant, MO 63031For Sale
 MLS ID #26033559, Pam Perrone, Keller Williams Realty St. Louis. MARIS
 - $274,9994 bd3 ba2.1k sqft5439 Vernon Ave, Saint Louis, MO 63112For Sale
 MLS ID #26047078, Shaun S Bell, Keller Williams Realty West. MARIS
 - $310,0003 bd4 ba1.8k sqft330 Reighley Pl, Florissant, MO 63031For SaleMLS ID #26043041, Rachael C Waller, Properties by G. Le' Roi LLC. MARIS
- $260,0004 bd2 ba1.2k sqft275 Paul Ave, Florissant, MO 63031For SaleMLS ID #26044494, Morgan R Teague, Morgan Teague Real Estate, LLC. MARIS
- $199,9005 bd2 ba1.8k sqft2010 E Humes Ln, Florissant, MO 63033For SaleMLS ID #26026315, Jenn Kohm, Coldwell Banker Realty - Gundaker. MARIS
- $250,0003 bd2 ba1.8k sqft12062 Cato Dr, Florissant, MO 63033For SaleMLS ID #26005643, Ann E Walker, Coldwell Banker Realty - Gundaker. MARIS
- $199,9004 bd2 ba1.6k sqft1455 Burnside Ct, Florissant, MO 63031For SaleMLS ID #25022898, Michael A Zouglas, REO Xpress, LLC. MARIS
- $179,9004 bd2 ba1.5k sqft2827 Westminster Dr, Florissant, MO 63033For SaleMLS ID #26035632, Terry Lynn Jackson, Trelora Realty, Inc. MARIS
- $199,9993 bd2 ba1.2k sqft80 La Venta Dr, Florissant, MO 63031For SaleMLS ID #26046151, Erika R Lovelace, Coldwell Banker Realty - Gundaker. MARIS
- $407,0004 bd4 ba2.8k sqft11 Moselle Ct, Florissant, MO 63031For SaleMLS ID #26043167, Jolonda J Hibbler, DRG - Delhougne Realty Group. MARIS
- $209,9003 bd3 ba1.3k sqft2675 Narraganset Dr, Florissant, MO 63033For SaleMLS ID #26021908, Robert Salmons, Entera Realty, LLC. MARIS
- $299,5003 bd3 ba2k sqft4 Hazelwood Ln, Hazelwood, MO 63042For SaleMLS ID #26039460, Mariadhason Vareedayah, REALTY USA. MARIS
- $189,9003 bd2 ba1.7k sqft1060 Loveland Dr, Florissant, MO 63031For SaleMLS ID #26036280, David Sinn, Coldwell Banker Realty - Gundaker. MARIS
- $184,9003 bd2 ba1.3k sqft3625 Hambletonian Dr, Florissant, MO 63033For SaleMLS ID #26038823, Terry Lynn Jackson, Trelora Realty, Inc. MARIS
- $274,9993 bd2 ba1k sqft2263 McKelvey Rd, Maryland Heights, MO 63043For SaleMLS ID #26047134, Robert A Wadsack, House Sold Easy Realty, LLC. MARIS
- $169,9004 bd2 ba1.5k sqft1071 N New Florissant Rd, Florissant, MO 63031For SaleMLS ID #26032171, Sequeeta Robinson, Trelora Realty, Inc. MARIS
- $189,0004 bd2 ba1.3k sqft600 Pimlico Dr, Florissant, MO 63033For SaleMLS ID #26032043, Kelley S Hoffman, Provident Property Management LLC. MARIS
- $349,0004 bd3 ba2.5k sqft21015 Hickory St, Grafton, IL 62037For SaleMLS ID #26046447, Cyndi A Borrowman, Market Pro Realty, Inc. MARIS
