Welcome to this very well maintained home in the much desired Hazelwood Gardens subdivision - 3 bedroom 2.5 bath spacious home home, attached 2 car garage, above ground swimming pool and sauna in the basement. The updated kitchen with vinyl floor over ceramic tiles, back splash and new kitchen sink and dishwasher. All new lights in the entire home make the place well lit and bright. The electric fire place (that could easily be converted back to wood burning) adds to the comfort of the family room. If you love to entertain, welcome to the partially finished basement with a large recreation room and 2 sleeping areas with a full bathroom. Other updates galore in 2024 include new roof, new windows, new patio - both covered area and uncovered area , driveway and walk way, the vinyl fence and new bathroom faucets.
The entire HVAC system renovated in 2025, including the water heater installed in 2026. The entire house including the garage and shed has been freshly painted and ready to move in.
Close to highways, the property shows beautifully well.
Active
Listed by: REALTY USA • Mariadhason Vareedayah
Price cut: $25.5K (7/14)
$299,500
4 Hazelwood Ln, Hazelwood, MO 63042
3beds
2,078sqft
:
Get pre-qualified$1,995/mo
Single Family Residence
Built in 1954
0.37 Acres Lot
$-- Zestimate®
$144/sqft
$-- HOA
What's special
Vinyl fenceAbove ground swimming poolSauna in the basementNew roofDriveway and walk wayNew bathroom faucetsUpdated kitchen
- 38 days |
- 604 |
- 34 |
Zillow last checked:
Listing updated:
Listed by:
Mariadhason Vareedayah 314-220-9844,
REALTY USA
Source: MARIS,MLS#: 26039460 Originating MLS: St. Louis Association of REALTORS
Originating MLS: St. Louis Association of REALTORSFacts & features
Interior
Bedrooms & bathrooms
- Bedrooms: 3
- Bathrooms: 3
- Full bathrooms: 2
- 1/2 bathrooms: 1
- Main level bathrooms: 2
- Main level bedrooms: 3
Primary bedroom
- Features: Floor Covering: Wood
- Level: Main
- Area: 156
- Dimensions: 13x12
Bathroom 2
- Features: Floor Covering: Wood
- Level: Main
- Area: 120
- Dimensions: 12x10
Bathroom 3
- Features: Floor Covering: Wood
- Level: Main
- Area: 90
- Dimensions: 10x9
Breakfast room
- Features: Floor Covering: Wood
- Level: Main
- Area: 132
- Dimensions: 12x11
Family room
- Features: Floor Covering: Wood
- Level: Main
- Area: 352
- Dimensions: 22x16
Kitchen
- Features: Floor Covering: Ceramic Tile, Vinyl
- Level: Main
- Area: 117
- Dimensions: 13x9
Living room
- Features: Floor Covering: Wood
- Level: Main
- Area: 252
- Dimensions: 21x12
Recreation room
- Features: Floor Covering: Other
- Level: Basement
- Area: 312
- Dimensions: 26x12
Sauna
- Features: Floor Covering: Other
- Level: Basement
Heating
- Forced Air, Natural Gas
Cooling
- Central Air
Appliances
- Included: Cooktop, Dishwasher, Disposal, Dryer, Refrigerator, Washer
Features
- Open Floorplan, Pantry, Sauna, Separate Dining
- Flooring: Hardwood
- Basement: Partially Finished,Full,Sleeping Area,Sump Pump
- Number of fireplaces: 1
- Fireplace features: Electric
Interior area
- Total structure area: 2,078
- Total interior livable area: 2,078 sqft
- Finished area above ground: 1,610
- Finished area below ground: 468
Property
Parking
- Total spaces: 2
- Parking features: Garage - Attached
- Attached garage spaces: 2
Features
- Levels: One
- Pool features: Above Ground
- Fencing: Back Yard
Lot
- Size: 0.37 Acres
- Features: Back Yard, Front Yard
Details
- Parcel number: 09L310097
- Special conditions: Standard
Construction
Type & style
- Home type: SingleFamily
- Architectural style: Ranch
- Property subtype: Single Family Residence
Materials
- Vinyl Siding
- Foundation: Other
- Roof: Architectural Shingle
Condition
- Year built: 1954
Details
- Warranty included: Yes
Utilities & green energy
- Electric: 220 Volts
- Sewer: Public Sewer
- Water: Public
- Utilities for property: Cable Available, Electricity Connected, Natural Gas Connected, Sewer Connected, Water Connected
Community & HOA
Community
- Subdivision: Hazelwood Gardens
HOA
- Has HOA: No
Location
- Region: Hazelwood
Financial & listing details
- Price per square foot: $144/sqft
- Tax assessed value: $221,900
- Annual tax amount: $3,193
- Date on market: 6/21/2026
- Cumulative days on market: 38 days
- Listing terms: Cash,Conventional,FHA,VA Loan
- Electric utility on property: Yes

Mariadhason Vareedayah
(314) 220-9844
By pressing Contact Agent, you agree that the real estate professional identified above may call/text you about your search, which may involve use of automated means and pre-recorded/artificial voices. You don't need to consent as a condition of buying any property, goods, or services. Message/data rates may apply. You also agree to our Terms of Use. Zillow does not endorse any real estate professionals. We may share information about your recent and future site activity with your agent to help them understand what you're looking for in a home.
Estimated market value
Not available
Estimated sales range
Not available
Not available
Price history
| Date | Event | Price |
|---|---|---|
| 7/14/2026 | Price change | $299,500-7.8%$144/sqft |
Source:  MARIS #26039460 Report a problem MARIS #26039460 Report a problem | ||
| 6/22/2026 | Listed for sale | $325,000+109.8%$156/sqft |
Source: MARIS #26039460 Report a problem | ||
| 12/6/2017 | Sold | -- |
Source: MARIS #17063075 Report a problem | ||
| 10/19/2017 | Pending sale | $154,900$75/sqft |
Source: Berkshire Hathaway HomeServices Select Properties #17063075 Report a problem | ||
| 9/29/2017 | Price change | $154,900-3.1%$75/sqft |
Source: Berkshire Hathaway HomeServices Select Properties #17063075 Report a problem | ||
| 8/30/2017 | Price change | $159,900-3%$77/sqft |
Source: Berkshire Hathaway HomeServices Select Properties #17063075 Report a problem | ||
| 8/10/2017 | Listed for sale | $164,900$79/sqft |
Source: Berkshire Hathaway Select #17063075 Report a problem | ||
Public tax history
| Year | Property taxes | Tax assessment |
|---|---|---|
| 2025 | $3,193 +7.7% | $42,170 +15.8% |
| 2024 | $2,964 -1.3% | $36,410 |
| 2023 | $3,003 +10.8% | $36,410 +24.1% |
| 2022 | $2,710 +1.7% | $29,350 |
| 2021 | $2,665 -2.7% | $29,350 +3.9% |
| 2020 | $2,739 +26.9% | $28,240 |
| 2019 | $2,158 | $28,240 +34% |
| 2018 | $2,158 | $21,070 |
| 2017 | $2,158 +0.6% | $21,070 +54.4% |
| 2016 | $2,145 +52.8% | $13,650 |
| 2015 | $1,404 | $13,650 -30.7% |
| 2014 | $1,404 -29.2% | $19,690 |
| 2013 | $1,984 | $19,690 -19% |
| 2012 | -- | $24,320 |
| 2011 | -- | $24,320 +3% |
| 2010 | $2,275 +4.9% | $23,620 |
| 2009 | $2,169 +0.9% | $23,620 -9.5% |
| 2008 | $2,150 +25.9% | $26,090 |
| 2007 | $1,707 | $26,090 +31.9% |
| 2006 | $1,707 +3% | $19,780 |
| 2005 | $1,658 +35.9% | $19,780 +21.1% |
| 2003 | $1,221 +4.1% | $16,340 +1.8% |
| 2002 | $1,172 +10.6% | $16,050 |
| 2001 | $1,060 | $16,050 |
Find assessor info on the county website
Monthly payment
Est. payment
Payment breakdown
Explore the cost of this home by adjusting the details. Changes won't be saved.Climate risks
Neighborhood: 63042
Nearby schools
GreatSchools rating
- 5/10Armstrong Elementary SchoolGrades: PK-5Distance: 1 mi
- 3/10West Middle SchoolGrades: 6-8Distance: 2.5 mi
- 3/10Hazelwood West High SchoolGrades: 9-12Distance: 1.2 mi
Schools provided by the listing agent
- Elementary: Armstrong Elem.
- Middle: West Middle
- High: Hazelwood West High
Source: MARIS. This data may not be complete. We recommend contacting the local school district to confirm school assignments for this home.
- $188,0003 bd1 ba1.2k sqft3 Hazelwood Ln, Hazelwood, MO 63042Off Market
- $198,8003 bd1 ba1.4k sqft5 Hazelwood Ln, Hazelwood, MO 63042Off Market
- $33,200-- bd-- ba-- sqft219 Fee Fee Hills Dr, Hazelwood, MO 63042Off Market
- $231,0003 bd1 ba1k sqft9 Hazelwood Ln, Hazelwood, MO 63042Off Market
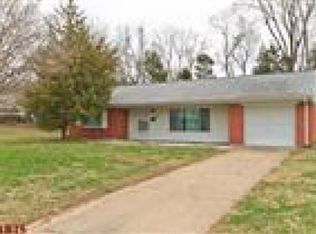
- $270,5003 bd1 ba1.8k sqft10 Hazelwood Ln, Hazelwood, MO 63042Off Market
- $163,2002 bd1 ba1.2k sqft8 Hazelwood Ln, Hazelwood, MO 63042Off Market
- $278,0003 bd3 ba1.7k sqft2 Hazelwood Ln, Hazelwood, MO 63042Off Market
- $182,9003 bd1 ba1.1k sqft6 Hazelwood Ln, Hazelwood, MO 63042Off Market
Similar homes
- $280,0003 bd3 ba1.9k sqft2054 Krause Hill Pl, Florissant, MO 63031For Sale

 MLS ID #26033559, Pam Perrone, Keller Williams Realty St. Louis. MARIS
 - $349,9004 bd4 ba2.3k sqft36 Marine Ln, Maryland Heights, MO 63043For Sale
 MLS ID #26043289, Susan Johnston, Janet McAfee Inc.. MARIS
 - $194,9003 bd2 ba1.1k sqft566 Candle Light Ln, Hazelwood, MO 63042New Construction
 MLS ID #26038422, Robert Salmons, Entera Realty, LLC. MARIS
 - $249,0003 bd2 ba1.3k sqft3442 Saint Donald Ln, Saint Ann, MO 63074For Sale
 MLS ID #26047001, Mila Schumacher, Coldwell Banker Realty - Gundaker. MARIS
 - $325,0003 bd2 ba2.3k sqft16460 Old Jamestown Rd, Florissant, MO 63034For SaleMLS ID #26044938, Jessica B Berchtold, Narrative Real Estate. MARIS
- $310,0003 bd4 ba1.8k sqft330 Reighley Pl, Florissant, MO 63031For SaleMLS ID #26043041, Rachael C Waller, Properties by G. Le' Roi LLC. MARIS
- $270,0003 bd2 ba1.3k sqft2500 Wesglen Estates Dr, Maryland Heights, MO 63043For SaleMLS ID #26015600, Jennifer Risley, Keller Williams Realty St. Louis. MARIS
- $239,9004 bd2 ba1.2k sqft10866 Mercer Ct, Saint Ann, MO 63074For SaleMLS ID #26043185, Janelle Stowers, Stowers Realty Group LLC. MARIS
- $334,9993 bd2 ba1.1k sqft7 Wayne St, Saint Charles, MO 63301For SaleMLS ID #26040115, Kathleen Richter, ReeceNichols Real Estate. MARIS
- $204,9003 bd2 ba1.7k sqft1725 Yaqui Dr, Florissant, MO 63031For SaleMLS ID #26037014, Robert Salmons, Entera Realty, LLC. MARIS
- $174,9003 bd1 ba1.5k sqft200 Falcon Dr, Florissant, MO 63031For SaleMLS ID #26042726, Ashleigh Bolar, Keller Williams Marquee. MARIS
- $279,9003 bd1 ba1.2k sqft824 N Forest Ave, Saint Louis, MO 63119For SaleMLS ID #26038745, Michelle L White, Rosvall Real Estate and Consulting. MARIS
- $270,0003 bd1 ba1.4k sqft10917 Larkspur Dr, Saint Louis, MO 63123For SaleMLS ID #26046196, Bryan Vancil, Vancil Brothers Realty. MARIS
- $199,9993 bd2 ba1.2k sqft80 La Venta Dr, Florissant, MO 63031For SaleMLS ID #26046151, Erika R Lovelace, Coldwell Banker Realty - Gundaker. MARIS
- $229,9003 bd2 ba1.5k sqft3665 Santiago Dr, Florissant, MO 63033For SaleMLS ID #26047143, Robert Salmons, Entera Realty, LLC. MARIS
- $235,0003 bd2 ba1.3k sqft10724 Saint Matthew Ln, Saint Ann, MO 63074For SaleMLS ID #26039006, Becky J Harrington, RE/MAX Results. MARIS
- $190,0003 bd2 ba1.4k sqft1150 Charbonier Rd, Florissant, MO 63031For SaleMLS ID #26026544, Ann E Walker, Coldwell Banker Realty - Gundaker. MARIS
- $324,5003 bd3 ba2k sqft8257 Watson Rd, Saint Louis, MO 63119For SaleMLS ID #26035922, Stephen Nguyen, Up and Up Brokerage MO, LLC. MARIS
- $249,0005 bd2 ba2.4k sqft8201 Braddock Dr, Saint Louis, MO 63132For SaleMLS ID #26033998, Terry Gannon, RE/MAX Results. MARIS
- $290,0002 bd2 ba1.6k sqft1510 Collins Ave, Saint Louis, MO 63117For SaleMLS ID #26040047, Julie Moran, Coldwell Banker Realty - Gundaker. MARIS
