Welcome to this beautifully updated home in the desirable Westglen Estates neighborhood, located in the highly sought-after AAA-rated Pattonville School District! This clean, well-maintained home is truly move-in ready and offers the perfect blend of comfort, updates, and convenience.
The main level features 3 bedrooms and a full bathroom, along with a spacious family room filled with natural light. The finished lower level provides even more living space, featuring a large recreation area perfect for entertaining, gatherings, or movie nights, plus a bonus room and full bathroom — offering flexibility for guests, a home office, gym, playroom, or additional living space.
The outdoor space is inviting, with a large newly stained deck and a beautiful flat back yard.
The oversized 23x11 garage provides extra storage and convenience. Located just about a mile from the Maryland Heights Rec Plex and pool, with easy access to the incredible 2,000-acre Creve Coeur Park and Lake, this location offers recreation, shopping, dining, and everything you need nearby.
Homes in Westglen Estates don’t last long — schedule your showing today and make this one yours!
Pending
Listed by: Keller Williams Realty St. Louis • Jennifer Risley • 314-503-8493
Price cut: $29K (7/27)
$270,000
2500 Wesglen Estates Dr, Maryland Heights, MO 63043
3beds
1,344sqft
Single Family Residence
Built in 1969
7,614 Square Feet Lot
$268,900 Zestimate®
$201/sqft
$-- HOA
What's special
Large newly stained deckBeautifully updated homeClean well-maintained homeFinished lower levelBonus room
- 37 days
- 168
- 12
Likely to sell faster than
Zillow last checked:
Listing updated:
Listed by:
Jennifer Risley 314-503-8493,
Keller Williams Realty St. Louis
Source: MARIS,MLS#: 26015600 Originating MLS: St. Louis Association of REALTORS
Originating MLS: St. Louis Association of REALTORSFacts & features
Interior
Bedrooms & bathrooms
- Bedrooms: 3
- Bathrooms: 2
- Full bathrooms: 2
- Main level bathrooms: 1
- Main level bedrooms: 3
Heating
- Dual Fuel/Off Peak, Forced Air, Natural Gas
Cooling
- Central Air, Electric
Appliances
- Included: Stainless Steel Appliance(s), Dishwasher, Ice Maker, Gas Oven, Gas Range, Refrigerator
Features
- Eat-in Kitchen, Kitchen/Dining Room Combo, Shower, Tub
- Flooring: Carpet
- Basement: Partially Finished,Full,Sleeping Area
- Has fireplace: No
Interior area
- Total structure area: 1,344
- Total interior livable area: 1,344 sqft
- Finished area above ground: 1,344
Property
Parking
- Total spaces: 1
- Parking features: Attached, Garage Door Opener
- Attached garage spaces: 1
Features
- Levels: One
- Patio & porch: Covered, Deck, Front Porch
Lot
- Size: 7,614 Square Feet
- Dimensions: 63 x 116
- Features: Level
Details
- Parcel number: 13O431323
- Special conditions: Standard
Construction
Type & style
- Home type: SingleFamily
- Architectural style: Ranch
- Property subtype: Single Family Residence
Materials
- Brick, Vinyl Siding
Condition
- Year built: 1969
Utilities & green energy
- Electric: Other
- Sewer: Public Sewer
- Water: Public
Community & HOA
Community
- Subdivision: Westglen Estates Add Seven
HOA
- Has HOA: No
Location
- Region: Maryland Heights
Financial & listing details
- Price per square foot: $201/sqft
- Tax assessed value: $224,800
- Annual tax amount: $3,062
- Date on market: 7/6/2026
- Cumulative days on market: 38 days
- Listing terms: Cash,Conventional,FHA,VA Loan
Estimated market value
$268,900
$255,000 - $282,000
$2,307/mo
Price history
| Date | Event | Price |
|---|---|---|
| 8/1/2026 | Pending sale | $270,000$201/sqft |
Source:  MARIS #26015600 Report a problem MARIS #26015600 Report a problem | ||
| 7/27/2026 | Price change | $270,000-9.7%$201/sqft |
Source: MARIS #26015600 Report a problem | ||
| 7/13/2026 | Price change | $299,000-8%$222/sqft |
Source: MARIS #26015600 Report a problem | ||
| 7/6/2026 | Listed for sale | $325,000+85.8%$242/sqft |
Source: MARIS #26015600 Report a problem | ||
| 5/3/2019 | Sold | -- |
Source: MARIS #19008591 Report a problem | ||
| 4/2/2019 | Pending sale | $174,900$130/sqft |
Source: RE/MAX Select #19008591 Report a problem | ||
| 3/22/2019 | Price change | $174,900-2.8%$130/sqft |
Source: RE/MAX Select #19008591 Report a problem | ||
| 3/5/2019 | Price change | $179,900-2.7%$134/sqft |
Source: RE/MAX Select #19008591 Report a problem | ||
| 2/14/2019 | Listed for sale | $184,900+19.3%$138/sqft |
Source: RE/MAX Select #19008591 Report a problem | ||
| 11/16/2009 | Sold | -- |
Source: Public Record Report a problem | ||
| 7/12/2009 | Listed for sale | $155,000$115/sqft |
Source: Prudential Patterson Realtors #90036375 Report a problem | ||
Public tax history
| Year | Property taxes | Tax assessment |
|---|---|---|
| 2025 | $3,062 +5.3% | $42,720 +12.2% |
| 2024 | $2,907 -0.5% | $38,060 |
| 2023 | $2,923 +6.7% | $38,060 +17% |
| 2022 | $2,740 -1% | $32,530 |
| 2021 | $2,767 +5.5% | $32,530 +4.5% |
| 2020 | $2,622 +30.9% | $31,120 |
| 2019 | $2,003 | $31,120 +43.2% |
| 2018 | $2,003 | $21,730 |
| 2017 | $2,003 +0.1% | $21,730 -1% |
| 2016 | $2,001 -2.8% | $21,960 |
| 2015 | $2,058 | $21,960 +6% |
| 2014 | $2,058 +8.7% | $20,710 |
| 2013 | $1,892 | $20,710 -19.4% |
| 2012 | -- | $25,710 |
| 2011 | -- | $25,710 +10.5% |
| 2010 | $1,784 +8.9% | $23,260 |
| 2009 | $1,638 -6.5% | $23,260 -11.4% |
| 2008 | $1,752 +9.8% | $26,260 |
| 2007 | $1,596 | $26,260 +18.3% |
| 2006 | $1,596 -1.1% | $22,200 |
| 2005 | $1,614 +24.4% | $22,200 +20.1% |
| 2003 | $1,297 +1.9% | $18,490 +6.3% |
| 2002 | $1,273 +13.1% | $17,400 |
| 2001 | $1,126 | $17,400 |
Find assessor info on the county website
Monthly payment
Est. payment
Payment breakdown
Explore the cost of this home by adjusting the details. Changes won't be saved.Climate risks
Neighborhood: 63043
Nearby schools
Schools provided by the listing agent
- Elementary: Rose Acres Elem.
- Middle: Holman Middle
- High: Pattonville Sr. High
Source: MARIS. This data may not be complete. We recommend contacting the local school district to confirm school assignments for this home.
- $319,4004 bd2 ba1.8k sqft2456 Wesglen Estates Dr, Maryland Heights, MO 63043Off Market
- $270,6004 bd2 ba886 sqft2504 Wesglen Estates Dr, Maryland Heights, MO 63043Off Market
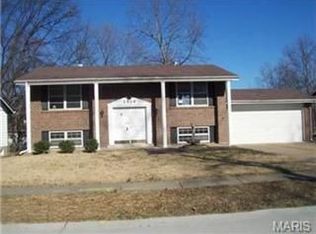
- $291,6003 bd3 ba1.1k sqft2444 Wesglen Estates Dr, Maryland Heights, MO 63043Off Market
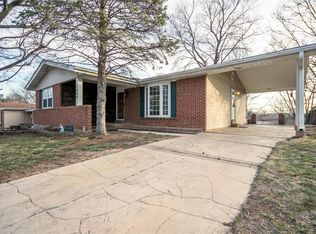
- $248,4003 bd2 ba864 sqft2508 Wesglen Estates Dr, Maryland Heights, MO 63043Off Market
Similar homes
- $257,9003 bd3 ba1.5k sqft1927 Bennington Common Dr, Saint Louis, MO 63146For Sale

 MLS ID #26042093, Mark R Zajac, AMC Realty Group, LLC. MARIS
 - $235,0003 bd1 ba1k sqft2349 Buller Dr, Saint Louis, MO 63114For Sale
 MLS ID #26036082, Kathy L Bradley, Keller Williams Realty West. MARIS
 - $279,9004 bd3 ba1.5k sqft225 Day Dr, Saint Louis, MO 63135For Sale
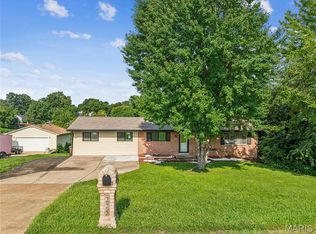 MLS ID #26043018, Thalisa Walton, Ellis Luxury Homes, LLC. MARIS
 - $270,0003 bd3 ba1.2k sqft317 Vasel Dr, Fenton, MO 63026For Sale
 MLS ID #26047593, Alyssa Waterkotte, Hearth 2 Home LLC. MARIS
 - $289,9003 bd2 ba1.5k sqft6334 Hurstgreen Ln, Saint Louis, MO 63123For SaleMLS ID #26049801, Lin K Staum, EXP Realty, LLC. MARIS
- $235,0003 bd2 ba936 sqft1496 El Camino Dr, Florissant, MO 63031For SaleMLS ID #26045100, Kelli D Gorla, DRG - Delhougne Realty Group. MARIS
- $314,9003 bd2 ba1.5k sqft171 Kunze Dr, Saint Charles, MO 63303For SaleMLS ID #26047133, Louise J Robertson, Heartland Realty. MARIS
- $225,0003 bd1 ba986 sqft1015 S 6th St, Saint Charles, MO 63301For SaleMLS ID #26046511, Courtney J Callahan, Keller Williams Chesterfield. MARIS
- $299,9004 bd3 ba2k sqft2109 Centurion Dr, Fenton, MO 63026For SaleMLS ID #26054887, Naomi Neal, Compass Realty Group. MARIS
- $265,0003 bd1 ba1.1k sqft31 Plackemeier Dr, O'Fallon, MO 63366For SaleMLS ID #26051105, Christopher W Zager, RED Realty. MARIS
- $250,0004 bd2 ba1.7k sqft1460 Fox Run Dr, Florissant, MO 63033For SaleMLS ID #26054375, Deshaun T Curry Tilson, Curry Tilson Estates. MARIS
- $255,0003 bd2 ba1.3k sqft722 Watersedge Dr, Florissant, MO 63034For SaleMLS ID #26049934, Keaira Anderson, EXP Realty, LLC. MARIS
- $262,5003 bd1 ba1.4k sqft10917 Larkspur Dr, Saint Louis, MO 63123For SaleMLS ID #26046196, Bryan Vancil, Vancil Brothers Realty. MARIS
- $230,0003 bd2 ba1.4k sqft2101 Linnus Dr, High Ridge, MO 63049For SaleMLS ID #26052040, Lisa Rozier, Nettwork Global. MARIS
- $405,0003 bd3 ba1.8k sqft13211 Windygate Ln, Saint Louis, MO 63146For SaleMLS ID #26048005, Sean White, Epique Realty. MARIS
- $340,0003 bd1 ba1.2k sqft262 W Skyline Dr, Ballwin, MO 63011For SaleMLS ID #26054359, Bryan Vancil, Vancil Brothers Realty. MARIS
- $334,9993 bd2 ba1.1k sqft7 Wayne St, Saint Charles, MO 63301For SaleMLS ID #26040115, Kathleen Richter, ReeceNichols Real Estate. MARIS
- $365,0004 bd3 ba1.9k sqft2215 Graystone Dr, Saint Charles, MO 63303For SaleMLS ID #26045954, Tim Prinkey, Alexander Realty Inc. MARIS
- $244,9003 bd2 ba1.1k sqft2380 Wharton Ct, Florissant, MO 63031For SaleMLS ID #26040769, Joseph McNeal, Coldwell Banker Realty - Gundaker. MARIS
- $350,0003 bd3 ba1.7k sqft23 Crescent Woods Dr, Saint Peters, MO 63376For SaleMLS ID #26049764, Barbi Blanke, Berkshire Hathaway HomeServices Select Properties. MARIS
