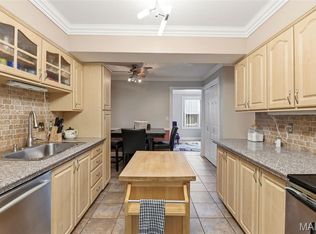
NEW PRICE! This nicely appointed bright 3 Bedroom 2.5 Bath villa features an open floorplan in an extremely convenient location! Kitchen is wonderfully updated with custom tall 40" upper cabinets, Granite countertops, and porcelain plank flooring! Front foyer leads to a large dining area with high ceiling open to upstairs floor loft. Brand new carpeting 2026, in all bedrooms and downstairs Rec room which features a wood burning brick fireplace and opens to a patio. Upstairs loft living room has a vaulted ceiling with skylights and opens to a small deck. Large open Master bedroom with attached bathroom and an additional hall full bath upstairs. ! This move in ready property in the Parkway school district would be great for entertaining, and offers quick, easy access to so many local venues being located near 364 and 270! New HVAC system installed 2025, New Water heater 2024 and the Seller is providing a home warranty to further assure the buyers satisfaction and peace of mind! HOA fee covers: insurance, sewer, water, trash, snow removal, lawncare, exterior maintenance! Don't miss the opportunity to own a great villa with two car garage, electric openers w/ keypad entry!
Active
Listed by: AMC Realty Group, LLC • Mark R Zajac • 636-821-3313
Price cut: $2K (8/25)
$257,900
1927 Bennington Common Dr, Saint Louis, MO 63146
3beds
1,539sqft
Single Family Residence
Built in 1989
3,920 Square Feet Lot
$-- Zestimate®
$168/sqft
$505/mo HOA
What's special
Wood burning brick fireplaceUpstairs floor loftGranite countertopsOpen floorplanFront foyerPorcelain plank flooring
- 70 days
- 2,407
- 143
Zillow last checked:
Listing updated:
Listed by:
Mark R Zajac 636-821-3313,
AMC Realty Group, LLC
Source: MARIS,MLS#: 26042093 Originating MLS: St. Louis Association of REALTORS
Originating MLS: St. Louis Association of REALTORSFacts & features
Interior
Bedrooms & bathrooms
- Bedrooms: 3
- Bathrooms: 3
- Full bathrooms: 2
- 1/2 bathrooms: 1
Bedroom
- Features: Floor Covering: Carpeting
- Level: Upper
- Area: 130
- Dimensions: 13x10
Bedroom 2
- Features: Floor Covering: Carpeting
- Level: Upper
- Area: 100
- Dimensions: 10x10
Dining room
- Features: Floor Covering: Ceramic Tile
- Level: Main
- Area: 160
- Dimensions: 16x10
Kitchen
- Features: Floor Covering: Ceramic Tile
- Level: Main
- Area: 100
- Dimensions: 10x10
Living room
- Features: Floor Covering: Carpeting
- Level: Upper
- Area: 195
- Dimensions: 15x13
Recreation room
- Features: Floor Covering: Carpeting
- Level: Lower
- Area: 210
- Dimensions: 15x14
Heating
- Forced Air, Natural Gas
Cooling
- Central Air
Appliances
- Included: Dishwasher, Microwave, Free-Standing Electric Oven
- Laundry: In Basement, Washer Hookup
Features
- Breakfast Bar, Custom Cabinetry, Entrance Foyer, High Ceilings, Open Floorplan, Pantry, Separate Dining, Shower, Vaulted Ceiling(s)
- Flooring: Carpet, Ceramic Tile, Laminate
- Windows: Insulated Windows, Skylight(s), Tilt-In Windows
- Has basement: Yes
- Number of fireplaces: 1
- Fireplace features: Basement, Recreation Room, Wood Burning
Interior area
- Total structure area: 1,539
- Total interior livable area: 1,539 sqft
- Finished area above ground: 1,064
Property
Parking
- Total spaces: 2
- Parking features: Driveway, Garage, Garage Door Opener, Off Street
- Garage spaces: 2
- Has uncovered spaces: Yes
Accessibility
- Accessibility features: Grip-Accessible Features
Features
- Levels: Multi/Split
- Patio & porch: Deck, Patio
Lot
- Size: 3,920 Square Feet
- Dimensions: 36 x 89/41 x 84
- Features: Some Trees
Details
- Parcel number: 15P340729
- Special conditions: Standard
Construction
Type & style
- Home type: SingleFamily
- Architectural style: Raised Ranch,Ranch,Split Level
- Property subtype: Single Family Residence
- Attached to another structure: Yes
Materials
- Brick Veneer, Vinyl Siding
- Foundation: Concrete Perimeter
Condition
- Updated/Remodeled
- New construction: No
- Year built: 1989
Details
- Warranty included: Yes
Utilities & green energy
- Electric: Ameren
- Sewer: Public Sewer
- Water: Public
- Utilities for property: Cable Available, Electricity Available, Natural Gas Connected, Phone Available, Sewer Connected, Underground Utilities, Water Connected
Community & HOA
Community
- Subdivision: Sherwood Manor One Of Bennington
HOA
- Has HOA: Yes
- Amenities included: Outside Management
- Services included: Insurance, Maintenance Grounds, Exterior Maintenance, Roof, Sewer, Snow Removal, Trash, Water
- HOA fee: $505 monthly
- HOA name: Sherwood Manor
Location
- Region: Saint Louis
Financial & listing details
- Price per square foot: $168/sqft
- Tax assessed value: $248,800
- Annual tax amount: $2,781
- Date on market: 7/1/2026
- Cumulative days on market: 70 days
- Listing terms: Cash,Conventional,FHA,VA Loan
- Ownership: Private
- Electric utility on property: Yes
Estimated market value
Not available
Estimated sales range
Not available
Not available
Price history
| Date | Event | Price |
|---|---|---|
| 8/25/2026 | Price change | $257,900-0.8%$168/sqft |
Source:  MARIS #26042093 Report a problem MARIS #26042093 Report a problem | ||
| 8/8/2026 | Price change | $259,900-1.9%$169/sqft |
Source: MARIS #26042093 Report a problem | ||
| 7/26/2026 | Price change | $264,900-1.9%$172/sqft |
Source: MARIS #26042093 Report a problem | ||
| 7/2/2026 | Listed for sale | $269,900+54.3%$175/sqft |
Source: MARIS #26042093 Report a problem | ||
| 7/31/2018 | Sold | -- |
Source: MARIS #18052656 Report a problem | ||
| 7/6/2018 | Pending sale | $174,900$114/sqft |
Source: Coldwell Banker Gundaker - Town & Country #18052656 Report a problem | ||
| 7/5/2018 | Listed for sale | $174,900$114/sqft |
Source: Coldwell Banker Gundaker #18052656 Report a problem | ||
| 10/21/2014 | Listing removed | $1,395$1/sqft |
Source: Owner Report a problem | ||
| 9/9/2014 | Price change | $1,395-2.1%$1/sqft |
Source: Owner Report a problem | ||
| 8/19/2014 | Price change | $1,425-1.7%$1/sqft |
Source: Owner Report a problem | ||
| 7/30/2014 | Listed for rent | $1,450$1/sqft |
Source: Owner Report a problem | ||
| 4/16/2004 | Sold | -- |
Source: Public Record Report a problem | ||
| 3/6/2000 | Sold | -- |
Source: Public Record Report a problem | ||
Public tax history
| Year | Property taxes | Tax assessment |
|---|---|---|
| 2025 | $2,781 +0.1% | $47,270 +11.6% |
| 2024 | $2,780 +1.3% | $42,350 |
| 2023 | $2,744 +10.6% | $42,350 +21.4% |
| 2022 | $2,481 +0.7% | $34,880 |
| 2021 | $2,464 +7.1% | $34,880 +12.2% |
| 2020 | $2,300 +2.6% | $31,080 |
| 2019 | $2,243 | $31,080 +9.4% |
| 2018 | $2,243 | $28,420 |
| 2017 | $2,243 +0.7% | $28,420 -2.1% |
| 2016 | $2,227 -6.8% | $29,030 |
| 2015 | $2,389 | $29,030 +9.1% |
| 2014 | $2,389 +11.7% | $26,600 |
| 2013 | $2,139 | $26,600 -26.9% |
| 2012 | -- | $36,380 |
| 2011 | -- | $36,380 +8% |
| 2010 | $2,267 +4.1% | $33,700 |
| 2009 | $2,177 +4.7% | $33,700 +0.4% |
| 2008 | $2,080 +14.2% | $33,550 |
| 2007 | $1,822 | $33,550 +20% |
| 2006 | $1,822 -1.1% | $27,960 |
| 2005 | $1,842 +20% | $27,960 +18.3% |
| 2003 | $1,535 +1.3% | $23,640 +4.5% |
| 2002 | $1,515 +1.8% | $22,620 |
| 2001 | $1,488 | $22,620 |
Find assessor info on the county website
Monthly payment
Est. payment
Payment breakdown
Explore the cost of this home by adjusting the details. Changes won't be saved.Climate risks
Neighborhood: 63146
Nearby schools
Schools provided by the listing agent
- Elementary: Ross Elem.
- Middle: Northeast Middle
- High: Parkway North High
Source: MARIS. This data may not be complete. We recommend contacting the local school district to confirm school assignments for this home.
- $--3 bd2 ba1.3k sqft1933 Bennington Common Dr, Saint Louis, MO 63146Sold
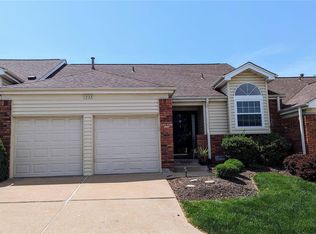
- $279,3002 bd2 ba1k sqft1915 Bennington Common Dr, Saint Louis, MO 63146Off Market
- $261,7002 bd2 ba1k sqft1939 Bennington Common Dr, Saint Louis, MO 63146Off Market
- $--2 bd3 ba1.9k sqft5 Bennington Common Ct, Saint Louis, MO 63146Sold
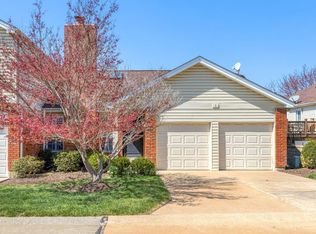
Similar homes
- $259,9002 bd2 ba1.1k sqft13101 Mill Crossing Ct APT 200, Saint Louis, MO 63141For Sale
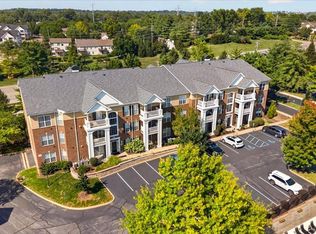
 MLS ID #26057547, Saad M Sukhera, Sukhera Realty. MARIS
 - $225,0002 bd2 ba2k sqft1755 Robin Knoll Ct, Saint Louis, MO 63146For Sale
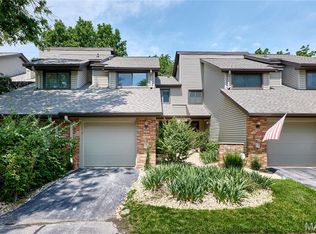 MLS ID #26029287, Jennie L Larsen, RedKey Realty Leaders. MARIS
 - $290,0003 bd3 ba2.1k sqft13178 Royal Pines Dr #3, Saint Louis, MO 63146For Sale
 MLS ID #26035897, Kathleen Lawrence, Platinum Realty of St. Louis. MARIS
 - $219,0003 bd3 ba1.6k sqft11525 Pineberry Dr, Saint Louis, MO 63146For Sale
 MLS ID #26022381, Mary L Hudson, ReeceNichols Real Estate. MARIS
 - $385,0004 bd3 ba1.9k sqft11722 Holly Springs Dr, Saint Louis, MO 63146For SaleMLS ID #26048778, Kate P Thompson, Coldwell Banker Realty - Gundaker West Regional. MARIS
- $264,9003 bd1 ba1.2k sqft2 Lone Elk Ln, Saint Peters, MO 63376For SaleMLS ID #26054591, Reese D Ormsby, Magnolia Real Estate. MARIS
- $175,0002 bd2 ba1k sqft1209 Woodland Point Dr APT B, Saint Louis, MO 63146For SaleMLS ID #26053644, Anthony J Best, Berkshire Hathaway HomeServices Select Properties. MARIS
- $325,0003 bd3 ba1.9k sqft2528 Westrick Dr, Maryland Heights, MO 63043For SaleMLS ID #26054538, Dan Brassil, RedKey Realty Leaders Circa. MARIS
- $289,0003 bd2 ba1.4k sqft912 Gastorf Pl, Florissant, MO 63031For SaleMLS ID #26054813, John Spellman, Coldwell Banker Realty - Gundaker. MARIS
- $255,0003 bd2 ba1.3k sqft722 Watersedge Dr, Florissant, MO 63034For SaleMLS ID #26049934, Keaira Anderson, EXP Realty, LLC. MARIS
- $339,9974 bd2 ba1.6k sqft1771 Redcoat Dr, Maryland Heights, MO 63043For SaleMLS ID #26053319, Justin R Zimmerman, Magnolia Real Estate. MARIS
- $220,0003 bd3 ba1.6k sqft13536 Coliseum Dr, Chesterfield, MO 63017For SaleMLS ID #26047389, Cindy K Schindler, Coldwell Banker Realty - Gundaker West Regional. MARIS
- $293,9003 bd2 ba2.2k sqft149 Hunters Rdg, Saint Charles, MO 63301For SaleMLS ID #26052722, Ryan Zimmer, Coldwell Banker Realty - Gundaker. MARIS
- $309,0003 bd2 ba1.6k sqft1133 Fordyce Ln, Saint Charles, MO 63303For SaleMLS ID #26053675, Michael W Reiser, Coldwell Banker Realty - Gundaker. MARIS
- $279,9003 bd3 ba2k sqft2553 Tricia Ln, High Ridge, MO 63049For SaleMLS ID #26048926, Linda R Frierdich, Century 21 Advantage. MARIS
- $230,0003 bd2 ba1.4k sqft2101 Linnus Dr, High Ridge, MO 63049For SaleMLS ID #26052040, Lisa Rozier, Nettwork Global. MARIS
- $225,0002 bd3 ba1.4k sqft11932 Autumn Lakes Dr, Maryland Heights, MO 63043For SaleMLS ID #26037826, Jean E Wootten, Coldwell Banker Realty - Gundaker. MARIS
- $289,0002 bd3 ba1.4k sqft308 Kehrs Mill Bend Ct, Ballwin, MO 63011For SaleMLS ID #26040827, Bobby Schroeder, Keller Williams Chesterfield. MARIS
- $255,0003 bd3 ba1.6k sqft1004 Pocono Trl, Ballwin, MO 63021For SaleMLS ID #26029896, Danni L Hauer Lowenstein, Coldwell Banker Realty - Gundaker West Regional. MARIS
- $199,5004 bd3 ba1.8k sqft13220 Matador Dr, Saint Louis, MO 63141For SaleMLS ID #26026849, Andrew W Dielmann, Dielmann Sotheby's International Realty. MARIS
