Beautifully updated upper-level garden condo with scenic wooded views and an inviting open floor plan. This spacious 3-bedroom, 2-bath home features an updated kitchen with custom cabinetry, tile floors, and stainless steel appliances. The large family room offers a cozy wood-burning fireplace and plenty of space to relax or entertain. Enjoy the convenience of in-unit laundry, a private one-car garage, and additional storage. Residents enjoy exceptional amenities including a pool, tennis courts, clubhouse, exterior maintenance, landscaping, snow removal, water, sewer, and trash service. Located in the award-winning Rockwood School District and just minutes from shopping, dining, parks, and all the conveniences of Ballwin.
Active
Listed by: Coldwell Banker Realty - Gundaker West Regional • Cindy K Schindler • 314-398-3165
$240,000
716 Woodside Trails Dr APT 204, Ballwin, MO 63021
3beds
1,355sqft
Condominium, Apartment
Built in 1984
-- sqft lot
$-- Zestimate®
$177/sqft
$506/mo HOA
What's special
Cozy wood-burning fireplacePrivate one-car garageTennis courtsScenic wooded viewsAdditional storageStainless steel appliancesLarge family room
- 31 days
- 548
- 28
Likely to sell faster than
Zillow last checked:
Listing updated:
Listed by:
Cindy K Schindler 314-398-3165,
Coldwell Banker Realty - Gundaker West Regional
Source: MARIS,MLS#: 26062857 Originating MLS: St. Louis Association of REALTORS
Facts & features
Interior
Bedrooms & bathrooms
- Bedrooms: 3
- Bathrooms: 2
- Full bathrooms: 2
- Main level bathrooms: 2
- Main level bedrooms: 3
Primary bedroom
- Features: Floor Covering: Carpeting
- Level: Main
- Area: 221
- Dimensions: 17x13
Bedroom 2
- Features: Floor Covering: Carpeting
- Level: Main
- Area: 110
- Dimensions: 11x10
Bedroom 3
- Features: Floor Covering: Carpeting
- Level: Main
- Area: 143
- Dimensions: 13x11
Breakfast room
- Features: Floor Covering: Ceramic Tile
- Level: Main
- Area: 132
- Dimensions: 12x11
Family room
- Features: Floor Covering: Carpeting
- Level: Main
- Area: 375
- Dimensions: 25x15
Kitchen
- Features: Floor Covering: Ceramic Tile
- Level: Main
- Area: 110
- Dimensions: 11x10
Laundry
- Features: Floor Covering: Vinyl
- Level: Main
- Area: 24
- Dimensions: 8x3
Heating
- Forced Air, Natural Gas
Cooling
- Ceiling Fan(s), Central Air
Appliances
- Laundry: Electric Dryer Hookup, In Unit, Washer Hookup
Features
- Breakfast Room, Ceiling Fan(s), Entrance Foyer, Open Floorplan, Pantry, Storage
- Flooring: Carpet, Tile
- Basement: Storage Space
- Number of fireplaces: 1
- Fireplace features: Wood Burning
Interior area
- Total structure area: 1,355
- Total interior livable area: 1,355 sqft
- Finished area above ground: 1,355
Property
Parking
- Total spaces: 1
- Parking features: Attached, Basement
- Attached garage spaces: 1
Features
- Levels: One
- Pool features: In Ground, Outdoor Pool
Lot
- Size: 0.32 Acres
- Features: Landscaped
Details
- Parcel number: 24S220761
- Special conditions: Standard
Construction
Type & style
- Home type: Condo
- Architectural style: Apartment Style,Traditional
- Property subtype: Condominium, Apartment
Materials
- Vinyl Siding
Condition
- Year built: 1984
Utilities & green energy
- Electric: Ameren
- Sewer: Public Sewer
- Water: Public
- Utilities for property: Cable Available, Electricity Connected, Natural Gas Connected, Water Connected
Community & HOA
Community
- Subdivision: Woodside Trails Condo First A
HOA
- Has HOA: Yes
- Amenities included: Clubhouse, Common Ground, Pool, Tennis Court(s)
- Services included: Clubhouse, Maintenance Grounds, Pool, Sewer, Trash, Water
- HOA fee: $506 monthly
- HOA name: Woodside Trails Condominiums
Location
- Region: Ballwin
Financial & listing details
- Price per square foot: $177/sqft
- Tax assessed value: $200,800
- Annual tax amount: $2,600
- Date on market: 10/4/2026
- Cumulative days on market: 31 days
- Listing terms: Cash,Conventional,FHA
- Electric utility on property: Yes
Estimated market value
Not available
Estimated sales range
Not available
Not available
Price history
| Date | Event | Price |
|---|---|---|
| 10/4/2026 | Listed for sale | $240,000+84.8%$177/sqft |
Source:  MARIS #26062857 Report a problem | ||
| 6/21/2016 | Listing removed | $1,500+3.4%$1/sqft |
Source: Ludington Investments LLC Report a problem | ||
| 11/30/2015 | Sold | -- |
Source: MARIS #15037931 Report a problem | ||
| 11/30/2015 | Listing removed | $1,450$1/sqft |
Source: Property Management Advisors of America, LLC Report a problem | ||
| 11/19/2015 | Listed for rent | $1,450$1/sqft |
Source: Property Management Advisors of America, LLC Report a problem | ||
| 9/29/2015 | Price change | $129,900-2.3%$96/sqft |
Source: Commercial Realty Advisors of #15037931 Report a problem | ||
| 9/20/2015 | Price change | $132,900-3.6%$98/sqft |
Source: Commercial Realty Advisors of #15037931 Report a problem | ||
| 9/18/2015 | Price change | $137,900-1.4%$102/sqft |
Source: Commercial Realty Advisors of #15037931 Report a problem | ||
| 9/10/2015 | Price change | $139,900-2.1%$103/sqft |
Source: Commercial Realty Advisors of #15037931 Report a problem | ||
| 8/19/2015 | Price change | $142,900-4.7%$105/sqft |
Source: Commercial Realty Advisors of #15037931 Report a problem | ||
| 7/2/2015 | Listed for sale | $149,900-9%$111/sqft |
Source: Commercial Realty Advisors of #15037931 Report a problem | ||
| 11/2/2014 | Listing removed | $1,450$1/sqft |
Source: Property Management Advisors of America, LLC Report a problem | ||
| 9/14/2014 | Price change | $1,450-6.5%$1/sqft |
Source: Property Management Advisors of America, LLC Report a problem | ||
| 9/14/2014 | Listing removed | $164,697$122/sqft |
Source: Commercial Realty Advisors of #14048515 Report a problem | ||
| 8/31/2014 | Price change | $1,550-6.1%$1/sqft |
Source: Property Management Advisors of America, LLC Report a problem | ||
| 8/25/2014 | Price change | $164,697+31.8%$122/sqft |
Source: Commercial Realty Advisors of #14048515 Report a problem | ||
| 8/1/2014 | Listed for rent | $1,650+6.5%$1/sqft |
Source: Property Management Advisors of America, LLC Report a problem | ||
| 5/31/2014 | Price change | $125,000-21.8%$92/sqft |
Source: Keller Williams Realty Chesterfield #14029731 Report a problem | ||
| 4/16/2014 | Listed for sale | $159,900$118/sqft |
Source: Commercial Realty Advisors of #13050283 Report a problem | ||
| 4/16/2014 | Listing removed | $1,550$1/sqft |
Source: Property Management Advisors of America, LLC Report a problem | ||
| 2/15/2014 | Price change | $1,550+10.3%$1/sqft |
Source: Property Management Advisors of America, LLC Report a problem | ||
| 10/5/2013 | Price change | $1,405-3.1%$1/sqft |
Source: Property Management Advisors of America, LLC Report a problem | ||
| 9/25/2013 | Price change | $1,450-3%$1/sqft |
Source: Property Management Advisors of America, LLC Report a problem | ||
| 9/11/2013 | Price change | $1,495-3.5%$1/sqft |
Source: Property Management Advisors of America, LLC Report a problem | ||
| 8/17/2013 | Listed for rent | $1,550$1/sqft |
Source: Property Management Advisors of America, LLC Report a problem | ||
| 11/13/2006 | Sold | -- |
Source: Public Record Report a problem | ||
| 12/13/2000 | Sold | -- |
Source: Public Record Report a problem | ||
| 11/4/1998 | Sold | -- |
Source: Public Record Report a problem | ||
Public tax history
| Year | Property taxes | Tax assessment |
|---|---|---|
| 2025 | $2,600 +8.7% | $38,150 +10.9% |
| 2024 | $2,393 +0.1% | $34,410 |
| 2023 | $2,391 +6.1% | $34,410 +14.2% |
| 2022 | $2,253 +0.7% | $30,120 |
| 2021 | $2,237 -0.5% | $30,120 +4.4% |
| 2020 | $2,248 +4.7% | $28,860 |
| 2019 | $2,147 | $28,860 +13% |
| 2018 | $2,147 | $25,550 |
| 2017 | $2,147 +2.4% | $25,550 +3.4% |
| 2016 | $2,096 -0.6% | $24,720 |
| 2015 | $2,109 | $24,720 -7.9% |
| 2014 | $2,109 -8.2% | $26,830 |
| 2013 | $2,296 | $26,830 -5.2% |
| 2012 | -- | $28,290 |
| 2011 | -- | $28,290 -4.9% |
| 2010 | $2,249 +5.7% | $29,750 |
| 2009 | $2,128 -3.1% | $29,750 -4.3% |
| 2008 | $2,196 +15.2% | $31,100 |
| 2007 | $1,907 | $31,100 +24.2% |
| 2006 | $1,907 -0.9% | $25,050 |
| 2005 | $1,924 | $25,050 +5.6% |
| 2003 | -- | $23,730 +5.9% |
| 2002 | $1,732 +8.5% | $22,410 |
| 2001 | $1,596 | $22,410 |
Find assessor info on the county website
Monthly payment
Est. payment
Payment breakdown
Explore the cost of this home by adjusting the details. Changes won't be saved.Climate risks
Neighborhood: 63021
Nearby schools
Schools provided by the listing agent
- Elementary: Woerther Elem.
- Middle: Selvidge Middle
- High: Marquette Sr. High
Source: MARIS. This data may not be complete. We recommend contacting the local school district to confirm school assignments for this home.
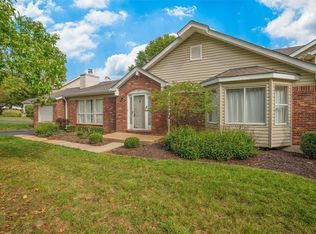
- $277,8002 bd2 ba1.4k sqft712 Woodside Trails Dr APT 100, Ballwin, MO 63021Off Market
- $185,6002 bd2 ba1.1k sqft712 Woodside Trails Dr APT 101A, Ballwin, MO 63021Off Market
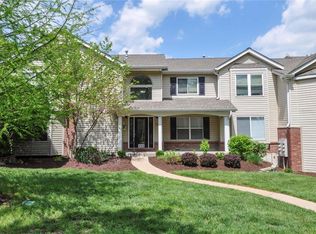
- $220,1002 bd2 ba1.2k sqft712 Woodside Trails Dr APT 101, Ballwin, MO 63021Off Market
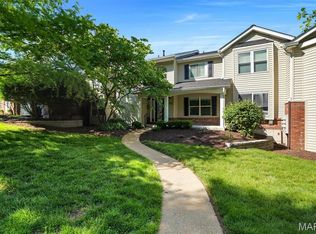
- $--2 bd2 ba1k sqft712 Woodside Trails Dr APT 102, Ballwin, MO 63021Sold
Similar homes
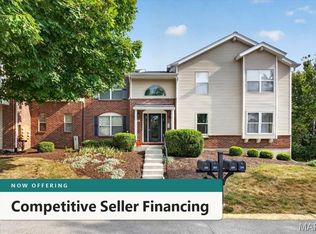
- $199,5002 bd2 ba838 sqft618 Pine Ridge Trails Ct APT 203, Ballwin, MO 63021For Sale
 MLS ID #26058387, Joe D Brown, SMPL Realty, LLC. MARIS
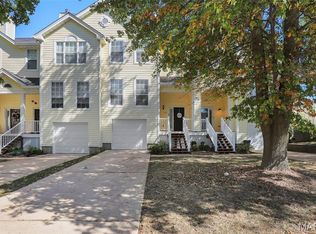
- $219,9003 bd3 ba1.4k sqft1503 Whispering Creek Dr, Ballwin, MO 63021For Sale
 MLS ID #26063955, John A Besmer, Landmark, REALTORS. MARIS
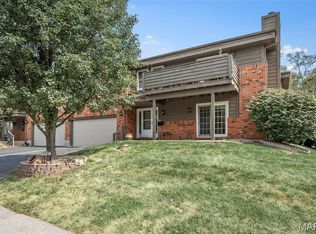
- $245,0002 bd2 ba1.4k sqft1121 Claytonbrook Ct, Ballwin, MO 63011For Sale
 MLS ID #26056565, Teresa G Awalt, RedKey Realty Leaders. MARIS
- $245,0003 bd2 ba1.7k sqft2335 Manor Grove Dr APT 11, Chesterfield, MO 63017For Sale
 MLS ID #26060541, Michelle Gegg, Compass Realty Group. MARIS
- $234,9003 bd3 ba1.2k sqft427 Parkview Place Dr, Ballwin, MO 63021For SaleMLS ID #26055014, Angie M Hummel, Nettwork Global. MARIS
- $165,0002 bd2 ba1k sqft1445 Whispering Creek Dr APT E, Ballwin, MO 63021For SaleMLS ID #26065783, Cameron M Copeland, Worth Clark Realty. MARIS
- $285,0002 bd3 ba1.4k sqft1021 Alpine Ridge Dr, Ballwin, MO 63021For SaleMLS ID #26059378, Elena Pappas Kratz, Coldwell Banker Realty - Gundaker. MARIS
- $174,0002 bd2 ba1k sqft1323 Holgate Dr Unit B, Ballwin, MO 63021For SaleMLS ID #26049970, Julia A Schneider, Coldwell Banker Premier Group. MARIS
- $255,0003 bd2 ba1.6k sqft14471 Bantry Ln APT 2, Chesterfield, MO 63017For SaleMLS ID #26055835, Peter Lu, EXP Realty, LLC. MARIS
- $144,9002 bd2 ba1k sqft1300 Holgate Dr Unit G6, Ballwin, MO 63021For SaleMLS ID #26055883, Ellen G Simpson, Compass Realty Group. MARIS
- $255,0002 bd2 ba1.5k sqft1525 Hampton Hall Dr APT 22, Chesterfield, MO 63017For SaleMLS ID #26038250, Kathleen Woodworth, Coldwell Banker Realty - Gundaker. MARIS
- $262,5002 bd2 ba1.7k sqft2335 Manor Grove Dr APT 10, Chesterfield, MO 63017For SaleMLS ID #26055364, Liz Fendler, Paradigm Realty. MARIS
- $224,9003 bd3 ba1.5k sqft876 Judson Manor Dr, Saint Louis, MO 63141For SaleMLS ID #26068632, Allen Brake, Allen Brake Real Estate. MARIS
- $255,0002 bd3 ba1.4k sqft308 Kehrs Mill Bend Ct, Ballwin, MO 63011For SaleMLS ID #26040827, Bobby Schroeder, Keller Williams Chesterfield. MARIS
- $184,9002 bd2 ba1.2k sqft917 Claytonbrook Dr APT 1, Ballwin, MO 63011For SaleMLS ID #26045478, Erica L Timko, Keller Williams Realty St. Louis. MARIS
- $215,0002 bd3 ba1.5k sqft13419 Forestlac Dr, Saint Louis, MO 63141For SaleMLS ID #26068443, Kim J Cameron, RE/MAX Results. MARIS
- $265,0002 bd2 ba1.1k sqft6 Monarch Trace Ct APT 304, Chesterfield, MO 63017For SaleMLS ID #26053702, Tonja Busiek, Compass Realty Group. MARIS
- $225,0003 bd4 ba1.5k sqft11980 Autumn Lakes Dr, Maryland Heights, MO 63043For SaleMLS ID #26068890, Damon D Major, Key-West Property Partners brokered by EXP Realty, LLC. MARIS
- $205,0002 bd2 ba1.2k sqft1521 Hedgeford Dr APT 16, Chesterfield, MO 63017For SaleMLS ID #26058491, Rhonda S Overberg, RE/MAX Best Choice St. Louis. MARIS
- $219,9003 bd3 ba1.5k sqft2308 Driftwood Pl, Saint Louis, MO 63146For SaleMLS ID #26065187, Kathy Helbig, EXP Realty, LLC. MARIS
