Skip main navigation
Off market
  • $238,500

    716 Woodside Trails Dr APT 104, Ballwin, MO 63021

    2beds
    1,351sqft
    Condo
    Built in 1984
    -- sqft lot
    $238,500 Zestimate®
    $177/sqft
    $1,978 Estimated rent

    Home value

    $238,500

    $224,000 - $255,000

    $1,978/mo

    Zestimate® history
    Loading
    Loading...

    Owner options

    List your home for rent

    $1,978/mo

    Rent Zestimate®

    Find your next renter with Zillow Rental Manager. Plus, with online applications, you can quickly screen prospective tenants – for free.

    Learn more

    $1,978/mo

    Rent Zestimate®

    Refinance and save

    $1,935/mo

    Est. payment

    Refinancing to a lower rate could help reduce your monthly payments and save thousands over the life of the loan.

    See today's rates

    $1,935/mo

    Est. payment

    Explore your selling options

    Work with a Zillow partner agent

    Leverage their expertise and Zillow's premium Showcase listings to get your home seen by more buyers.

    Get started

    List with your own agent

    Get your home in front of millions of buyers by listing it on Zillow.

    Learn how to do it

    Sell it yourself

    Take full control of how buyers see your home on Zillow by listing For Sale by Owner (FSBO).

    List your home

    What's special

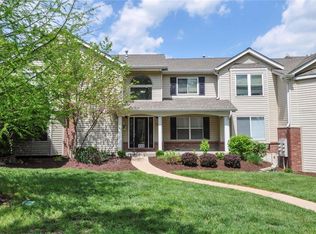
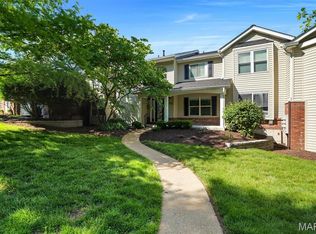
    Lovely 2 bedroom, 2 bathroom, first floor condo located in Ballwin. This fantastic condo offers an impressive 1,351 square feet of living space. Once inside you will fall in love with the large family room featuring full stone fire place & a lot of natural light. The kitchen is well appointed with loads of cabinets & some stainless appliances. Both bedrooms are roomy with the master bedroom offering A LOT of space, a walk-in closet and bay window. There is also cedar lined storage under the seating area. Other great features include an wonderfully updated hall bathroom with step in shower & beautiful slate flooring. You will love the convenience of the large laundry ROOM with enough space for a full washer & dryer. The master bathroom is well appointed featuring a Jacuzzi tub. Off the kitchen is a nice breakfast room which overlooks the common ground & trees. But wait...there is more! An incredible covered deck overlooking common ground. All this & a 1 car garage!

    This property is off market, which means it's not currently listed for sale or rent on Zillow. This may be different from what's available on other websites or public sources.

    Facts & features

    Interior

    Bedrooms & bathrooms
    • Bedrooms: 2
    • Bathrooms: 2
    • Full bathrooms: 2
    • Main level bathrooms: 2
    • Main level bedrooms: 2
    Heating
    • Forced air, Gas
    Cooling
    • Central
    Appliances
    • Included: Dishwasher, Garbage disposal, Microwave, Range / Oven, Refrigerator
    • Laundry: Main Level, Private Laundry
    Features
    • Walk-In Closet(s)
    • Windows: Insulated Windows, Storm Window(s)
    • Basement: Partially finished
    • Has fireplace: Yes
    • Fireplace features: Gas, Family Room
    Interior area
    • Structure area source: County Records
    • Total interior livable area: 1,351 sqft
    • Finished area below ground: 0

    Property

    Parking
    • Total spaces: 1
    • Parking features: Garage - Attached
    • Details: Covered, Off Street, Basement/Tuck-Under, Storage/Locker
    Features
    • Patio & porch: Deck, Deck-Covered
    • Exterior features: Vinyl, Brick
    • Pool features: In Ground
    Lot
    • Size: 1,350 sqft
    • Features: Cul-de-Sac, Backs to Comm. Grnd
    Details
    • Parcel number: 24S220725
    • Special conditions: Sale

    Construction

    Type & style
    • Home type: Condo
    • Architectural style: Garden Apartment, 1 STORY
    Condition
    • Year built: 1984

    Utilities & green energy

    • Sewer: Public
    • Water: Public

    Community & neighborhood

    Location
    • Region: Ballwin

    HOA & financial

    HOA
    • Has HOA: Yes
    • HOA fee: $321 monthly
    • Amenities included: Inground Pool, Clubhouse/Comm. Room
    • Services included: Trash, Insurance, Water, Sewer, Pool, Landscaping/Lawn, Parking/Roads, Recreation Facl

    Other

    Other facts
    • WaterSource: Public
    • Heating: Forced Air, Gas
    • Appliances: Dishwasher, Refrigerator, Disposal, Microwave, Range/Oven-Electric
    • AssociationYN: true
    • FireplaceYN: true
    • GarageYN: true
    • AttachedGarageYN: true
    • ExteriorFeatures: Deck, Deck-Covered
    • HeatingYN: true
    • PatioAndPorchFeatures: Deck, Deck-Covered
    • CoolingYN: true
    • FireplaceFeatures: Gas, Family Room
    • RoomsTotal: 6
    • FireplacesTotal: 1
    • AssociationFeeIncludes: Trash, Insurance, Water, Sewer, Pool, Landscaping/Lawn, Parking/Roads, Recreation Facl
    • ConstructionMaterials: Vinyl Siding, Brick Veneer Predom
    • StoriesTotal: 1
    • PetsAllowed: No
    • LotFeatures: Cul-de-Sac, Backs to Comm. Grnd
    • MainLevelBathrooms: 2
    • WindowFeatures: Insulated Windows, Storm Window(s)
    • ParkingFeatures: Covered, Off Street, Attached Garage, Garage Door Opener, Basement/Tuck-Under, Storage/Locker
    • ArchitecturalStyle: Garden Apartment, 1 STORY
    • StructureType: Garden Apartment
    • CoveredSpaces: 1
    • PoolFeatures: In Ground
    • OpenParkingYN: true
    • OtherParking: Covered, Off Street, Basement/Tuck-Under, Storage/Locker
    • InteriorFeatures: Walk-In Closet(s)
    • Cooling: Ceiling Fan(s), Central-Electric
    • BelowGradeFinishedArea: 0
    • LaundryFeatures: Main Level, Private Laundry
    • MainLevelBedrooms: 2
    • Sewer: Public
    • SpecialListingConditions: Sale
    • BuildingAreaSource: County Records
    • LotDimensionsSource: County Records
    • LotSizeSource: County Records
    • AssociationAmenities: Inground Pool, Clubhouse/Comm. Room
    • RoomDiningRoomFeatures: Separate Dining
    • RoomMasterBathroomFeatures: Full Bath
    • RoomBedroomFeatures: Main Floor Master, Master Bdr. Suite
    • BelowGradeFinishedAreaSource: County Records
    • Inclusions: Home Protection Policy
    • NumberOfUnitsInCommunity: 100.00
    • MlsStatus: ACTIVE UNDER CONTRACT
    • TaxAnnualAmount: 2280

    Price history

    DateEventPrice
    11/20/2020Sold--
    Source: MARIS #20072040 Report a problem
    10/7/2020Pending sale$157,255$116/sqft
    Source: RE/MAX Results #20072040 Report a problem
    10/4/2020Listed for sale$157,255$116/sqft
    Source: RE/MAX Results #20072040 Report a problem

    Public tax history

    YearProperty taxesTax assessment
    2025$2,595 +8.6%$38,070 +10.8%
    2024$2,389 +0.1%$34,350
    2023$2,387 +6.1%$34,350 +14.3%
    2022$2,249 +0.7%$30,060
    2021$2,232 -0.5%$30,060 +4.4%
    2020$2,243 +4.8%$28,800
    2019$2,141 $28,800 +13%
    2018$2,141 $25,480
    2017$2,141 +2.4%$25,480 +3.4%
    2016$2,090 -0.6%$24,640
    2015$2,102 $24,640 -6.2%
    2014$2,102 -6.5%$26,260
    2013$2,248 $26,260 -8.3%
    2012-- $28,650
    2011-- $28,650 -3.8%
    2010$2,251 +5.7%$29,770
    2009$2,130 -2.6%$29,770 -3.8%
    2008$2,185 +18.4%$30,950
    2007$1,846 $30,950 +27.6%
    2006$1,846 -0.9%$24,250
    2005$1,862 $24,250 +3.1%
    2003-- $23,530 +8%
    2002$1,684 +6.7%$21,780
    2001$1,578 $21,780

    Find assessor info on the county website

    Neighborhood: 63021

    Nearby schools

    GreatSchools rating
    Schools provided by the listing agent
    • Elementary: Woerther Elem.
    • Middle: Selvidge Middle
    • High: Marquette Sr. High
    • District: Rockwood R-VI

    Source: The MLS. This data may not be complete. We recommend contacting the local school district to confirm school assignments for this home.

    Get a cash offer in 3 minutes
    Find out how much your home could sell for in as little as 3 minutes with a no-obligation cash offer.
    Estimated market value
    $238,500
    Get a cash offer in 3 minutes
    Find out how much your home could sell for in as little as 3 minutes with a no-obligation cash offer.
    Estimated market value
    $238,500