Skip main navigation
Closed
  • Listing Provided by: EXP Realty, LLC
    Bought with: Zdefault Office
    Price Unknown

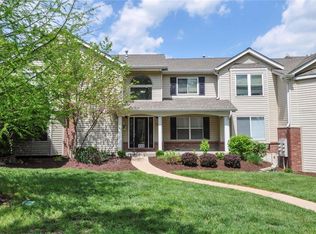
    712 Woodside Trails Dr APT 102, Ballwin, MO 63021

    2beds
    1,080sqft
    Condominium
    Built in 1984
    -- sqft lot
    $211,100 Zestimate®
    $--/sqft
    $1,791 Estimated rent

    Home value

    $211,100

    $201,000 - $224,000

    $1,791/mo

    Zestimate® history
    Loading
    Loading...

    Owner options

    List your home for rent

    $1,791/mo

    Rent Zestimate®

    Find your next renter with Zillow Rental Manager. Plus, with online applications, you can quickly screen prospective tenants – for free.

    Learn more

    $1,791/mo

    Rent Zestimate®

    Refinance and save

    $375/mo

    Est. payment

    Refinancing to a lower rate could help reduce your monthly payments and save thousands over the life of the loan.

    See today's rates

    $375/mo

    Est. payment

    Explore your selling options

    Work with a Zillow partner agent

    Leverage their expertise and Zillow's premium Showcase listings to get your home seen by more buyers.

    Get started

    List with your own agent

    Get your home in front of millions of buyers by listing it on Zillow.

    Learn how to do it

    Sell it yourself

    Take full control of how buyers see your home on Zillow by listing For Sale by Owner (FSBO).

    List your home

    What's special

    Cozy fireplaceQuiet and secluded settingExtra dedicated storage areaGenerous closet spaceUpdated kitchenFunctional spacious layoutNew flooring throughout
    This well maintained main floor unit offers easy, no stair access and a functional, spacious layout. Inside you will find new flooring throughout and an updated kitchen that opens nicely into the living space. The large living room features a cozy fireplace and plenty of room to relax or entertain. Just off the living area is a private composite deck that backs to wooded common ground, providing a quiet and secluded setting. The primary bedroom includes a private full bathroom and generous closet space. Storage is abundant throughout the unit, including an oversized in unit laundry closet for added convenience. Additional highlights include a private oversized one car garage, plus an extra dedicated storage area. The community offers excellent amenities including a pool, clubhouse, and tennis courts, making this a great place to live or invest.

    Zillow last checked:

    Listing updated:

    Listing Provided by:

    Dalton S Nicholls 314-356-1103,

    EXP Realty, LLC

    Bought with:

    Default Zmember

    Zdefault Office

    Source: MARIS,MLS#: 26027726MLS LogoOriginating MLS: St. Louis Association of REALTORS

    Facts & features

    Interior

    Bedrooms & bathrooms
    • Bedrooms: 2
    • Bathrooms: 2
    • Full bathrooms: 2
    • Main level bathrooms: 2
    • Main level bedrooms: 2
    Primary bedroom
    • Level: Main
    • Area: 204
    • Dimensions: 17x12
    Bedroom
    • Level: Main
    • Area: 100
    • Dimensions: 10x10
    Primary bathroom
    • Level: Main
    • Area: 40
    • Dimensions: 8x5
    Bathroom
    • Level: Main
    • Area: 35
    • Dimensions: 7x5
    Dining room
    • Level: Main
    • Area: 132
    • Dimensions: 12x11
    Kitchen
    • Level: Main
    • Area: 121
    • Dimensions: 11x11
    Laundry
    • Level: Main
    • Area: 9
    • Dimensions: 3x3
    Living room
    • Level: Main
    • Area: 378
    • Dimensions: 18x21
    Storage
    • Level: Basement
    • Area: 144
    • Dimensions: 12x12
    Heating
    • Electric, Forced Air
    Cooling
    • Central Air, Electric
    Features
    • Basement: Storage Space
    • Number of fireplaces: 1
    • Fireplace features: Living Room
    Interior area
    • Total structure area: 1,080
    • Total interior livable area: 1,080 sqft
    • Finished area above ground: 1,080

    Property

    Parking
    • Total spaces: 1
    • Parking features: Garage
    • Garage spaces: 1
    Features
    • Levels: Two
    Lot
    • Features: Level
    Details
    • Parcel number: 24S220707
    • Special conditions: Standard

    Construction

    Type & style
    • Home type: Condo
    • Architectural style: Other
    • Property subtype: Condominium
    Materials
    • Vinyl Siding
    Condition
    • Year built: 1984

    Utilities & green energy

    • Electric: Ameren
    • Sewer: Public Sewer
    • Water: Public
    • Utilities for property: Electricity Connected, Natural Gas Connected, Sewer Connected, Water Connected

    Community & neighborhood

    Location
    • Region: Ballwin
    • Subdivision: Woodside Trails Condo First

    HOA & financial

    HOA
    • Has HOA: Yes
    • HOA fee: $375 monthly
    • Amenities included: Clubhouse, Pool, Tennis Court(s)
    • Services included: Clubhouse, Common Area Maintenance, Pool, Sewer, Snow Removal, Trash, Water
    • Association name: Woodside Trails

    Other

    Other facts
    • Listing terms: Cash,Conventional

    Price history

    DateEventPrice
    6/22/2026Sold--
    Source: MARIS #26027726 Report a problem
    5/18/2026Pending sale$219,900$204/sqft
    Source: MARIS #26027726 Report a problem
    5/13/2026Listed for sale$219,900+22.2%$204/sqft
    Source: MARIS #26027726 Report a problem
    4/12/2024Sold--
    Source: MARIS #24015144 Report a problem
    3/26/2024Pending sale$179,900$167/sqft
    Source: MARIS #24015144 Report a problem
    3/22/2024Listed for sale$179,900+56.6%$167/sqft
    Source: MARIS #24015144 Report a problem
    12/30/2014Sold--
    Source: Agent Provided Report a problem
    12/6/2014Pending sale$114,900$106/sqft
    Source: Coldwell Banker Gundaker - Chesterfield / Wildwood #14060691 Report a problem
    10/30/2014Listed for sale$114,900$106/sqft
    Source: Coldwell Banker Gundaker - Chesterfield / Wildwood #14060691 Report a problem

    Public tax history

    YearProperty taxesTax assessment
    2025$1,940 +0.1%$33,080 +18.7%
    2024$1,938 +0.1%$27,870
    2023$1,936 -0.4%$27,870 +7.2%
    2022$1,944 +0.7%$25,990
    2021$1,930 +11.8%$25,990 +17.2%
    2020$1,727 +5.7%$22,170
    2019$1,633 $22,170 +14.5%
    2018$1,633 $19,360
    2017$1,633 +2.4%$19,360 -14.6%
    2016$1,595 -17.6%$22,670
    2015$1,936 $22,670 +7.8%
    2014$1,936 +7.2%$21,030
    2013$1,806 $21,030 -3.1%
    2012-- $21,700
    2011-- $21,700 -8.8%
    2010$1,799 +5.7%$23,790
    2009$1,702 -11.3%$23,790 -12.4%
    2008$1,919 +19%$27,170
    2007$1,612 $27,170 +28.3%
    2006$1,612 -0.9%$21,180
    2005$1,626 $21,180 +11.5%
    2003-- $19,000 +7.6%
    2002$1,370 +14.8%$17,650
    2001$1,194 $17,650

    Find assessor info on the county website

    Neighborhood: 63021

    Nearby schools

    GreatSchools rating
    Schools provided by the listing agent
    • Elementary: Woerther Elem.
    • Middle: Selvidge Middle
    • High: Marquette Sr. High

    Source: MARIS. This data may not be complete. We recommend contacting the local school district to confirm school assignments for this home.

    Get a cash offer in 3 minutes
    Find out how much your home could sell for in as little as 3 minutes with a no-obligation cash offer.
    Estimated market value
    $211,100
    Get a cash offer in 3 minutes
    Find out how much your home could sell for in as little as 3 minutes with a no-obligation cash offer.
    Estimated market value
    $211,100