Price improvement! Come check out this newly listed gem that's already vacant, deep cleaned and move-in ready! This 2 large bedroom, 2.5 bathroom, townhouse-like condo has a wonderful layout with a finished walk-out basement, storage space, laundry hook ups and garage. Be sure to see the 2D floor plan in photos for room sizes and layout.
New water heater installed last month, new garage door, new carpeting installed, fresh paint throughout - AND NEW, unused stainless steel kitchen appliances that stay! I bet this is just what you've been looking for in time to enjoy the clubhouse pool and tennis court. Be sure to schedule a showing soon!
Next Open House: Saturday, 5/9, noon - 2 pm
Active
Listed by: The Hermann London Group LLC • Alison Bozzay • 314-578-0208
Price cut: $15K (6/3)
$225,000
13419 Forestlac Dr, Saint Louis, MO 63141
2beds
2,143sqft
:
Get pre-qualified$2,089/mo
Condominium
Built in 1970
-- sqft lot
$-- Zestimate®
$105/sqft
$530/mo HOA
What's special
- 115 days |
- 488 |
- 21 |
Zillow last checked:
Listing updated:
Listed by:
Alison Bozzay 314-578-0208,
The Hermann London Group LLC
Source: MARIS,MLS#: 26022019 Originating MLS: St. Louis Association of REALTORS
Originating MLS: St. Louis Association of REALTORSFacts & features
Interior
Bedrooms & bathrooms
- Bedrooms: 2
- Bathrooms: 3
- Full bathrooms: 2
- 1/2 bathrooms: 1
- Main level bathrooms: 1
Heating
- Forced Air
Cooling
- Central Air
Appliances
- Included: ENERGY STAR Qualified Appliances, Electric Cooktop, Dishwasher, ENERGY STAR Qualified Dishwasher, Microwave, Free-Standing Electric Oven, Refrigerator, Water Heater
- Laundry: In Basement, Laundry Room, Washer Hookup
Features
- Dining/Living Room Combo, Eat-in Kitchen, Entrance Foyer, High Speed Internet, Recessed Lighting, Shower, Storage, Sunken Living Room, Walk-In Closet(s)
- Flooring: Carpet, Other
- Doors: French Doors, Sliding Doors
- Basement: Concrete,Finished,Storage Space,Walk-Out Access,Walk-Up Access
- Has fireplace: No
Interior area
- Total structure area: 2,143
- Total interior livable area: 2,143 sqft
- Finished area above ground: 1,434
- Finished area below ground: 709
Property
Parking
- Total spaces: 1
- Parking features: Additional Parking, Attached, Garage, Garage Door Opener, Off Street, Oversized
- Attached garage spaces: 1
Features
- Levels: Two
- Patio & porch: Patio
- Exterior features: Garden, Lighting, Private Yard
- Has private pool: Yes
- Pool features: In Ground, Outdoor Pool, Private
- On waterfront: Yes
- Waterfront features: Canal Front
Lot
- Size: 3,659 Square Feet
- Features: Adjoins Common Ground, Landscaped
Details
- Additional structures: Clubhouse, Garage(s)
- Parcel number: 17Q631365
- Special conditions: Standard
Construction
Type & style
- Home type: Condo
- Architectural style: Modern,Traditional
- Property subtype: Condominium
Materials
- Brick
- Foundation: Concrete Perimeter
- Roof: Architectural Shingle,Pitched/Sloped
Condition
- Updated/Remodeled
- New construction: No
- Year built: 1970
Utilities & green energy
- Electric: Ameren
- Sewer: Public Sewer
- Water: Public
Community & HOA
Community
- Features: Clubhouse, Park, Playground, Pool, Sidewalks, Street Lights, Tennis Court(s), Trail(s)
- Security: Smoke Detector(s)
- Subdivision: Woods Glen Condo 9
HOA
- Has HOA: Yes
- Amenities included: Association Management, Barbecue, Clubhouse, Common Ground, Meeting Room, Other, Party Room, Picnic Area, Playground, Pool, Recreation Facilities, Trail(s)
- Services included: Clubhouse, Maintenance Grounds, Maintenance Parking/Roads, Common Area Maintenance, Exterior Maintenance, Pool Maintenance, Management, Other, Pest Control, Pool, Recreational Facilities, Roof, Sewer, Snow Removal, Trash, Water
- HOA fee: $530 monthly
- HOA name: Wood Glen Condominium Association
Location
- Region: Saint Louis
Financial & listing details
- Price per square foot: $105/sqft
- Tax assessed value: $195,900
- Annual tax amount: $2,343
- Date on market: 4/17/2026
- Cumulative days on market: 115 days
- Listing terms: Cash,Conventional,FHA,VA Loan
Estimated market value
Not available
Estimated sales range
Not available
Not available
Price history
| Date | Event | Price |
|---|---|---|
| 6/3/2026 | Price change | $225,000-6.3%$105/sqft |
Source:  MARIS #26022019 Report a problem MARIS #26022019 Report a problem | ||
| 5/1/2026 | Price change | $240,000-7.3%$112/sqft |
Source: MARIS #26022019 Report a problem | ||
| 4/17/2026 | Listed for sale | $259,000$121/sqft |
Source: MARIS #26022019 Report a problem | ||
| 3/1/1983 | Sold | -- |
Source: Agent Provided Report a problem | ||
Public tax history
| Year | Property taxes | Tax assessment |
|---|---|---|
| 2025 | $2,343 +2.1% | $37,220 +8% |
| 2024 | $2,295 +4.2% | $34,450 |
| 2023 | $2,202 +5.8% | $34,450 +16.4% |
| 2022 | $2,080 +0.4% | $29,600 |
| 2021 | $2,072 +6.4% | $29,600 +10.9% |
| 2020 | $1,947 +19.9% | $26,700 |
| 2019 | $1,625 | $26,700 +26.8% |
| 2018 | $1,625 | $21,060 |
| 2017 | $1,625 +2.8% | $21,060 +1.7% |
| 2016 | $1,581 -3.3% | $20,710 |
| 2015 | $1,635 | $20,710 +15.1% |
| 2014 | $1,635 +17.1% | $17,990 |
| 2013 | $1,396 | $17,990 -25.2% |
| 2012 | -- | $24,050 |
| 2011 | -- | $24,050 -6.3% |
| 2010 | $1,729 +4.7% | $25,670 |
| 2009 | $1,652 -9.6% | $25,670 -12.3% |
| 2008 | $1,827 +14.9% | $29,260 |
| 2007 | $1,590 | $29,260 +20.9% |
| 2006 | $1,590 -0.6% | $24,200 |
| 2005 | $1,600 +16.9% | $24,200 +15.8% |
| 2003 | $1,369 +0.8% | $20,900 +4.5% |
| 2002 | $1,358 +5.6% | $20,000 |
| 2001 | $1,286 | $20,000 |
Find assessor info on the county website
Monthly payment
Est. payment
Payment breakdown
Explore the cost of this home by adjusting the details. Changes won't be saved.Climate risks
Neighborhood: 63141
Nearby schools
GreatSchools rating
- 6/10River Bend Elementary SchoolGrades: K-5Distance: 0.7 mi
- 6/10Parkway Central Middle SchoolGrades: 6-8Distance: 0.7 mi
- 8/10Parkway Central High SchoolGrades: 9-12Distance: 0.9 mi
Schools provided by the listing agent
- Elementary: River Bend Elem.
- Middle: Central Middle
- High: Parkway Central High
Source: MARIS. This data may not be complete. We recommend contacting the local school district to confirm school assignments for this home.
- $194,8003 bd2 ba1.7k sqft13415 Forestlac Dr, Saint Louis, MO 63141Off Market
- $--2 bd2 ba1.4k sqft13417 Forestlac Dr, Saint Louis, MO 63141Sold

- $185,8002 bd3 ba1.4k sqft13421 Forestlac Dr, Saint Louis, MO 63141Off Market
- $200,0002 bd2 ba1.8k sqft13423 Forestlac Dr, Saint Louis, MO 63141For Sale
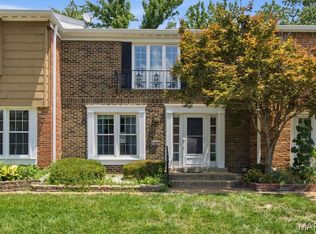
- $226,0003 bd2 ba1.7k sqft13425 Forestlac Dr, Saint Louis, MO 63141Off Market
- $159,6003 bd2 ba1.7k sqft13425 Forestlac Dr, Creve Coeur, MO 63141Off Market
- $--3 bd3 ba1.8k sqft922 Pavillion Dr, Saint Louis, MO 63141Sold
- $--3 bd2 ba1.5k sqft13426 Forestlac Dr, Saint Louis, MO 63141Sold
A local agent can set up tours, give advice and negotiate with sellers.
A local lender can help you make sure your offer is ready when you are.
Similar homes
- $200,0002 bd2 ba1.8k sqft13423 Forestlac Dr, Saint Louis, MO 63141For Sale
 MLS ID #26043068, Tiffany Hamilton, Hamilton Group Real Estate LLC. MARIS
 - $230,0002 bd2 ba1.1k sqft13115 Mill Crossing Ct APT 100, Saint Louis, MO 63141For Sale
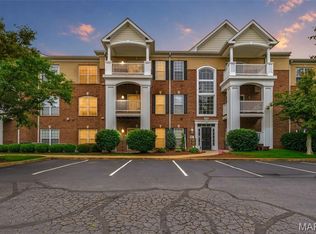 MLS ID #26031141, Chloe Carnahan, Berkshire Hathaway HomeServices Select Properties. MARIS
 - $237,9002 bd2 ba1.3k sqft13115 Mill Crossing Ct APT 205, Saint Louis, MO 63141For Sale
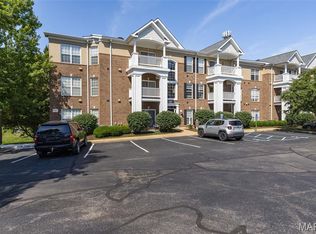 MLS ID #26034992, Doug Doggendorf, Gateway Real Estate. MARIS
 - $229,9003 bd3 ba1.5k sqft2308 Driftwood Pl, Saint Louis, MO 63146For Sale
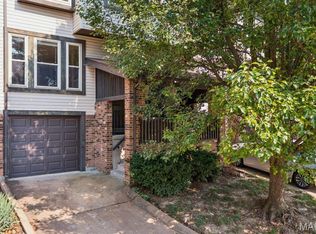 MLS ID #26047247, Dawn Griffin, EXP Realty, LLC. MARIS
 - $224,9003 bd3 ba1.5k sqft2317 Driftwood Pl, Saint Louis, MO 63146For SaleMLS ID #26043828, Dominic J Franke, Homebound Realty LLC. MARIS
- $239,9002 bd2 ba1.4k sqft564 Sarah Ln APT 104, Saint Louis, MO 63141For SaleMLS ID #26040630, Laura J Sanders, Compass Realty Group. MARIS
- $269,9002 bd2 ba1.7k sqft1530 Bedford Forge Ct APT 15, Chesterfield, MO 63017For SaleMLS ID #26048791, Emily Brophy, MO Realty. MARIS
- $185,9002 bd2 ba1.3k sqft539 Coeur De Royale Dr APT 307, Saint Louis, MO 63141For SaleMLS ID #26046522, Jill Lich, Jill Lich Realty, LLC. MARIS
- $224,9003 bd4 ba2.3k sqft11538 Sandy View Dr, Saint Louis, MO 63146For SaleMLS ID #26047152, Ben Faser, Berkshire Hathaway HomeServices Advantage. MARIS
- $250,0003 bd3 ba1.8k sqft13112 Royal Pines Dr, Saint Louis, MO 63146For SaleMLS ID #26046492, James R Moll, Coldwell Banker Realty - Gundaker. MARIS
- $215,0003 bd2 ba1.4k sqft2201 Sequoia Park Ct APT E, Maryland Heights, MO 63043For SaleMLS ID #26030698, Timothy P Burgess, Worth Clark Realty. MARIS
- $325,0003 bd2 ba1.6k sqft550 Coeur De Royale Dr APT 408, Saint Louis, MO 63141For SaleMLS ID #26047876, Kaylie J Medeiros, Nettwork Global. MARIS
- $219,0002 bd3 ba1.3k sqft4006 Sherman Park Dr, Saint Charles, MO 63303For SaleMLS ID #26046600, Lucia M Roberts, ReeceNichols Real Estate. MARIS
- $269,9002 bd2 ba1.8k sqft1010 Thoreau Ct APT 310, Saint Louis, MO 63146For SaleMLS ID #26004966, Marcia Thudium, Coldwell Banker Realty - Gundaker. MARIS
- $214,9002 bd3 ba1.4k sqft3120 Autumn Trace Dr, Maryland Heights, MO 63043For SaleMLS ID #26023971, Brueggemann Tadlock, Keller Williams Realty St. Louis. MARIS
- $199,9002 bd2 ba1.2k sqft917 Claytonbrook Dr APT 1, Ballwin, MO 63011For SaleMLS ID #26045478, Erica L Timko, Keller Williams Realty St. Louis. MARIS
- $299,9002 bd3 ba3.1k sqft12913 Autumn Fields Ct, Saint Louis, MO 63146For SaleMLS ID #26042118, Mitzie D Fenberg, Compass Realty Group. MARIS
- $255,0003 bd3 ba2.9k sqft1511 Hampton Hall Dr #19 & 20, Chesterfield, MO 63017For SaleMLS ID #25050891, Joshua Allen, Wood Brothers Realty. MARIS
- $299,0002 bd3 ba1.9k sqft13015 Autumn Fields Ct, Saint Louis, MO 63146For SaleMLS ID #26046669, Esther S Cohen, Douglas Properties. MARIS
- $180,0002 bd3 ba1.1k sqft2344 Hidden Meadow Ln, Ballwin, MO 63021For SaleMLS ID #26046692, Marti L Poe, Coldwell Banker Premier Group. MARIS
