Spacious 3,142-square-foot townhouse offering main-floor living, three full baths, a finished lower level, two fireplaces, and a two-car garage—all in a low-maintenance community with pool, tennis, and pickleball amenities just steps from your door. With more than 2,100 square feet on the main level plus approximately 1,000 finished square feet below, this home provides the space and flexibility many buyers need without the upkeep of a traditional single-family home.
The bright main living area features a large bay window and fireplace, while the separate dining room provides a dedicated space for everyday meals or entertaining. The primary suite includes two closets—including a walk-in closet—plus an adjoining flex room ideal for a home office, reading room, nursery, exercise space, or private sitting area. Its ensuite bath offers a jetted tub and separate walk-in shower.
A second bedroom and full bath complete the main level. Downstairs, the finished lower level adds a large recreation and living area with a second fireplace and third full bath—an ideal setup for guests, hobbies, movie nights, or extended living needs.
Enjoy a two-car garage, convenient access to shopping and dining, and community amenities including an in-ground pool, tennis, and pickleball courts. This well-priced home is ready for its next owner to make it their own.
Active
Listed by: Compass Realty Group • Mitzie D Fenberg • Contact: 314-623-0610
Price cut: $8.1K (7/21)
$299,900
12913 Autumn Fields Ct, Saint Louis, MO 63146
2beds
3,142sqft
Condominium
Built in 1989
-- sqft lot
$-- Zestimate®
$95/sqft
$525/mo HOA
What's special
Second fireplaceTwo-car garageTwo fireplacesPickleball amenitiesTwo closetsPrimary suiteJetted tub
- 19 days |
- 540 |
- 22 |
Zillow last checked:
Listing updated:
Listed by:
Mitzie D Fenberg 314-623-0610,
Compass Realty Group
Source: MARIS,MLS#: 26042118 Originating MLS: St. Louis Association of REALTORS
Originating MLS: St. Louis Association of REALTORSFacts & features
Interior
Bedrooms & bathrooms
- Bedrooms: 2
- Bathrooms: 3
- Full bathrooms: 3
- Main level bathrooms: 2
- Main level bedrooms: 2
Heating
- Forced Air
Cooling
- Ceiling Fan(s), Central Air, Electric
Appliances
- Laundry: In Basement
Features
- Basement: Finished
- Number of fireplaces: 2
Interior area
- Total structure area: 3,142
- Total interior livable area: 3,142 sqft
- Finished area above ground: 2,128
- Finished area below ground: 1,014
Property
Parking
- Total spaces: 2
- Parking features: Garage
- Garage spaces: 2
Features
- Levels: Multi/Split
Lot
- Size: 4,530 Square Feet
- Features: Adjoins Common Ground, Close to Clubhouse, Front Yard, Landscaped, Level, Some Trees
Details
- Parcel number: 16P511924
- Special conditions: Standard
Construction
Type & style
- Home type: Condo
- Architectural style: Split Foyer,Traditional
- Property subtype: Condominium
Materials
- Brick, Brick Veneer, Vinyl Siding
Condition
- Year built: 1989
Utilities & green energy
- Electric: 220 Volts
- Sewer: Public Sewer
- Water: Public
- Utilities for property: Electricity Connected, Natural Gas Connected, Sewer Connected, Water Connected
Community & HOA
Community
- Subdivision: Field Pointe Condo Thirteen
HOA
- Has HOA: Yes
- Amenities included: Common Ground, Game Court Exterior, Parking, Pool
- Services included: Insurance, Maintenance Grounds, Pool, Sewer, Snow Removal, Trash, Water
- HOA fee: $525 monthly
- HOA name: Field Pointe Condominiums
Location
- Region: Saint Louis
Financial & listing details
- Price per square foot: $95/sqft
- Tax assessed value: $284,500
- Annual tax amount: $3,390
- Date on market: 7/3/2026
- Cumulative days on market: 20 days
- Listing terms: Cash,Conventional
- Electric utility on property: Yes
Estimated market value
Not available
Estimated sales range
Not available
Not available
Price history
| Date | Event | Price |
|---|---|---|
| 7/21/2026 | Price change | $299,900-2.6%$95/sqft |
Source:  MARIS #26042118 Report a problem MARIS #26042118 Report a problem | ||
| 7/3/2026 | Listed for sale | $308,000$98/sqft |
Source: MARIS #26042118 Report a problem | ||
| 6/23/1994 | Sold | -- |
Source: Agent Provided Report a problem | ||
Public tax history
| Year | Property taxes | Tax assessment |
|---|---|---|
| 2025 | $3,390 +7.5% | $54,060 +13.8% |
| 2024 | $3,153 +4.2% | $47,500 |
| 2023 | $3,025 0% | $47,500 +9.8% |
| 2022 | $3,026 +0.4% | $43,250 |
| 2021 | $3,014 +5.5% | $43,250 +9.9% |
| 2020 | $2,857 +15.1% | $39,360 |
| 2019 | $2,482 | $39,360 +21.6% |
| 2018 | $2,482 | $32,370 |
| 2017 | $2,482 +2.8% | $32,370 +4.7% |
| 2016 | $2,415 -0.5% | $30,930 |
| 2015 | $2,428 | $30,930 -1% |
| 2014 | $2,428 +1.4% | $31,240 |
| 2013 | $2,395 | $31,240 -8.4% |
| 2012 | -- | $34,120 |
| 2011 | -- | $34,120 -11% |
| 2010 | $2,571 +4.7% | $38,340 |
| 2009 | $2,455 -13.3% | $38,340 -16.3% |
| 2008 | $2,833 +13.2% | $45,810 |
| 2007 | $2,503 | $45,810 +19.2% |
| 2006 | $2,503 -0.6% | $38,440 |
| 2005 | $2,519 +5.9% | $38,440 +8.1% |
| 2003 | $2,379 +0.8% | $35,550 +0.5% |
| 2002 | $2,359 +10.5% | $35,370 |
| 2001 | $2,135 | $35,370 |
Find assessor info on the county website
Monthly payment
Est. payment
Payment breakdown
Explore the cost of this home by adjusting the details. Changes won't be saved.Climate risks
Neighborhood: 63146
Nearby schools
GreatSchools rating
- 7/10Ross Elementary SchoolGrades: K-5Distance: 1.3 mi
- 5/10Parkway Northeast Middle SchoolGrades: 6-8Distance: 2.5 mi
- 6/10Parkway North High SchoolGrades: 9-12Distance: 0.7 mi
Schools provided by the listing agent
- Elementary: Ross Elem.
- Middle: Northeast Middle
- High: Parkway North High
Source: MARIS. This data may not be complete. We recommend contacting the local school district to confirm school assignments for this home.
- $319,1002 bd4 ba2.9k sqft12901 Autumn Fields Ct, Saint Louis, MO 63146Off Market
- $330,0002 bd3 ba1.9k sqft12905 Autumn Fields Ct, Saint Louis, MO 63146Off Market
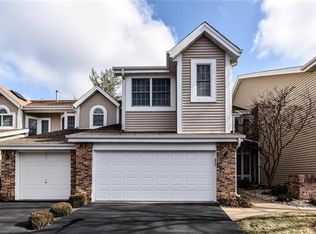
- $--2 bd3 ba1.8k sqft12909 Autumn Fields Ct, Saint Louis, MO 63146Sold
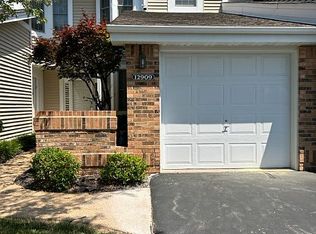
- $307,9002 bd2 ba2.1k sqft12917 Autumn Fields Ct, Saint Louis, MO 63146Off Market

- $298,9002 bd3 ba1.8k sqft12921 Autumn Fields Ct, Saint Louis, MO 63146Off Market
- $322,5002 bd3 ba1.8k sqft12924 Autumn Fields Ct, Saint Louis, MO 63146Off Market
- $--2 bd3 ba3.9k sqft12920 Autumn Fields Ct, Saint Louis, MO 63146Sold
- $286,4002 bd2 ba1.8k sqft12912 Autumn Fields Ct, Saint Louis, MO 63146Off Market
A local agent can set up tours, give advice and negotiate with sellers.
Similar homes
- $295,0003 bd3 ba2.1k sqft13178 Royal Pines Dr #3, Saint Louis, MO 63146For Sale

 MLS ID #26035897, Kathleen Lawrence, Platinum Realty of St. Louis. MARIS
 - $269,9002 bd2 ba1.8k sqft1010 Thoreau Ct APT 310, Saint Louis, MO 63146For Sale
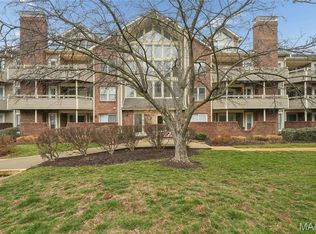 MLS ID #26004966, Marcia Thudium, Coldwell Banker Realty - Gundaker. MARIS
 - $227,0003 bd3 ba1.6k sqft11525 Pineberry Dr, Saint Louis, MO 63146For Sale
 MLS ID #26022381, Mary L Hudson, ReeceNichols Real Estate. MARIS
 - $279,9002 bd2 ba1.8k sqft11920 Old Ballas Rd APT 205, Saint Louis, MO 63141For Sale
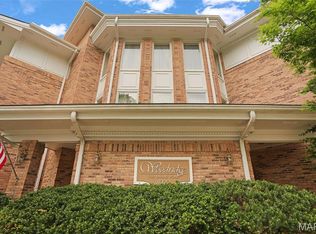 MLS ID #26024276, Irina I Wagner, The Agency. MARIS
 - $314,9002 bd2 ba1.8k sqft14300 Conway Meadows Ct E APT 202, Chesterfield, MO 63017For SaleMLS ID #26013113, Jill Lich, Jill Lich Realty, LLC. MARIS
- $399,0003 bd2 ba2.6k sqft1438 Silverleaf Ln, Saint Louis, MO 63146For SaleMLS ID #26023905, Leslie Nichols, ReeceNichols Real Estate. MARIS
- $350,0003 bd3 ba1.6k sqft11150 Yellowstone Dr, Saint Louis, MO 63146For SaleMLS ID #26044037, Jonathan Minerick, HomeCoin.com. MARIS
- $202,0003 bd3 ba1.7k sqft11721 Casa Grande Dr, Saint Louis, MO 63146For SaleMLS ID #26042254, Astha Acharya, RedKey Realty Leaders. MARIS
- $225,0002 bd3 ba2.1k sqft13419 Forestlac Dr, Saint Louis, MO 63141For SaleMLS ID #26022019, Alison Bozzay, The Hermann London Group LLC. MARIS
- $215,0004 bd3 ba1.8k sqft13220 Matador Dr, Saint Louis, MO 63141For SaleMLS ID #26026849, Andrew W Dielmann, Dielmann Sotheby's International Realty. MARIS
- $410,0004 bd3 ba2.3k sqft11117 Stoney View Ln, Saint Louis, MO 63146For SaleMLS ID #26043162, Gil H Gillibrand, Epique Realty. MARIS
- $334,9003 bd4 ba2.5k sqft665 Highview Circle Dr, Ballwin, MO 63021For SaleMLS ID #26030054, Virgil L Avery, Avery Real Estate, LLC. MARIS
- $370,0004 bd3 ba2.2k sqft141 Meadowlark Dr, Saint Louis, MO 63146For SaleMLS ID #26011274, Melissa M Stacks, Berkshire Hathaway HomeServices Select Properties. MARIS
- $299,0003 bd3 ba2.5k sqft6632 Blossom View Dr, Florissant, MO 63033For SaleMLS ID #26041913, Catherine A Pfeiffer, Vancil Brothers Realty. MARIS
- $429,0004 bd3 ba2.6k sqft12897 Nimes Dr, Saint Louis, MO 63141For SaleMLS ID #26023097, Justin M Schoemehl, Patton Properties. MARIS
- $325,0003 bd3 ba2.2k sqft250 S Brentwood Blvd APT 1F, Saint Louis, MO 63105For SaleMLS ID #26017011, Sabrina Robb, Compass Realty Group. MARIS
- $275,0003 bd3 ba2.2k sqft640 Painted Vista Dr, Ballwin, MO 63021For SaleMLS ID #26039437, Donna M Andres, EXP Realty, LLC. MARIS
- $299,0003 bd3 ba2k sqft900 S Hanley Rd APT 3D, Saint Louis, MO 63105For SaleMLS ID #26032015, Jill Malley, Janet McAfee Inc.. MARIS
- $273,0002 bd3 ba1.7k sqft2074 Duclair Pkwy, Saint Charles, MO 63303For SaleMLS ID #26043641, Alexis Eldredge, Ryse Realty Group. MARIS
- $305,9003 bd3 ba2.3k sqft3044 Oakmont Ct #9C, Saint Charles, MO 63301For SaleMLS ID #26038020, Chris R Hill, Keller Williams Realty St. Louis. MARIS
