Enjoy easy, low-maintenance living in this spacious 2+ bedroom, 2-bath condo on the main floor, nestled within a gated Chesterfield community. Tucked away from the highway, this desirable location offers a quieter setting than many of the other units, while still being just steps from the clubhouse, pool, and tennis courts.
The versatile floor plan includes a welcoming living room with fireplace, separate dining room, breakfast room, bonus office space, and a bright sunroom that provides valuable additional living space. The generous primary suite features direct access to the sunroom, a walk-in closet plus an additional closet, and a private bath with double vanities, separate tub, and shower.
HVAC - 4 years! Additional conveniences include in-unit laundry, elevator access, an assigned underground garage parking space, with plenty of guest parking in the lot, and exceptional storage with both a large walk-in storage closet near the unit and additional storage in the garage. Conveniently located near shopping, dining, parks, and major highways, this condo offers comfort, convenience, security, and the opportunity to make it your own. Rare combination of a quiet location, abundant storage, elevator access, and resort-style amenities in the heart of Chesterfield.
Active
Listed by: Compass Realty Group • Shell Svoboda • 314-650-5735
Price cut: $31K (7/27)
$399,000
14308 E Conway Meadows Ct #201, Chesterfield, MO 63017
2beds
2,330sqft
Condominium
Built in 1983
-- sqft lot
$-- Zestimate®
$171/sqft
$640/mo HOA
What's special
Generous primary suiteBonus office spaceBreakfast roomIn-unit laundrySeparate dining room
- 57 days
- 530
- 12
Zillow last checked:
Listing updated:
Listed by:
Shell Svoboda 314-650-5735,
Compass Realty Group,
Tiffany Shell 314-498-7500,
Compass Realty Group
Source: MARIS,MLS#: 26035711 Originating MLS: St. Louis Association of REALTORS
Originating MLS: St. Louis Association of REALTORSFacts & features
Interior
Bedrooms & bathrooms
- Bedrooms: 2
- Bathrooms: 2
- Full bathrooms: 2
- Main level bathrooms: 2
- Main level bedrooms: 2
Heating
- Electric
Cooling
- Ceiling Fan(s), Central Air
Appliances
- Included: Electric Cooktop, Dishwasher, Disposal, Plumbed For Ice Maker, Microwave, Oven, Water Heater
- Laundry: Electric Dryer Hookup, Inside, Laundry Room, Main Level, In Unit, Washer Hookup
Features
- Flooring: Carpet, Ceramic Tile
- Doors: Sliding Doors
- Has basement: No
- Number of fireplaces: 1
- Fireplace features: Other
Interior area
- Total structure area: 2,330
- Total interior livable area: 2,330 sqft
- Finished area above ground: 2,330
Property
Parking
- Total spaces: 2
- Parking features: Additional Parking, Garage, Garage Door Opener, Inside Entrance, Parking Lot, Paved
- Attached garage spaces: 2
Accessibility
- Accessibility features: Accessible Approach with Ramp
Features
- Levels: One
- Patio & porch: Enclosed
- Pool features: Fenced, In Ground, Outdoor Pool
Lot
- Size: 6,534 Square Feet
- Features: Landscaped, Many Trees
Details
- Additional structures: Clubhouse
- Parcel number: 19R641640
- Special conditions: Standard
Construction
Type & style
- Home type: Condo
- Architectural style: Traditional
- Property subtype: Condominium
- Attached to another structure: Yes
Materials
- Brick
Condition
- Year built: 1983
Utilities & green energy
- Electric: Other
- Water: Public
Community & HOA
Community
- Features: Clubhouse, Pool, Tennis Court(s)
- Security: Fire Alarm, Gated Community, Secured Garage/Parking
- Subdivision: Conway Meadows Condo
HOA
- Has HOA: Yes
- Amenities included: Association Management, Clubhouse, Elevator(s), Gated, Pool, Storage, Tennis Court(s)
- Services included: Clubhouse, Maintenance Grounds, Common Area Maintenance, Pool Maintenance, Management, Pool, Sewer, Snow Removal, Trash, Water
- HOA fee: $640 monthly
- HOA name: Conway Meadows
Location
- Region: Chesterfield
Financial & listing details
- Price per square foot: $171/sqft
- Tax assessed value: $374,500
- Annual tax amount: $4,426
- Date on market: 6/23/2026
- Cumulative days on market: 57 days
- Listing terms: Cash,Conventional
- Ownership: Private
Estimated market value
Not available
Estimated sales range
Not available
Not available
Price history
| Date | Event | Price |
|---|---|---|
| 7/27/2026 | Price change | $399,000-7.2%$171/sqft |
Source:  MARIS #26035711 Report a problem MARIS #26035711 Report a problem | ||
| 6/24/2026 | Listed for sale | $430,000$185/sqft |
Source: MARIS #26035711 Report a problem | ||
| 8/1/1989 | Sold | -- |
Source: Agent Provided Report a problem | ||
Public tax history
| Year | Property taxes | Tax assessment |
|---|---|---|
| 2025 | $4,426 +10.4% | $71,160 +16.8% |
| 2024 | $4,010 +4.3% | $60,950 |
| 2023 | $3,846 +2.2% | $60,950 +12.2% |
| 2022 | $3,764 +0.4% | $54,300 |
| 2021 | $3,749 +6% | $54,300 +10.4% |
| 2020 | $3,536 +8.6% | $49,190 |
| 2019 | $3,255 | $49,190 +14.6% |
| 2018 | $3,255 | $42,940 |
| 2017 | $3,255 +2.8% | $42,940 +29.1% |
| 2016 | $3,166 +22.7% | $33,250 |
| 2015 | $2,580 | $33,250 -4.5% |
| 2014 | $2,580 -2.6% | $34,820 |
| 2013 | $2,649 | $34,820 -12.4% |
| 2012 | -- | $39,730 |
| 2011 | -- | $39,730 -15.3% |
| 2010 | $3,159 +4.7% | $46,890 |
| 2009 | $3,017 +0.5% | $46,890 -2.5% |
| 2008 | $3,003 +8.5% | $48,090 -14.5% |
| 2007 | $2,767 | $56,220 +33.5% |
| 2006 | $2,767 -0.6% | $42,100 |
| 2005 | $2,784 +16.2% | $42,100 +2.5% |
| 2003 | $2,397 +0.8% | $41,080 +16.3% |
| 2002 | $2,377 -8.8% | $35,320 |
| 2001 | $2,606 | $35,320 |
Find assessor info on the county website
Monthly payment
Est. payment
Payment breakdown
Explore the cost of this home by adjusting the details. Changes won't be saved.Climate risks
Neighborhood: 63017
Nearby schools
Schools provided by the listing agent
- Elementary: Shenandoah Valley Elem.
- Middle: Central Middle
- High: Parkway Central High
Source: MARIS. This data may not be complete. We recommend contacting the local school district to confirm school assignments for this home.
- $369,3003 bd2 ba2.3k sqft14308 E Conway Meadows Ct #101, Chesterfield, MO 63017Off Market
- $--2 bd2 ba1.8k sqft14308 Conway Meadows Ct E APT 102, Chesterfield, MO 63017Sold
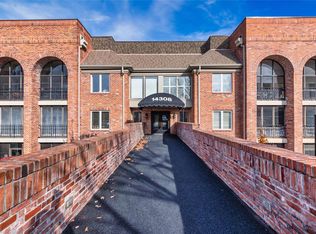
- $433,1003 bd2 ba2.3k sqft14308 Conway Meadows Ct E APT 104, Chesterfield, MO 63017Off Market

- $328,4002 bd2 ba1.8k sqft14308 Conway Meadows Ct E APT 106, Chesterfield, MO 63017Off Market
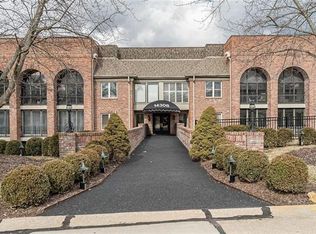
Similar homes
- $374,9003 bd3 ba2.9k sqft1512 Bedford Forge Ct APT 19, Chesterfield, MO 63017For Sale

 MLS ID #26050206, Colleen M Lawler, Coldwell Banker Realty - Gundaker West Regional. MARIS
 - $399,9003 bd2 ba1.7k sqft15645 Dresden Lake Ct, Chesterfield, MO 63017For Sale
 MLS ID #26028575, Lou J Coco, Keller Williams Realty St. Louis. MARIS
 - $424,9003 bd3 ba2.1k sqft50 White Plains Dr, Chesterfield, MO 63017For Sale
 MLS ID #26048160, Joshua W Jones, Worth Clark Realty. MARIS
 - $265,0002 bd2 ba1.7k sqft1530 Bedford Forge Ct APT 15, Chesterfield, MO 63017For Sale
 MLS ID #26048791, Emily Brophy, MO Realty. MARIS
 - $550,0004 bd3 ba2.6k sqft14336 Bramblewood Ct, Chesterfield, MO 63017For SaleMLS ID #25024427, Richard Hart, Gladys Manion, Inc.. MARIS
- $350,0002 bd2 ba1.4k sqft1151 Mill Crossing Dr APT 202, Saint Louis, MO 63141For SaleMLS ID #26053535, Jason Grote, RE/MAX Results. MARIS
- $395,0004 bd3 ba2.1k sqft1226 Dunloe Rd, Ballwin, MO 63021For SaleMLS ID #26051303, Laura MacDonald, Coldwell Banker Realty - Gundaker. MARIS
- $389,0003 bd2 ba2.4k sqft2296 Delaware Dr, Saint Charles, MO 63303For SaleMLS ID #26048062, John Spellman, Coldwell Banker Realty - Gundaker. MARIS
- $220,0003 bd3 ba1.6k sqft13536 Coliseum Dr, Chesterfield, MO 63017For SaleMLS ID #26047389, Cindy K Schindler, Coldwell Banker Realty - Gundaker West Regional. MARIS
- $565,0003 bd4 ba3.1k sqft505 Richley Dr, Chesterfield, MO 63017For SaleMLS ID #26048710, Scott Herman, Coldwell Banker Realty - Gundaker. MARIS
- $478,0004 bd4 ba2.2k sqft480 Maymont Dr, Ballwin, MO 63011For SaleMLS ID #26046665, Jeri Sewell, Compass Realty Group. MARIS
- $399,0004 bd3 ba2.6k sqft1148 Black Forest Dr, Saint Charles, MO 63301For SaleMLS ID #26037846, Mark & Neil Gellman, EXP Realty, LLC. MARIS
- $255,0003 bd3 ba2.9k sqft1511 Hampton Hall Dr #19 & 20, Chesterfield, MO 63017For SaleMLS ID #25050891, Joshua Allen, Wood Brothers Realty. MARIS
- $279,9003 bd3 ba1.8k sqft718 Turtle Cv, Ballwin, MO 63011For SaleMLS ID #26055986, Christian D Menne, Dielmann Sotheby's International Realty. MARIS
- $379,0004 bd3 ba1.9k sqft367 Napoli Ct, Ballwin, MO 63021For SaleMLS ID #26037629, Connie Eads, Keller Williams Realty St. Louis. MARIS
- $480,0004 bd3 ba2.6k sqft442 Wildwood Pkwy, Ballwin, MO 63011For SaleMLS ID #26053810, Louise D Shapleigh, Worth Clark Realty. MARIS
- $450,0005 bd4 ba3.4k sqft1261 Jade Wind Cir, Ballwin, MO 63011For SaleMLS ID #26023763, Sherrie L Shanahan, DRG - Delhougne Realty Group. MARIS
- $405,0004 bd3 ba1.9k sqft1604 Creightonwood Ct, High Ridge, MO 63049For SaleMLS ID #26045878, Kay M Bova, Select Group Realty. MARIS
- $410,0003 bd2 ba1.9k sqft17723 Mueller Rd, Glencoe, MO 63038For SaleMLS ID #26051439, Melinda McCarthy, Janet McAfee Inc.. MARIS
- $488,9003 bd3 ba2.3k sqft561 Sarah Ln APT 303, Saint Louis, MO 63141For SaleMLS ID #26037384, Mark & Neil Gellman, EXP Realty, LLC. MARIS
