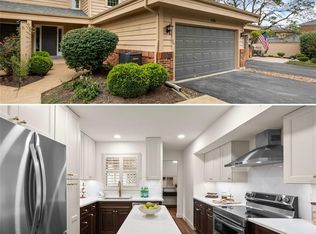
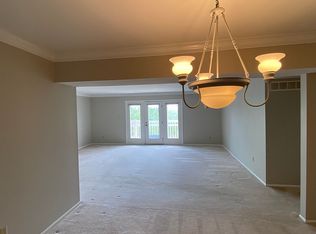
Welcome to 1020 Claytonbrook, a move-in ready condominium built in 1986 that offers an inviting home experience designed for comfortable living. Start by driving to the end of the street and take in the wooded views. Come in through the extra-large 2-car garage, or walk on the deck to the front door. Inside you'll find an open-concept living room and dining room. The large primary bedroom comes with a shower and a tub for all your needs. The kitchen and breakfast bar is perfect for entertaining guests.
Active
Listed by: MORE, REALTORS • Kyle D Williams • 636-497-9312
Price cut: $5.1K (8/30)
$269,900
1020 Claytonbrook Dr, Ballwin, MO 63011
3beds
1,646sqft
Condominium
Built in 1986
-- sqft lot
$-- Zestimate®
$164/sqft
$585/mo HOA
What's special
Wooded viewsLarge primary bedroomKitchen and breakfast barPerfect for entertaining guests
- 35 days
- 851
- 18
Zillow last checked:
Listing updated:
Listed by:
Kyle D Williams 636-497-9312,
MORE, REALTORS,
Ted Gottlieb 314-690-9922,
MORE, REALTORS
Source: MARIS,MLS#: 26034808 Originating MLS: St. Louis Association of REALTORS
Originating MLS: St. Louis Association of REALTORSFacts & features
Interior
Bedrooms & bathrooms
- Bedrooms: 3
- Bathrooms: 2
- Full bathrooms: 2
- Main level bathrooms: 2
- Main level bedrooms: 3
Bedroom
- Features: Floor Covering: Carpeting
- Level: Main
- Area: 208
- Dimensions: 13x16
Bedroom 2
- Features: Floor Covering: Carpeting
- Level: Main
- Area: 132
- Dimensions: 11x12
Bedroom 3
- Description: Bedroom/Study
- Features: Floor Covering: Carpeting
- Level: Main
- Area: 144
- Dimensions: 12x12
Bathroom
- Features: Floor Covering: Ceramic Tile
- Level: Main
- Area: 98
- Dimensions: 14x7
Bathroom 2
- Features: Floor Covering: Ceramic Tile
- Level: Main
- Area: 40
- Dimensions: 8x5
Dining room
- Features: Floor Covering: Carpeting
- Level: Main
- Area: 416
- Dimensions: 32x13
Kitchen
- Features: Floor Covering: Ceramic Tile
- Level: Main
- Area: 135
- Dimensions: 15x9
Utility room
- Features: Floor Covering: Concrete
Heating
- Forced Air, Natural Gas
Cooling
- Central Air, Electric
Features
- Breakfast Bar, Custom Cabinetry, Dining/Living Room Combo, Double Vanity, Open Floorplan, Pantry, Solid Surface Countertop(s), Tub
- Flooring: Carpet, Ceramic Tile
- Has basement: No
- Has fireplace: No
Interior area
- Total structure area: 1,646
- Total interior livable area: 1,646 sqft
- Finished area above ground: 1,646
Property
Parking
- Total spaces: 2
- Parking features: Garage - Attached
- Attached garage spaces: 2
Features
- Levels: One
Lot
- Size: 6,468 Square Feet
- Features: Adjoins Wooded Area, Near Public Transit
Details
- Parcel number: 21S111415
- Special conditions: Standard
Construction
Type & style
- Home type: Condo
- Architectural style: Contemporary
- Property subtype: Condominium
Materials
- Brick Veneer, Cedar, Frame, Wood Siding
Condition
- Year built: 1986
Utilities & green energy
- Electric: Single Phase
- Sewer: Public Sewer
- Water: Public
- Utilities for property: Cable Connected, Electricity Connected, Natural Gas Connected, Sewer Connected, Water Connected
Community & HOA
Community
- Subdivision: Aspen Ridge Condo Sec I
HOA
- Has HOA: Yes
- Amenities included: Association Management
- Services included: Maintenance Grounds, Maintenance Parking/Roads, Pool, Sewer, Snow Removal, Trash
- HOA fee: $585 monthly
- HOA name: Aspen Ridge Condominium
Location
- Region: Ballwin
Financial & listing details
- Price per square foot: $164/sqft
- Tax assessed value: $245,400
- Annual tax amount: $2,920
- Date on market: 8/6/2026
- Cumulative days on market: 35 days
- Listing terms: Cash,Conventional
- Electric utility on property: Yes
Estimated market value
Not available
Estimated sales range
Not available
Not available
Price history
| Date | Event | Price |
|---|---|---|
| 8/30/2026 | Price change | $269,900-1.9%$164/sqft |
Source:  MARIS #26034808 Report a problem MARIS #26034808 Report a problem | ||
| 8/17/2026 | Listed for sale | $275,000$167/sqft |
Source: MARIS #26034808 Report a problem | ||
| 8/10/2026 | Contingent | $275,000$167/sqft |
Source: MARIS #26034808 Report a problem | ||
| 8/7/2026 | Listed for sale | $275,000$167/sqft |
Source: MARIS #26034808 Report a problem | ||
| 12/20/2011 | Sold | -- |
Source: Public Record Report a problem | ||
| 12/11/2000 | Sold | -- |
Source: Public Record Report a problem | ||
Public tax history
| Year | Property taxes | Tax assessment |
|---|---|---|
| 2025 | $2,920 +0.1% | $46,630 +12.2% |
| 2024 | $2,919 +0.1% | $41,570 |
| 2023 | $2,916 +6% | $41,570 +14.2% |
| 2022 | $2,751 +0.7% | $36,400 |
| 2021 | $2,731 +2% | $36,400 +7% |
| 2020 | $2,677 +6.5% | $34,010 |
| 2019 | $2,513 | $34,010 +13.5% |
| 2018 | $2,513 | $29,970 |
| 2017 | $2,513 +2.4% | $29,970 +5.9% |
| 2016 | $2,454 +1.8% | $28,290 |
| 2015 | $2,410 | $28,290 -0.4% |
| 2014 | $2,410 -0.8% | $28,410 |
| 2013 | $2,430 | $28,410 -4.8% |
| 2012 | -- | $29,850 |
| 2011 | -- | $29,850 -4.4% |
| 2010 | $2,362 +5.7% | $31,240 |
| 2009 | $2,235 -6.2% | $31,240 -8.3% |
| 2008 | $2,382 +8.4% | $34,070 |
| 2007 | $2,198 | $34,070 +16.9% |
| 2006 | $2,198 +4.3% | $29,140 +5.3% |
| 2005 | $2,106 +1.2% | $27,680 +3.1% |
| 2003 | $2,082 +0.8% | $26,860 -0.7% |
| 2002 | $2,066 +16.5% | $27,050 |
| 2001 | $1,773 | $27,050 |
Find assessor info on the county website
Monthly payment
Est. payment
Payment breakdown
Explore the cost of this home by adjusting the details. Changes won't be saved.Climate risks
Neighborhood: 63011
Nearby schools
Schools provided by the listing agent
- Elementary: Kehrs Mill Elem.
- Middle: Crestview Middle
- High: Marquette Sr. High
Source: MARIS. This data may not be complete. We recommend contacting the local school district to confirm school assignments for this home.

Similar homes
- $279,9003 bd3 ba1.8k sqft718 Turtle Cv, Ballwin, MO 63011For Sale
 MLS ID #26055986, Christian D Menne, Dielmann Sotheby's International Realty. MARIS
 - $182,0002 bd2 ba1.2k sqft916 Claytonbrook Dr APT 1, Ballwin, MO 63011For Sale
 MLS ID #26044614, Sagar Swan, Coldwell Banker Realty - Gundaker. MARIS
 - $265,0002 bd2 ba1.7k sqft1530 Bedford Forge Ct APT 15, Chesterfield, MO 63017For Sale
 MLS ID #26048791, Emily Brophy, MO Realty. MARIS
 - $249,9992 bd2 ba1.5k sqft15026 Baxter Village Dr APT E, Chesterfield, MO 63017For Sale
 MLS ID #26051032, Daniel J May, Worth Clark Realty. MARIS
 - $259,9002 bd2 ba1.1k sqft13101 Mill Crossing Ct APT 200, Saint Louis, MO 63141For SaleMLS ID #26057547, Saad M Sukhera, Sukhera Realty. MARIS
- $337,0003 bd1 ba1.2k sqft262 W Skyline Dr, Ballwin, MO 63011For SaleMLS ID #26054359, Bryan Vancil, Vancil Brothers Realty. MARIS
- $289,0002 bd3 ba1.4k sqft308 Kehrs Mill Bend Ct, Ballwin, MO 63011For SaleMLS ID #26040827, Bobby Schroeder, Keller Williams Chesterfield. MARIS
- $184,9002 bd2 ba1.3k sqft847 Wendevy Ct, Ballwin, MO 63011For SaleMLS ID #26050174, Steve LoPiccolo, American Realty Group. MARIS
- $250,0003 bd3 ba1.8k sqft13112 Royal Pines Dr, Saint Louis, MO 63146For SaleMLS ID #26046492, James R Moll, Coldwell Banker Realty - Gundaker. MARIS
- $255,0003 bd3 ba1.6k sqft1004 Pocono Trl, Ballwin, MO 63021For SaleMLS ID #26029896, Danni L Hauer Lowenstein, Coldwell Banker Realty - Gundaker West Regional. MARIS
- $225,0003 bd3 ba1.3k sqft280 Carmel Woods Dr, Ballwin, MO 63021For SaleMLS ID #26050472, Yvonne L O'Neill, Elevate Realty, LLC. MARIS
- $273,0002 bd3 ba1.3k sqft2662 McKnight Crossing Ct, Saint Louis, MO 63124For SaleMLS ID #26055110, Stephanie R Morgan, Coldwell Banker Realty - Gundaker. MARIS
- $220,0003 bd3 ba1.6k sqft13536 Coliseum Dr, Chesterfield, MO 63017For SaleMLS ID #26047389, Cindy K Schindler, Coldwell Banker Realty - Gundaker West Regional. MARIS
- $210,0002 bd2 ba1k sqft306 Della Dr, Saint Peters, MO 63376For SaleMLS ID #26057383, Nicole Berthold, Worth Clark Realty. MARIS
- $269,9002 bd2 ba1.8k sqft1010 Thoreau Ct APT 310, Saint Louis, MO 63146For SaleMLS ID #26004966, Marcia Thudium, Coldwell Banker Realty - Gundaker. MARIS
- $199,9003 bd3 ba1.3k sqft2414 Hiddencrest Ln #115, Ballwin, MO 63021For SaleMLS ID #26046847, Carla J Huffman, Wright Living Real Estate, LLC. MARIS
- $290,0003 bd3 ba2.1k sqft13178 Royal Pines Dr #3, Saint Louis, MO 63146For SaleMLS ID #26035897, Kathleen Lawrence, Platinum Realty of St. Louis. MARIS
- $350,0003 bd2 ba1.7k sqft738 Village Wood Ct, Ballwin, MO 63021For SaleMLS ID #26027127, Debbie J Williams, ReeceNichols Real Estate. MARIS
- $279,9003 bd3 ba2k sqft2553 Tricia Ln, High Ridge, MO 63049For SaleMLS ID #26048926, Linda R Frierdich, Century 21 Advantage. MARIS
- $290,0002 bd3 ba1.2k sqft16561 Carriage View Ct, Grover, MO 63040For SaleMLS ID #26049097, Robert L Biggs, Robert Biggs, REALTORS. MARIS
