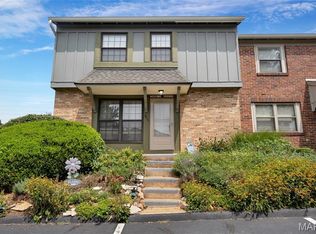
Looking for a move-in-ready, low-maintenance townhome in Ellisville with an attached 2-car garage? This beautifully updated 3-bedroom end-unit offers all of that—plus a fantastic West County location just steps from Bluebird Park.
The desirable end-unit setting brings in abundant natural light, while the remodeled kitchen and updated bathrooms create a fresh, welcoming interior that's ready to enjoy. A cozy fireplace adds warmth for cooler months, and the attached 2-car garage provides the parking and additional storage that's not always easy to find in low-maintenance living. With 1 full and 2 half baths, the layout offers plenty of functionality for everyday life and entertaining—all without the time and work of maintaining a yard.
And the location truly sets this home apart. Bluebird Park is practically an extension of your neighborhood, offering walking trails, tennis and pickleball courts, an aquatic center, playgrounds, disc golf, and year-round community events. You'll even have a front-row view of Ellisville's spectacular Fourth of July fireworks right from your own front porch!
Shopping, restaurants, groceries, and everyday conveniences are just minutes away. If you've been searching for an updated end-unit townhome with an attached 2-car garage, low-maintenance lifestyle, and easy access to everything Ellisville and West County have to offer, this one deserves a closer look.
Active
Listed by: Elevate Realty, LLC • Yvonne L O'Neill • 314-380-0581
$225,000
280 Carmel Woods Dr, Ballwin, MO 63021
3beds
1,320sqft
Townhouse
Built in 1985
2,918 Square Feet Lot
$221,200 Zestimate®
$170/sqft
$376/mo HOA
What's special
Cozy fireplaceDesirable end-unit settingUpdated bathroomsAbundant natural lightRemodeled kitchen
- 33 days
- 1,398
- 60
Likely to sell faster than
Zillow last checked:
Listing updated:
Listed by:
Yvonne L O'Neill 314-380-0581,
Elevate Realty, LLC
Source: MARIS,MLS#: 26050472 Originating MLS: St. Louis Association of REALTORS
Originating MLS: St. Louis Association of REALTORSFacts & features
Interior
Bedrooms & bathrooms
- Bedrooms: 3
- Bathrooms: 3
- Full bathrooms: 1
- 1/2 bathrooms: 2
- Main level bathrooms: 1
Heating
- Electric, Forced Air
Cooling
- Central Air, Electric
Features
- Has basement: No
- Number of fireplaces: 1
- Fireplace features: Living Room, Wood Burning
Interior area
- Total structure area: 1,320
- Total interior livable area: 1,320 sqft
- Finished area above ground: 1,320
Property
Parking
- Total spaces: 2
- Parking features: Garage
- Garage spaces: 2
Features
- Levels: Multi/Split
Lot
- Size: 2,918 Square Feet
- Features: Near Public Transit
Details
- Parcel number: 23T520715
- Special conditions: Standard
Construction
Type & style
- Home type: Townhouse
- Architectural style: Traditional
- Property subtype: Townhouse
Materials
- Brick Veneer, Vinyl Siding
Condition
- Year built: 1985
Utilities & green energy
- Electric: Ameren
- Sewer: Public Sewer
- Water: Public
- Utilities for property: Electricity Connected, Sewer Connected, Water Connected
Community & HOA
Community
- Subdivision: Carmel Woods Estates Condo Two
HOA
- Has HOA: Yes
- Amenities included: Outside Management
- Services included: Clubhouse, Insurance, Maintenance Grounds, Sewer, Snow Removal, Trash
- HOA fee: $376 monthly
- HOA name: Carmel Woods Estates
Location
- Region: Ballwin
Financial & listing details
- Price per square foot: $170/sqft
- Tax assessed value: $185,300
- Annual tax amount: $2,463
- Date on market: 8/7/2026
- Cumulative days on market: 33 days
- Listing terms: Cash,Conventional,FHA
- Electric utility on property: Yes
Estimated market value
$221,200
$210,000 - $232,000
$1,874/mo
Price history
| Date | Event | Price |
|---|---|---|
| 8/7/2026 | Listed for sale | $225,000+61.8%$170/sqft |
Source:  MARIS #26050472 Report a problem MARIS #26050472 Report a problem | ||
| 7/29/2022 | Sold | -- |
Source: Public Record Report a problem | ||
| 2/24/2017 | Listing removed | $139,066$105/sqft |
Source: Auction.com Report a problem | ||
| 2/14/2017 | Listed for sale | -- |
Source: Auction.com Report a problem | ||
| 5/18/2009 | Sold | -- |
Source: Public Record Report a problem | ||
| 8/3/2004 | Sold | -- |
Source: Public Record Report a problem | ||
| 3/20/2000 | Sold | -- |
Source: Public Record Report a problem | ||
Public tax history
| Year | Property taxes | Tax assessment |
|---|---|---|
| 2025 | $2,463 +10.5% | $35,210 +13% |
| 2024 | $2,229 +0.1% | $31,160 |
| 2023 | $2,227 +8.8% | $31,160 +17.3% |
| 2022 | $2,048 +0.7% | $26,560 |
| 2021 | $2,033 -10% | $26,560 -5.7% |
| 2020 | $2,258 +14.3% | $28,160 |
| 2019 | $1,975 | $28,160 +22% |
| 2018 | $1,975 | $23,090 |
| 2017 | $1,975 +2.4% | $23,090 +14.3% |
| 2016 | $1,930 +9.7% | $20,200 |
| 2015 | $1,758 | $20,200 +12% |
| 2014 | $1,758 +11.3% | $18,030 |
| 2013 | $1,579 | $18,030 -21.1% |
| 2012 | -- | $22,840 |
| 2011 | -- | $22,840 -3.1% |
| 2010 | $1,818 +5.6% | $23,580 |
| 2009 | $1,722 -7.6% | $23,580 -8.8% |
| 2008 | $1,865 +3.5% | $25,860 |
| 2007 | $1,802 | $25,860 +11.4% |
| 2006 | $1,802 -0.9% | $23,220 |
| 2005 | $1,818 | $23,220 +41.8% |
| 2003 | -- | $16,380 |
| 2002 | $1,298 +11.9% | $16,380 |
| 2001 | $1,160 | $16,380 |
Find assessor info on the county website
Monthly payment
Est. payment
Payment breakdown
Explore the cost of this home by adjusting the details. Changes won't be saved.Climate risks
Neighborhood: 63021
Nearby schools
Schools provided by the listing agent
- Elementary: Ellisville Elem.
- Middle: Crestview Middle
- High: Marquette Sr. High
Source: MARIS. This data may not be complete. We recommend contacting the local school district to confirm school assignments for this home.


Similar homes
- $255,0003 bd3 ba1.6k sqft1004 Pocono Trl, Ballwin, MO 63021For Sale

 MLS ID #26029896, Danni L Hauer Lowenstein, Coldwell Banker Realty - Gundaker West Regional. MARIS
 - $270,0002 bd3 ba1.4k sqft1429 Tahoe Valley Ct, Ballwin, MO 63021For Sale
 MLS ID #26046033, Connie Eads, Keller Williams Realty St. Louis. MARIS
 - $199,9003 bd3 ba1.3k sqft2414 Hiddencrest Ln #115, Ballwin, MO 63021For Sale
 MLS ID #26046847, Carla J Huffman, Wright Living Real Estate, LLC. MARIS
 - $250,0002 bd2 ba1.4k sqftBirnamwood, Ballwin, MO 63021For Sale
 MLS ID #26054990, Rob E Niemira, Platinum Realty of St. Louis. MARIS
 - $230,0003 bd2 ba1.4k sqft2101 Linnus Dr, High Ridge, MO 63049For SaleMLS ID #26052040, Lisa Rozier, Nettwork Global. MARIS
- $152,5002 bd2 ba800 sqft1235 Clarkson Ct #1235, Ballwin, MO 63011For SaleMLS ID #26041343, Jamie Perkins, RedKey Realty Leaders. MARIS
- $269,9002 bd3 ba1.1k sqft1222 Meramec Heights Dr, Ballwin, MO 63021For SaleMLS ID #26051080, John J Hogan, Equity Missouri LLC. MARIS
- $215,0002 bd2 ba1.3k sqft771 Highland Hill Ct #G, Saint Peters, MO 63376For SaleMLS ID #26032190, Kathy Helbig, EXP Realty, LLC. MARIS
- $235,0003 bd2 ba1.2k sqft871 Boardwalk Springs Pl, O'Fallon, MO 63368For SaleMLS ID #26055134, Giuseppe P Accardi, MORE, REALTORS. MARIS
- $269,9003 bd2 ba1.6k sqft1020 Claytonbrook Dr, Ballwin, MO 63011For SaleMLS ID #26034808, Kyle D Williams, MORE, REALTORS. MARIS
- $315,0003 bd2 ba1.6k sqft508 Arborwood Dr, Ballwin, MO 63021For SaleMLS ID #26031363, Nicholas Wagenknecht, SCHNEIDER Real Estate. MARIS
- $220,0003 bd3 ba1.6k sqft13536 Coliseum Dr, Chesterfield, MO 63017For SaleMLS ID #26047389, Cindy K Schindler, Coldwell Banker Realty - Gundaker West Regional. MARIS
- $249,9992 bd2 ba1.5k sqft15026 Baxter Village Dr APT E, Chesterfield, MO 63017For SaleMLS ID #26051032, Daniel J May, Worth Clark Realty. MARIS
- $290,0002 bd3 ba1.2k sqft16561 Carriage View Ct, Grover, MO 63040For SaleMLS ID #26049097, Robert L Biggs, Robert Biggs, REALTORS. MARIS
- $182,0002 bd2 ba1.2k sqft916 Claytonbrook Dr APT 1, Ballwin, MO 63011For SaleMLS ID #26044614, Sagar Swan, Coldwell Banker Realty - Gundaker. MARIS
- $219,9002 bd3 ba1.4k sqft3034 Autumn Lakes Ct, Maryland Heights, MO 63043For SaleMLS ID #26046350, Julie R Vaughan, RE/MAX Platinum. MARIS
- $337,0003 bd1 ba1.2k sqft262 W Skyline Dr, Ballwin, MO 63011For SaleMLS ID #26054359, Bryan Vancil, Vancil Brothers Realty. MARIS
- $239,9003 bd3 ba1.3k sqft2029 Painted Leaf Dr, Maryland Heights, MO 63043For SaleMLS ID #26027972, Christine K Thompson, Janet McAfee Inc.. MARIS
- $265,0002 bd2 ba1.7k sqft1530 Bedford Forge Ct APT 15, Chesterfield, MO 63017For SaleMLS ID #26048791, Emily Brophy, MO Realty. MARIS
- $219,0003 bd3 ba1.6k sqft11525 Pineberry Dr, Saint Louis, MO 63146For SaleMLS ID #26022381, Mary L Hudson, ReeceNichols Real Estate. MARIS
