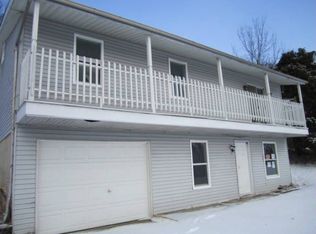
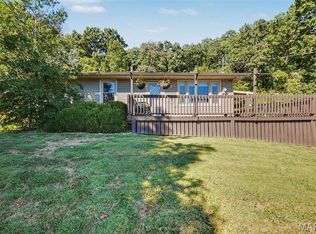
This spacious home sits on a private, corner lot conveniently located in Fenton. This floor plan offers more room than a typical split foyer with 3 bedrooms upstairs and a huge fourth bedroom downstairs. The other half of the lower level has a large second family room or rec room. Plus, a bonus storage area! Head outside to enjoy the large covered deck and private 3/4 acres lot with partial fencing. Property consists of 3 lots, that could be separated. Don't forget to check out the 12 x 32 shed in the back. Tons of potential with this one! **New A/C**
Active
Listed by: Davis Prime Real Estate • Jackie Davis • 636-779-3621
Price cut: $10K (10/9)
$215,000
1965 Waybridge Ln, Fenton, MO 63026
4beds
1,912sqft
Single Family Residence
Built in 1975
0.75 Acres Lot
$-- Zestimate®
$112/sqft
$33/mo HOA
What's special
Bonus storage areaSpacious homePrivate corner lotLarge covered deckHuge fourth bedroom downstairs
- 53 days
- 3,353
- 339
Zillow last checked:
Listing updated:
Listed by:
Jackie Davis 636-779-3621,
Davis Prime Real Estate
Source: MARIS,MLS#: 26055371 Originating MLS: St. Louis Association of REALTORS
Facts & features
Interior
Bedrooms & bathrooms
- Bedrooms: 4
- Bathrooms: 2
- Full bathrooms: 1
- 1/2 bathrooms: 1
Heating
- Electric
Cooling
- Central Air
Features
- Basement: Finished
- Has fireplace: No
Interior area
- Total structure area: 1,912
- Total interior livable area: 1,912 sqft
- Finished area above ground: 1,036
Property
Parking
- Total spaces: 1
- Parking features: Garage - Attached
- Attached garage spaces: 1
Features
- Levels: Multi/Split
- Patio & porch: Covered, Deck
- Exterior features: Private Yard
Lot
- Size: 0.75 Acres
- Features: Back Yard, Corner Lot, Front Yard, Wooded
Details
- Additional structures: Equipment Shed, Outbuilding, Workshop
- Parcel number: 022.009.00000080
- Special conditions: Standard
Construction
Type & style
- Home type: SingleFamily
- Architectural style: Split Foyer
- Property subtype: Single Family Residence
Materials
- Vinyl Siding
Condition
- Year built: 1975
Utilities & green energy
- Electric: 220 Volts
- Sewer: Public Sewer
- Water: Public
- Utilities for property: Electricity Connected, Sewer Connected
Community & HOA
Community
- Subdivision: Hermitage Hills
HOA
- Has HOA: Yes
- Services included: Snow Removal
- HOA fee: $400 annually
- HOA name: NA
Location
- Region: Fenton
Financial & listing details
- Price per square foot: $112/sqft
- Tax assessed value: $128,200
- Annual tax amount: $1,753
- Date on market: 8/27/2026
- Cumulative days on market: 53 days
- Listing terms: Cash,Conventional
- Electric utility on property: Yes
Estimated market value
Not available
Estimated sales range
Not available
Not available
Price history
| Date | Event | Price |
|---|---|---|
| 10/9/2026 | Price change | $215,000-4.4%$112/sqft |
Source:  MARIS #26055371 Report a problem | ||
| 9/28/2026 | Price change | $225,000-4.3%$118/sqft |
Source: MARIS #26055371 Report a problem | ||
| 9/16/2026 | Listed for sale | $235,000$123/sqft |
Source: MARIS #26055371 Report a problem | ||
Public tax history
| Year | Property taxes | Tax assessment |
|---|---|---|
| 2025 | $1,753 +4.7% | $24,400 +7.5% |
| 2024 | $1,675 +0.2% | $22,700 |
| 2023 | $1,672 -0.1% | $22,700 |
| 2022 | $1,673 -2.7% | $22,700 |
| 2021 | $1,720 +7.9% | $22,700 +10.7% |
| 2020 | $1,594 -0.1% | $20,500 |
| 2019 | $1,595 | $20,500 |
| 2018 | $1,595 +12.7% | $20,500 +7.9% |
| 2017 | $1,415 | $19,000 +6.1% |
| 2016 | $1,415 +13.4% | $17,900 |
| 2015 | $1,248 | $17,900 +3.5% |
| 2013 | $1,248 | $17,300 +8.8% |
| 2005 | -- | $15,900 +7.4% |
| 2004 | -- | $14,800 |
| 2003 | -- | $14,800 |
| 2002 | -- | $14,800 |
| 2001 | -- | $14,800 |
Find assessor info on the county website
Monthly payment
Est. payment
Payment breakdown
Explore the cost of this home by adjusting the details. Changes won't be saved.Climate risks
Neighborhood: 63026
Nearby schools
Schools provided by the listing agent
- Elementary: Murphy Elem.
- Middle: Northwest Valley School
- High: Northwest High
Source: MARIS. This data may not be complete. We recommend contacting the local school district to confirm school assignments for this home.
Similar homes
- $220,0003 bd2 ba1.4k sqft2101 Linnus Dr, High Ridge, MO 63049For Sale
 MLS ID #26052040, Lisa Rozier, Nettwork Global. MARIS
- $319,9003 bd2 ba2.3k sqft910 Oak Trail Ct, Fenton, MO 63026For Sale
 MLS ID #26061542, Bridget Forbes, Berkshire Hathaway HomeServices Select Properties. MARIS
- $289,9003 bd1 ba1.4k sqft503 Spitz Dr, Fenton, MO 63026For Sale
 MLS ID #26063856, Cortney Ellis, EXP Realty, LLC. MARIS
- $269,9003 bd2 ba1.2k sqft2002 Janiculum Dr, Fenton, MO 63026For Sale
 MLS ID #26052792, Robert L Biggs, Robert Biggs, REALTORS. MARIS
- $250,0003 bd2 ba1.8k sqft5904 Starlight Dr, High Ridge, MO 63049AuctionMLS ID #26062923, Suzanna Wolfe, Wolfe Realty. MARIS
- $269,9003 bd3 ba2k sqft2553 Tricia Ln, High Ridge, MO 63049For SaleMLS ID #26048926, Linda R Frierdich, Century 21 Advantage. MARIS
- $249,9004 bd1 ba1.1k sqft1757 Engle Dr, Arnold, MO 63010For SaleMLS ID #26044972, Christina M Strait, Strait Realty. MARIS
- $259,0002 bd1 ba1.4k sqft2300 Darla Dr, High Ridge, MO 63049For SaleMLS ID #26050766, Adam C Feise, Luetkenhaus Properties. MARIS
- $245,0003 bd2 ba1.3k sqft2346 State Road F, Pacific, MO 63069For SaleMLS ID #26063900, Madison E Kohler, Epique Realty. MARIS
- $273,0004 bd2 ba1.8k sqft1998 Ridgeway Dr, Arnold, MO 63010For SaleMLS ID #26055303, Rodney Wallner, Berkshire Hathaway HomeServices Select Properties. MARIS
- $275,0004 bd2 ba1.5k sqft1200 Coronation Dr, Saint Louis, MO 63125For SaleMLS ID #26066152, Caleb Jones, Grassmuck Realty, LLC. MARIS
- $269,0004 bd2 ba1.5k sqft(Undisclosed Address), Barnhart, MO 63012For SaleMLS ID #26066929, Lisa D Fannin, Exit Elite Realty. MARIS
- $250,0003 bd1 ba1.5k sqft446 Sappington Barracks Rd, Saint Louis, MO 63125For SaleMLS ID #26060177, Julie E Bruenger, LPT Realty LLC. MARIS
- $240,0003 bd2 ba960 sqft5418 Oakcrest Dr, Imperial, MO 63052For SaleMLS ID #26024155, Alison M Edwards, EXP Realty, LLC. MARIS
- $195,5003 bd2 ba1.3k sqft129 E Pacific St, Pacific, MO 63069For SaleMLS ID #26056147, Nick J Vogt, Nettwork Global. MARIS
- $215,0003 bd4 ba2k sqft417 Young Ave, Dupo, IL 62239For SaleMLS ID #26027788, Danielle L Bayer, Strano & Associates, Ltd. MARIS
- $222,9003 bd3 ba1.4k sqft1503 Whispering Creek Dr, Ballwin, MO 63021For SaleMLS ID #26063955, John A Besmer, Landmark, REALTORS. MARIS
- $219,9003 bd2 ba1k sqft513 S 1st St, Pacific, MO 63069For SaleMLS ID #26064577, Jay Sweeney, Platinum Realty of St. Louis. MARIS
- $215,0004 bd2 ba1.5k sqft3702 Garnier St, Saint Louis, MO 63116For SaleMLS ID #26030787, Dr. Ricardy Pierre, Realty Broker, LLC. MARIS
- $185,0003 bd3 ba1.6k sqft4246 Nebraska Ave, Saint Louis, MO 63111For SaleMLS ID #26065445, Julie A Carter, Worth Clark Realty. MARIS
