UNIQUE 1893 HISTORIC 2-story on corner lot in Dutchtown with 3+ bedrooms and fantastic OUTDOOR LIVING spaces - previously converted from duplex to custom single-family home. Low-maintenance vinyl siding, tilt-in vinyl windows, stained glass and historic details. UPDATED electric and plumbing, NEW HVAC systems, NEW water heater and NEW decks. Water-resistant LUXURY VINYL PLANK flooring in warm wood finish throughout. Bright open living room with breezy ceiling fan. Raised-panel wood kitchen cabinets, stainless appliances, gas cooking and adjacent DINING ROOM with window seat for gatherings. Wonderful NATURAL LIGHT! Flexible main floor office/bedroom and tiled bonus room with sliding door to deck. Full hall bath with dual vanity and tub/shower combo. Upstairs 3 bedrooms with charming slanted ceilings share hall bath with dual vanity and tub/shower combo. Spacious primary bedroom with sliding door to ROOFTOP DECK with view of trees. SKYLIGHT over stairway to lower level with TONS OF STORAGE, laundry hookups, secure glass block windows, and walk-up access to front of home. ULTRA-CONVENIENT location close to Hwy 55 and public transportation, with most daily errands within 1 mile.
Active
Listed by: Narrative Real Estate • Joshua A Stockstill • 314-884-1321
$210,000
5129 S Compton Ave, Saint Louis, MO 63111
3beds
1,742sqft
Single Family Residence
Built in 1893
3,998 Square Feet Lot
$-- Zestimate®
$121/sqft
$-- HOA
What's special
New decksTons of storageLaundry hookupsFantastic outdoor living spacesSecure glass block windowsTilt-in vinyl windowsStainless appliances
- 11 days
- 262
- 50
Zillow last checked:
Listing updated:
Listed by:
Joshua A Stockstill 314-884-1321,
Narrative Real Estate
Source: MARIS,MLS#: 26063293 Originating MLS: St. Charles County Association of REALTORS
Originating MLS: St. Charles County Association of REALTORSFacts & features
Interior
Bedrooms & bathrooms
- Bedrooms: 3
- Bathrooms: 2
- Full bathrooms: 2
- Main level bathrooms: 1
Primary bedroom
- Description: Sliding doors to deck
- Features: Floor Covering: Luxury Vinyl Plank
- Level: Upper
- Area: 216
- Dimensions: 18x12
Bedroom 2
- Features: Floor Covering: Luxury Vinyl Plank
- Level: Upper
- Area: 154
- Dimensions: 14x11
Bedroom 3
- Features: Floor Covering: Luxury Vinyl Plank
- Level: Upper
- Area: 156
- Dimensions: 13x12
Bonus room
- Description: Sliding doors to deck
- Features: Floor Covering: Ceramic Tile
- Level: Main
- Area: 72
- Dimensions: 9x8
Dining room
- Description: Window seat
- Features: Floor Covering: Luxury Vinyl Plank
- Level: Main
- Area: 78
- Dimensions: 13x6
Kitchen
- Description: Stainless appliances
- Features: Floor Covering: Luxury Vinyl Plank
- Level: Main
- Area: 143
- Dimensions: 13x11
Laundry
- Level: Lower
Living room
- Features: Floor Covering: Luxury Vinyl Plank
- Level: Main
- Area: 169
- Dimensions: 13x13
Office
- Description: Possible bedroom
- Features: Floor Covering: Luxury Vinyl Plank
- Level: Main
- Area: 154
- Dimensions: 14x11
Storage
- Level: Lower
Heating
- Forced Air
Cooling
- Ceiling Fan(s), Central Air
Appliances
- Included: Stainless Steel Appliance(s), Dishwasher, Disposal, Microwave, Gas Range, Gas Water Heater
- Laundry: Lower Level
Features
- Built-in Features, Ceiling Fan(s), Crown Molding, Double Vanity, Natural Woodwork, Shower, Storage, Tub, Workshop/Hobby Area
- Flooring: Carpet, Ceramic Tile, Luxury Vinyl, Plank, Simulated Wood
- Doors: Sliding Doors, Storm Door(s)
- Windows: Skylight(s), Stained Glass, Tilt-In Windows
- Basement: Full,Storage Space,Walk-Up Access
- Has fireplace: No
Interior area
- Total structure area: 1,742
- Total interior livable area: 1,742 sqft
- Finished area above ground: 1,742
Property
Parking
- Parking features: On Street
- Has uncovered spaces: Yes
Features
- Levels: Two
- Patio & porch: Covered, Deck, Side Porch, Wrap Around
- Exterior features: Entry Steps/Stairs, Lighting, Private Entrance, Private Yard, Rain Gutters
- Has view: Yes
- View description: Trees/Woods
Lot
- Size: 3,998 Square Feet
- Dimensions: 80 x 50 appro x
- Features: Back Yard, City Lot, Corner Lot, Level, Near Public Transit, Private, Rectangular Lot
Details
- Additional structures: Shed(s)
- Parcel number: 28010000800
- Special conditions: Standard
Construction
Type & style
- Home type: SingleFamily
- Architectural style: Historic,Other
- Property subtype: Single Family Residence
Materials
- Vinyl Siding
- Foundation: Stone
- Roof: Shingle
Condition
- Year built: 1893
Utilities & green energy
- Electric: Single Phase
- Sewer: Public Sewer
- Water: Public
- Utilities for property: Electricity Connected, Natural Gas Connected, Sewer Connected, Water Connected
Community & HOA
Community
- Features: Sidewalks, Street Lights, Public Bus
- Security: Security System
- Subdivision: Carondelet Surv 1
HOA
- Has HOA: No
Location
- Region: Saint Louis
Financial & listing details
- Price per square foot: $121/sqft
- Tax assessed value: $16,240
- Annual tax amount: $1,358
- Date on market: 10/2/2026
- Cumulative days on market: 11 days
- Listing terms: Cash,Conventional,FHA,Other,VA Loan
- Ownership: Private
- Electric utility on property: Yes
Estimated market value
Not available
Estimated sales range
Not available
Not available
Price history
| Date | Event | Price |
|---|---|---|
| 10/2/2026 | Listed for sale | $210,000+255.9%$121/sqft |
Source:  MARIS #26063293 Report a problem MARIS #26063293 Report a problem | ||
| 7/14/2016 | Sold | -- |
Source: MARIS #15066332 Report a problem | ||
| 5/11/2016 | Listed for sale | $59,000$34/sqft |
Source: The Hermann London Group LLC #15066332 Report a problem | ||
| 1/25/2016 | Listing removed | $59,000$34/sqft |
Source: The Hermann London Group LLC #15066332 Report a problem | ||
| 12/14/2015 | Listed for sale | $59,000+3.5%$34/sqft |
Source: The Hermann London Group LLC #15066332 Report a problem | ||
| 2/19/2015 | Listing removed | $57,000$33/sqft |
Source: The Hermann London Group LLC #14047683 Report a problem | ||
| 1/8/2015 | Listed for sale | $57,000$33/sqft |
Source: St. Louis Real Estate Society #14047683 Report a problem | ||
| 12/2/2014 | Listing removed | $57,000$33/sqft |
Source: St. Louis Real Estate Society #14047683 Report a problem | ||
| 10/10/2014 | Price change | $57,000-10.2%$33/sqft |
Source: St. Louis Real Estate Society #14047683 Report a problem | ||
| 8/24/2014 | Listed for sale | $63,500$36/sqft |
Source: St. Louis Real Estate Society #14047683 Report a problem | ||
Public tax history
| Year | Property taxes | Tax assessment |
|---|---|---|
| 2025 | $1,358 +27.1% | $16,240 +30.7% |
| 2024 | $1,068 +5% | $12,430 |
| 2023 | $1,017 +3.3% | $12,430 +7.3% |
| 2022 | $985 +0.1% | $11,580 |
| 2021 | $984 +5.5% | $11,580 +4.5% |
| 2020 | $932 | $11,080 |
| 2019 | $932 | $11,080 +33.7% |
| 2018 | $932 +28.6% | $8,290 +0.1% |
| 2017 | $725 +0.4% | $8,280 |
| 2016 | $722 +10% | $8,280 -0.1% |
| 2015 | $656 +2.9% | $8,290 |
| 2014 | $638 | $8,290 +3.1% |
| 2013 | $638 | $8,040 -30.1% |
| 2012 | -- | $11,510 |
| 2011 | -- | $11,510 |
| 2010 | -- | $11,510 -8.4% |
| 2009 | $863 +16.1% | $12,570 |
| 2008 | $744 | $12,570 -0.9% |
| 2007 | $744 | $12,690 |
| 2006 | $744 +1% | $12,690 +23.9% |
| 2005 | $736 +35.7% | $10,240 +45.2% |
| 2004 | $543 +2.9% | $7,050 |
| 2003 | $528 +3% | $7,050 +5.7% |
| 2002 | $512 | $6,670 |
| 2001 | -- | $6,670 +5% |
| 2000 | -- | $6,350 |
Find assessor info on the county website
Monthly payment
Est. payment
Payment breakdown
Explore the cost of this home by adjusting the details. Changes won't be saved.Climate risks
Neighborhood: Dutchtown
Nearby schools
Schools provided by the listing agent
- Elementary: Woodward Elem.
- Middle: Lyon-Blow Middle
- High: Roosevelt High
Source: MARIS. This data may not be complete. We recommend contacting the local school district to confirm school assignments for this home.
Similar homes
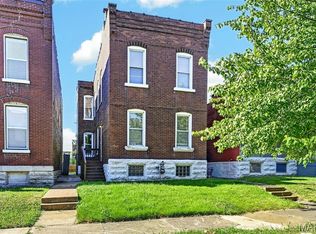
- $249,9003 bd2 ba1.6k sqft904 Dover Pl, Saint Louis, MO 63111For Sale

 MLS ID #26058285, Carolyn Mantia, STL Buy & Sell, LLC. MARIS
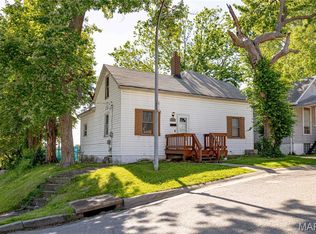
 - $225,0003 bd3 ba1.7k sqft3438 Dunnica Ave, Saint Louis, MO 63118For Sale
 MLS ID #26057644, Michael Golde, Golde Real Estate LLC. MARIS
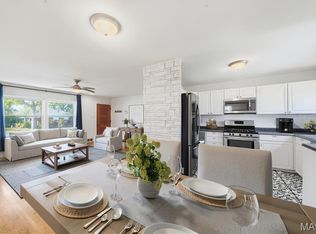
 - $215,0004 bd2 ba1.5k sqft3702 Garnier St, Saint Louis, MO 63116For Sale
 MLS ID #26030787, Dr. Ricardy Pierre, Realty Broker, LLC. MARIS
 - $249,9003 bd2 ba1.8k sqft3817 Upton St, Saint Louis, MO 63116For Sale
 MLS ID #26063884, Andrew Hittler, Coldwell Banker Realty - Gundaker. MARIS
 - $192,0003 bd1 ba2.3k sqft4444 Grace Ave, Saint Louis, MO 63116For SaleMLS ID #26047939, Jessica B Berchtold, Narrative Real Estate. MARIS
- $195,0002 bd3 ba1.7k sqft3007 Chippewa St, Saint Louis, MO 63118For SaleMLS ID #26050953, Krista Hartmann, RE/MAX Results. MARIS
- $240,0004 bd2 ba1.4k sqft3722 French Ave, Saint Louis, MO 63116For SaleMLS ID #26051077, Jennifer L Bergman, Coldwell Banker Realty - Gundaker. MARIS
- $234,0003 bd2 ba2.3k sqft5722 Morgan Ford Rd, Saint Louis, MO 63116For SaleMLS ID #26043567, Matt J Colombo, Dielmann Sotheby's International Realty. MARIS
- $205,0003 bd2 ba1.7k sqft12 Saint James Ave, Swansea, IL 62226For SaleMLS ID #26061161, Dawn Elser, 360 Prime Realty Group, LLC. MARIS
- $150,0002 bd2 ba875 sqft3828 Neosho St, Saint Louis, MO 63116For SaleMLS ID #26064281, Mayra G Pena, Nettwork Global. MARIS
- $210,0002 bd2 ba988 sqft5342 Loughborough Ave, Saint Louis, MO 63109For SaleMLS ID #26038082, Thomas G Bannister, Nettwork Global. MARIS
- $159,0002 bd1 ba912 sqft5047 Dewey Ave, Saint Louis, MO 63116For SaleMLS ID #26062725, Skip E Eder, Realty Executives of St. Louis. MARIS
- $179,9002 bd2 ba1.1k sqft4453 Wilcox Ave, Saint Louis, MO 63116For SaleMLS ID #26046496, Lana Kruse, Coldwell Banker Realty - Gundaker. MARIS
- $215,0003 bd3 ba2k sqft8304 Buchanan Ave, Saint Louis, MO 63114For SaleMLS ID #26059221, Nicole C Fondren, Berkshire Hathaway HomeServices Select Properties. MARIS
- $189,9004 bd2 ba2.2k sqft8746 Park Ln, Saint Louis, MO 63147For SaleMLS ID #26063546, Lawrence Berry, Focus Realty Group, LLC. MARIS
- $210,0003 bd2 ba1.8k sqft37 Briarwood Dr, Belleville, IL 62223For SaleMLS ID #26053395, Jay R Cammon, Keller Williams Realty Platinum East. MARIS
- $235,0003 bd2 ba2.1k sqft9914 Parkway Dr, Saint Louis, MO 63137For SaleMLS ID #26059079, Lance B Appleby, Worth Clark Realty. MARIS
- $184,9004 bd2 ba2.1k sqft1620 Grape Ave, Saint Louis, MO 63147For SaleMLS ID #26061961, Rodney Martin, Hybrid Real Estate. MARIS
- $260,0002 bd2 ba1.2k sqft4026 Humphrey St, Saint Louis, MO 63116For SaleMLS ID #26053400, Jim Manning, Three Doors LLC. MARIS
- $220,0003 bd3 ba1.8k sqft206 Pamela Dr, Belleville, IL 62223For SaleMLS ID #26042042, Sarah Speakes, Coldwell Banker Brown Realtors. MARIS
