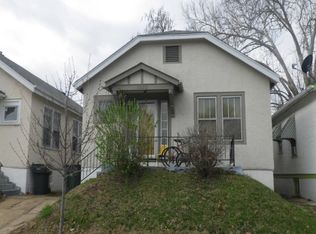
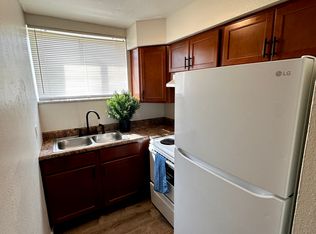
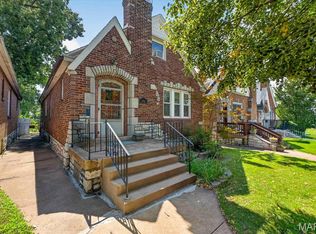
Welcome to this charming 2 bedrooms and 2 bath, Move in Ready, bumgalow stylish, comfortable living in the hearth of Saint Louis City. recent bathrooms updates, Outside, enjoy a generous backyard ideal for entertaining, gardening, or simply relaxing. The full basement walk out, providing excellent potential for additional storage or future finished living space. Just a few minutes, restaurants, Parks, highways. You can purchase it as a first-time home buyer or add it to your portfolio. don't miss your opportunity to own, schedule your private showing today and experience.
Active
Listed by: Nettwork Global • Mayra G Pena • 314-930-1542
$150,000
3828 Neosho St, Saint Louis, MO 63116
2beds
875sqft
Single Family Residence
Built in 1925
3,645 Square Feet Lot
$-- Zestimate®
$171/sqft
$-- HOA
What's special
Full basement walk outRecent bathrooms updatesStylish comfortable living
- 10 days
- 398
- 60
Likely to sell faster than
Zillow last checked:
Listing updated:
Listed by:
Mayra G Pena 314-930-1542,
Nettwork Global
Source: MARIS,MLS#: 26064281 Originating MLS: St. Charles County Association of REALTORS
Originating MLS: St. Charles County Association of REALTORSFacts & features
Interior
Bedrooms & bathrooms
- Bedrooms: 2
- Bathrooms: 2
- Full bathrooms: 2
- Main level bathrooms: 1
- Main level bedrooms: 2
Heating
- Natural Gas
Cooling
- Central Air
Appliances
- Included: Dishwasher, Gas Range, Refrigerator
Features
- Basement: Concrete,Walk-Out Access
- Number of fireplaces: 1
Interior area
- Total structure area: 875
- Total interior livable area: 875 sqft
- Finished area above ground: 875
- Finished area below ground: 875
Property
Parking
- Total spaces: 1
- Parking features: Garage - Attached
- Attached garage spaces: 1
Features
- Levels: One
Lot
- Size: 3,645 Square Feet
- Features: Private
Details
- Parcel number: 41990000200
- Special conditions: Standard
Construction
Type & style
- Home type: SingleFamily
- Architectural style: Bungalow
- Property subtype: Single Family Residence
Materials
- Shingle Siding, Vinyl Siding
Condition
- Year built: 1925
Utilities & green energy
- Electric: Ameren
- Sewer: Public Sewer
- Water: Public
- Utilities for property: Electricity Connected, Natural Gas Connected, Sewer Connected, Water Connected
Community & HOA
Community
- Subdivision: Mcdermotts Grand Ave Add
HOA
- Has HOA: No
Location
- Region: Saint Louis
Financial & listing details
- Price per square foot: $171/sqft
- Tax assessed value: $13,040
- Annual tax amount: $1,096
- Date on market: 10/9/2026
- Listing terms: Cash,Conventional,FHA,Private
- Electric utility on property: Yes
Estimated market value
Not available
Estimated sales range
Not available
Not available
Price history
| Date | Event | Price |
|---|---|---|
| 10/9/2026 | Listed for sale | $150,000$171/sqft |
Source:  MARIS #26064281 Report a problem MARIS #26064281 Report a problem | ||
Public tax history
| Year | Property taxes | Tax assessment |
|---|---|---|
| 2025 | $1,096 +18.8% | $13,040 +22.1% |
| 2024 | $922 +5% | $10,680 |
| 2023 | $878 +5.4% | $10,680 +9.7% |
| 2022 | $833 +0.1% | $9,740 |
| 2021 | $832 +7% | $9,740 +6.1% |
| 2020 | $777 | $9,180 |
| 2019 | $777 | $9,180 +2.8% |
| 2018 | $777 -0.3% | $8,930 |
| 2017 | $780 +2.5% | $8,930 +2.2% |
| 2016 | $761 +10% | $8,740 |
| 2015 | $691 -3.1% | $8,740 |
| 2014 | $714 | $8,740 -3.4% |
| 2013 | $714 | $9,050 -17.4% |
| 2012 | -- | $10,960 |
| 2011 | -- | $10,960 |
| 2010 | -- | $10,960 -2.5% |
| 2009 | $775 -4.3% | $11,240 |
| 2008 | $810 | $11,240 -8.5% |
| 2007 | $810 | $12,290 |
| 2006 | $810 +1% | $12,290 +9.8% |
| 2005 | $802 +40.6% | $11,190 +50.6% |
| 2004 | $570 +2.9% | $7,430 |
| 2003 | $555 +8.2% | $7,430 +11.4% |
| 2002 | $512 | $6,670 |
| 2001 | -- | $6,670 +6% |
| 2000 | -- | $6,290 |
Find assessor info on the county website
Monthly payment
Est. payment
Payment breakdown
Explore the cost of this home by adjusting the details. Changes won't be saved.Climate risks
Neighborhood: Dutchtown
Nearby schools
Schools provided by the listing agent
- Elementary: Woodward Elem.
- Middle: Long Middle Community Ed. Center
- High: Roosevelt High
Source: MARIS. This data may not be complete. We recommend contacting the local school district to confirm school assignments for this home.


Similar homes
- $135,0003 bd3 ba880 sqft5435 Bates St, Saint Louis, MO 63116For Sale
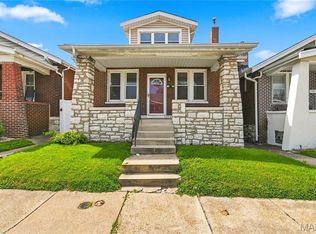
 MLS ID #26059959, Caleb C Travers, Keller Williams Chesterfield. MARIS
 - $135,0002 bd1 ba864 sqft5223 Dewey Ave, Saint Louis, MO 63116For Sale
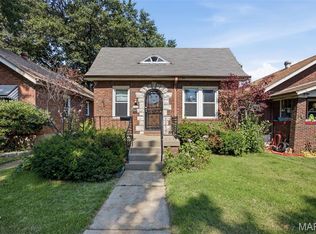 MLS ID #26055202, Robert D Doody, Tarrant and Harman Real Estate and Auction Co. MARIS
 - $199,9002 bd2 ba1.1k sqft4350 Neosho St, Saint Louis, MO 63116For Sale
 MLS ID #26067266, Maggie G Cella, Coldwell Banker Realty - Gundaker. MARIS
 - $175,0004 bd1 ba1.1k sqft3758 Taft Ave, Saint Louis, MO 63116For Sale
 MLS ID #26050146, Joe D Brown, SMPL Realty, LLC. MARIS
 - $170,0002 bd1 ba1.1k sqft5351 Alfred Ave, Saint Louis, MO 63116For SaleMLS ID #26046795, Brittni L Wilcox, Realty Executives of St. Louis. MARIS
- $180,0001 bd1 ba774 sqft4072 Burgen Ave, Saint Louis, MO 63116For SaleMLS ID #26063957, Joseph Domecillo, Keller Williams Realty West. MARIS
- $179,9002 bd2 ba1.1k sqft4453 Wilcox Ave, Saint Louis, MO 63116For SaleMLS ID #26046496, Lana Kruse, Coldwell Banker Realty - Gundaker. MARIS
- $190,0002 bd2 ba1.1k sqft5335 Alfred Ave, Saint Louis, MO 63116For SaleMLS ID #26053967, Kelly A Dagenais, Coldwell Banker Realty - Gundaker. MARIS
- $125,0002 bd1 ba804 sqft4352 Chippewa St, Saint Louis, MO 63116For SaleMLS ID #26040971, Lisa L Macheca, Keller Williams Realty St. Louis. MARIS
- $119,9003 bd2 ba960 sqft4172 Concordia Ave, Saint Louis, MO 63116For SaleMLS ID #26026589, Terry Lynn Jackson, Trelora Realty, Inc. MARIS
- $169,9992 bd1 ba720 sqft5218 Gresham Ave, Saint Louis, MO 63109For SaleMLS ID #26059863, Jacquelyn M Butler, Realty Executives of St. Louis. MARIS
- $139,9992 bd1 ba782 sqft769 Zeiss Ave, Saint Louis, MO 63125For SaleMLS ID #26063836, Jamila S Luaders, Keller Williams Realty St. Louis. MARIS
- $159,9001 bd2 ba1.1k sqft2625 January Ave, Saint Louis, MO 63139For SaleMLS ID #26061643, Mark & Neil Gellman, EXP Realty, LLC. MARIS
- $149,9002 bd1 ba888 sqft6807 Dale Ave, Saint Louis, MO 63139For SaleMLS ID #26044126, Nancho Rodriguez, Coldwell Banker Realty - Gundaker West Regional. MARIS
- $154,9002 bd1 ba811 sqft1503 Brock St, Saint Louis, MO 63139For SaleMLS ID #26041221, Terry Lynn Jackson, Trelora Realty, Inc. MARIS
- $150,0002 bd1 ba1.1k sqft914 Dammert Ave, Saint Louis, MO 63125For SaleMLS ID #26043266, Kim Z Heligman, ReeceNichols Real Estate. MARIS
- $214,9003 bd1 ba960 sqft4233 Delor St, Saint Louis, MO 63116For SaleMLS ID #26058403, Brock T Mashburn, Garcia Properties. MARIS
- $149,9002 bd1 ba1k sqft10018 Bunker Hill Dr APT C, Saint Louis, MO 63123For SaleMLS ID #26063764, Sedzida CJ Dolic, Ramic Realty Services LLC. MARIS
- $109,9001 bd1 ba812 sqft6113 Louisiana Ave, Saint Louis, MO 63111For SaleMLS ID #26063650, Julia Crespi, RedKey Realty Leaders. MARIS
- $217,5002 bd1 ba1k sqft4036 Robert Ave, Saint Louis, MO 63116For SaleMLS ID #26056924, Bradley E Summers, Merry Real Estate. MARIS
