Welcome home to 3702 Garnier, a beautifully updated four-bedroom, two full bathroom home in the desirable Tower Grove South neighborhood, just minutes from Tower Grove Park. This South City gem blends modern updates with classic charm, featuring a spacious living room, oversized kitchen perfect for entertaining, updated bathrooms, convenient main-floor laundry, and a large fenced backyard. With generous living space, great character, and an unbeatable location near parks, dining, and entertainment, this is a home you do not want to miss. Schedule your showing today before it’s gone!
Active
Listed by: Realty Broker, LLC • Dr. Ricardy Pierre • 314-591-0775
Price cut: $5K (9/22)
$215,000
3702 Garnier St, Saint Louis, MO 63116
4beds
1,587sqft
Single Family Residence
Built in 1893
7,200 Square Feet Lot
$210,200 Zestimate®
$135/sqft
$-- HOA
What's special
Large fenced backyardUpdated bathroomsGenerous living spaceBeautifully updated four-bedroomGreat characterConvenient main-floor laundry
- 145 days
- 598
- 48
Zillow last checked:
Listing updated:
Listed by:
Dr. Ricardy Pierre 314-591-0775,
Realty Broker, LLC
Source: MARIS,MLS#: 26030787 Originating MLS: St. Louis Association of REALTORS
Originating MLS: St. Louis Association of REALTORSFacts & features
Interior
Bedrooms & bathrooms
- Bedrooms: 4
- Bathrooms: 2
- Full bathrooms: 2
- Main level bathrooms: 1
- Main level bedrooms: 2
Primary bedroom
- Features: Floor Covering: Laminate
- Level: Main
- Area: 195
- Dimensions: 15x13
Bedroom 2
- Features: Floor Covering: Laminate
- Level: Main
- Area: 169
- Dimensions: 13x13
Bedroom 3
- Features: Floor Covering: Laminate
- Level: Upper
- Area: 80
- Dimensions: 10x8
Bedroom 4
- Features: Floor Covering: Carpeting
- Level: Upper
- Area: 465
- Dimensions: 31x15
Kitchen
- Level: Main
- Area: 168
- Dimensions: 14x12
Laundry
- Features: Floor Covering: Laminate
- Level: Main
- Area: 18
- Dimensions: 6x3
Living room
- Features: Floor Covering: Laminate
- Level: Main
- Area: 225
- Dimensions: 15x15
Heating
- Forced Air
Cooling
- Central Air
Appliances
- Included: Electric Cooktop, Dishwasher, Microwave, Built-In Electric Oven, Refrigerator
- Laundry: Main Level
Features
- Flooring: Laminate
- Windows: Window Treatments
- Has basement: Yes
- Has fireplace: No
Interior area
- Total structure area: 1,587
- Total interior livable area: 1,587 sqft
- Finished area above ground: 1,587
Property
Parking
- Total spaces: 2
Features
- Levels: One and One Half
- Patio & porch: Deck
Lot
- Size: 7,200 Square Feet
- Dimensions: 7,200
- Features: Back Yard
Details
- Parcel number: 49550002500
- Special conditions: Standard
Construction
Type & style
- Home type: SingleFamily
- Architectural style: Traditional
- Property subtype: Single Family Residence
Materials
- Vinyl Siding
- Roof: Shingle
Condition
- Updated/Remodeled
- New construction: No
- Year built: 1893
Utilities & green energy
- Electric: Ameren
- Sewer: Public Sewer
- Water: Public
- Utilities for property: Electricity Connected, Natural Gas Connected, Sewer Connected, Water Connected
Community & HOA
Community
- Subdivision: Oak Hill Heights Add
HOA
- Has HOA: No
Location
- Region: Saint Louis
Financial & listing details
- Price per square foot: $135/sqft
- Tax assessed value: $19,510
- Annual tax amount: $1,625
- Date on market: 5/22/2026
- Cumulative days on market: 145 days
- Listing terms: Cash,Conventional,FHA,VA Loan
- Electric utility on property: Yes
- Road surface type: Asphalt
Estimated market value
$210,200
$200,000 - $221,000
$1,787/mo
Price history
| Date | Event | Price |
|---|---|---|
| 9/22/2026 | Price change | $215,000-2.3%$135/sqft |
Source:  MARIS #26030787 Report a problem MARIS #26030787 Report a problem | ||
| 5/23/2026 | Listed for sale | $220,000+144.7%$139/sqft |
Source: MARIS #26030787 Report a problem | ||
| 11/20/2018 | Sold | -- |
Source: MARIS #18063253 Report a problem | ||
| 11/1/2018 | Pending sale | $89,900$57/sqft |
Source: Hybrid Real Estate #18063253 Report a problem | ||
| 8/4/2018 | Listed for sale | $89,900$57/sqft |
Source: Hybrid Real Estate #18063253 Report a problem | ||
Public tax history
| Year | Property taxes | Tax assessment |
|---|---|---|
| 2025 | $1,625 +12.2% | $19,510 +15% |
| 2024 | $1,449 +5.1% | $16,970 |
| 2023 | $1,379 +3% | $16,970 +7% |
| 2022 | $1,339 +0.1% | $15,860 |
| 2021 | $1,337 +9.6% | $15,860 +8.6% |
| 2020 | $1,220 | $14,610 |
| 2019 | $1,220 | $14,610 +13.4% |
| 2018 | $1,220 +9.7% | $12,880 |
| 2017 | $1,113 +0.4% | $12,880 |
| 2016 | $1,108 +10.1% | $12,880 |
| 2015 | $1,006 +2.9% | $12,880 |
| 2014 | $978 | $12,880 +2.9% |
| 2013 | $978 | $12,520 -16.5% |
| 2012 | -- | $14,990 |
| 2011 | -- | $14,990 |
| 2010 | -- | $14,990 -4.9% |
| 2009 | $1,075 -0.2% | $15,760 |
| 2008 | $1,077 | $15,760 -6.2% |
| 2007 | $1,077 | $16,800 |
| 2006 | $1,077 +1% | $16,800 +11.9% |
| 2005 | $1,066 +36.2% | $15,010 +45.2% |
| 2004 | $783 +2.9% | $10,340 |
| 2003 | $761 +3.4% | $10,340 +6.1% |
| 2002 | $736 | $9,750 |
| 2001 | -- | $9,750 +5.4% |
| 2000 | -- | $9,250 |
Find assessor info on the county website
Monthly payment
Est. payment
Payment breakdown
Explore the cost of this home by adjusting the details. Changes won't be saved.Climate risks
Neighborhood: Tower Grove South
Nearby schools
Schools provided by the listing agent
- Elementary: Oak Hill Elem.
- Middle: Long Middle Community Ed. Center
- High: Roosevelt High
Source: MARIS. This data may not be complete. We recommend contacting the local school district to confirm school assignments for this home.


Similar homes
- $230,0004 bd2 ba1.7k sqft3540 Michigan Ave, Saint Louis, MO 63118For Sale
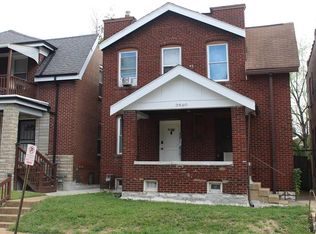
 MLS ID #26062326, Matt G Millslagle, Salient Realty Group, LLC. MARIS
 - $209,9003 bd1 ba1k sqft6462 Wanda Ave, Saint Louis, MO 63116For Sale
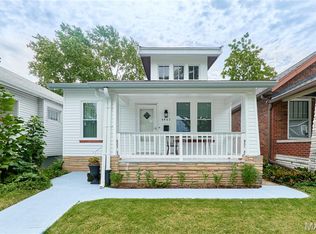 MLS ID #26053727, Steve LoPiccolo, American Realty Group. MARIS
 - $234,0003 bd2 ba2.3k sqft5722 Morgan Ford Rd, Saint Louis, MO 63116For Sale
 MLS ID #26043567, Matt J Colombo, Dielmann Sotheby's International Realty. MARIS
 - $249,9003 bd2 ba1.8k sqft3817 Upton St, Saint Louis, MO 63116For Sale
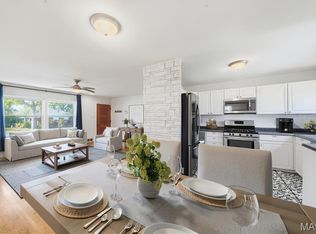 MLS ID #26063884, Andrew Hittler, Coldwell Banker Realty - Gundaker. MARIS
 - $199,9002 bd2 ba2.2k sqft4400 Alaska Ave, Saint Louis, MO 63111For SaleMLS ID #26064703, Todd D Shasserre, Garcia Properties. MARIS
- $150,0002 bd2 ba875 sqft3828 Neosho St, Saint Louis, MO 63116For SaleMLS ID #26064281, Mayra G Pena, Nettwork Global. MARIS
- $239,9003 bd2 ba1.2k sqft5011 Bancroft Ave, Saint Louis, MO 63109For SaleMLS ID #26044627, Christie Lewis, Sold in the Lou. MARIS
- $249,9003 bd2 ba1.4k sqft7638 Delmont St, Saint Louis, MO 63123For SaleMLS ID #26057503, Angela M Kittner-Brosseau, Keller Williams Realty St. Louis. MARIS
- $170,0002 bd1 ba1.1k sqft5351 Alfred Ave, Saint Louis, MO 63116For SaleMLS ID #26046795, Brittni L Wilcox, Realty Executives of St. Louis. MARIS
- $159,0002 bd1 ba912 sqft5047 Dewey Ave, Saint Louis, MO 63116For SaleMLS ID #26062725, Skip E Eder, Realty Executives of St. Louis. MARIS
- $220,0003 bd2 ba1.5k sqft1310 N Market St, Saint Louis, MO 63106For SaleMLS ID #26057803, Denise Maxwell, RedKey Realty Leaders. MARIS
- $135,0003 bd3 ba880 sqft5435 Bates St, Saint Louis, MO 63116For SaleMLS ID #26059959, Caleb C Travers, Keller Williams Chesterfield. MARIS
- $229,0003 bd1 ba2.3k sqft3325 Norma Ct, Saint Louis, MO 63139For SaleMLS ID #26053527, Abbas Altaie, Worth Clark Realty. MARIS
- $214,9004 bd3 ba1.6k sqft5998 Sir Edward Ct, Florissant, MO 63033For SaleMLS ID #26052257, Kole Manes, Keyrenter St. Louis West. MARIS
- $214,9003 bd1 ba1.1k sqft1436 Telegraph Rd, Saint Louis, MO 63125For SaleMLS ID #26045487, Brandon A White, 1st Class Real Estate STL. MARIS
- $215,0004 bd2 ba1.9k sqft1965 Waybridge Ln, Fenton, MO 63026For SaleMLS ID #26055371, Jackie Davis, Davis Prime Real Estate. MARIS
- $208,5503 bd3 ba2k sqft8304 Buchanan Ave, Saint Louis, MO 63114For SaleMLS ID #26059221, Nicole C Fondren, Berkshire Hathaway HomeServices Select Properties. MARIS
- $235,0002 bd1 ba832 sqft4978 Nagel Ave, Saint Louis, MO 63109For SaleMLS ID #26053305, Mary Krummenacher, RE/MAX Results. MARIS
- $220,0003 bd4 ba2k sqft417 Young Ave, Dupo, IL 62239For SaleMLS ID #26027788, Danielle L Bayer, Strano & Associates, Ltd. MARIS
- $260,0003 bd2 ba1.7k sqft6300 Ashwell Dr, Saint Louis, MO 63123For SaleMLS ID #26037508, Stayce R Mayfield, Redfin Corporation. MARIS
