Nestled on a rare triple lot in Tower Grove South, this renovated 1.5-story home is a true urban oasis. The gardener’s paradise yard features lush flora, water features, fire rings & serene outdoor spaces. Enjoy nearly 9’ ceilings, fresh paint & new lighting throughout the home. The formal dining room, which could be a second living space, home office, or creative retreat, showcases classic MCM slate tile flooring. The expanded, remodeled, (and amazing!) bathroom adds modern comfort, while the new kitchen wows with marble flooring, miles of granite counters, SS appliances & abundant storage. Upstairs, original hardwoods grace two bedrooms & bonus room, perfect as an office, yoga space, or reading nook. Outdoor living shines w/ a covered front porch & private, covered deck/patio overlooking a lush backyard and firepit. A perfect blend of city living and serene beauty. New HVAC and panel. Newer WH. Two blocks from Civil Life Brewery. Don't Sleep on Your Dream Home, Sleep in It!
Closed
Listed by: Keller Williams Realty West • Tami Kramer • Contact: 314-973-6938
Bought with: Keller Williams Realty St. Louis
Price Unknown
3712 Garnier St, Saint Louis, MO 63116
2beds
1,480sqft
Single Family Residence
Built in 1890
9,374 Square Feet Lot
$218,600 Zestimate®
$--/sqft
$1,494 Estimated rent
Home value
$218,600
$190,000 - $249,000
$1,494/mo
Zestimate® history
Owner options
List your home for rent
$1,494/mo
Rent Zestimate®
Find your next renter with Zillow Rental Manager. Plus, with online applications, you can quickly screen prospective tenants – for free.
$1,494/mo
Rent Zestimate®
Refinance and save
Refinancing to a lower rate could help reduce your monthly payments and save thousands over the life of the loan.
Explore your selling options
Work with a Zillow partner agent
Leverage their expertise and Zillow's premium Showcase listings to get your home seen by more buyers.
Get startedList with your own agent
Get your home in front of millions of buyers by listing it on Zillow.
Learn how to do itSell it yourself
Take full control of how buyers see your home on Zillow by listing For Sale by Owner (FSBO).
List your homeWhat's special
Water featuresCovered front porchLush backyardTriple lotMiles of granite countersFresh paintAbundant storage
Zillow last checked:
Listing updated:
Listed by:
Tami Kramer 314-973-6938,
Keller Williams Realty West,
John K Platten 314-952-0884,
Keller Williams Realty West
Bought with:
Brueggemann Tadlock, 2011010667
Keller Williams Realty St. Louis
Source: MARIS,MLS#: 25019618 Originating MLS: St. Charles County Association of REALTORS
Originating MLS: St. Charles County Association of REALTORSFacts & features
Interior
Bedrooms & bathrooms
- Bedrooms: 2
- Bathrooms: 1
- Full bathrooms: 1
- Main level bathrooms: 1
Bedroom
- Features: Floor Covering: Wood, Wall Covering: Some
- Level: Upper
- Area: 154
- Dimensions: 14 x 11
Bedroom
- Features: Floor Covering: Wood, Wall Covering: None
- Level: Upper
- Area: 154
- Dimensions: 14 x 11
Bonus room
- Features: Floor Covering: Wood, Wall Covering: None
- Level: Upper
- Area: 208
- Dimensions: 16 x 13
Dining room
- Features: Floor Covering: Other, Wall Covering: None
- Level: Main
- Area: 240
- Dimensions: 16 x 15
Kitchen
- Features: Floor Covering: Marble, Wall Covering: None
- Level: Main
- Area: 154
- Dimensions: 14 x 11
Living room
- Features: Floor Covering: Wood, Wall Covering: None
- Level: Main
- Area: 225
- Dimensions: 15 x 15
Heating
- Forced Air, Natural Gas
Cooling
- Ceiling Fan(s), Central Air, Electric
Appliances
- Included: Gas Water Heater
Features
- Separate Dining
- Flooring: Hardwood
- Doors: Panel Door(s)
- Windows: Insulated Windows
- Basement: Concrete,Unfinished,Walk-Up Access
- Has fireplace: No
Interior area
- Total structure area: 1,480
- Total interior livable area: 1,480 sqft
- Finished area above ground: 1,480
- Finished area below ground: 0
Property
Parking
- Parking features: Alley Access
Features
- Levels: One and One Half
- Patio & porch: Covered, Deck, Patio
Lot
- Size: 9,374 Square Feet
- Dimensions: 75 x 125 x 75 x 125
- Features: Level
Details
- Parcel number: 49550002250
- Special conditions: Standard
Construction
Type & style
- Home type: SingleFamily
- Architectural style: Other
- Property subtype: Single Family Residence
Condition
- Updated/Remodeled
- New construction: No
- Year built: 1890
Utilities & green energy
- Sewer: Public Sewer
- Water: Public
Community & HOA
Community
- Subdivision: Oak Hill Heights Add
Location
- Region: Saint Louis
Financial & listing details
- Annual tax amount: $1,147
- Date on market: 4/2/2025
- Cumulative days on market: 54 days
- Listing terms: Cash,FHA,Conventional,VA Loan
- Ownership: Private
- Road surface type: Concrete
Price history
| Date | Event | Price |
|---|---|---|
| 5/22/2025 | Sold | -- |
Source:  MARIS #25019618 Report a problem MARIS #25019618 Report a problem | ||
| 4/22/2025 | Pending sale | $229,000$155/sqft |
Source: MARIS #25019618 Report a problem | ||
| 4/2/2025 | Listed for sale | $229,000+9.1%$155/sqft |
Source: MARIS #25019618 Report a problem | ||
| 3/13/2025 | Listing removed | $1,600$1/sqft |
Source: Zillow Rentals Report a problem | ||
| 12/24/2024 | Listed for rent | $1,600$1/sqft |
Source: Zillow Rentals Report a problem | ||
| 11/23/2024 | Listing removed | $1,600$1/sqft |
Source: Zillow Rentals Report a problem | ||
| 11/21/2024 | Price change | $1,600-14.7%$1/sqft |
Source: Zillow Rentals Report a problem | ||
| 10/25/2024 | Price change | $1,875-1.3%$1/sqft |
Source: Zillow Rentals Report a problem | ||
| 10/4/2024 | Listed for rent | $1,900$1/sqft |
Source: Zillow Rentals Report a problem | ||
| 8/21/2024 | Listing removed | $209,900-4.5%$142/sqft |
Source: MARIS #24006491 Report a problem | ||
| 7/26/2024 | Price change | $219,900-4.3%$149/sqft |
Source: MARIS #24006491 Report a problem | ||
| 7/12/2024 | Price change | $229,900-2.1%$155/sqft |
Source: MARIS #24006491 Report a problem | ||
| 6/12/2024 | Price change | $234,900-2.5%$159/sqft |
Source: MARIS #24006491 Report a problem | ||
| 5/17/2024 | Price change | $240,900-1.6%$163/sqft |
Source: MARIS #24006491 Report a problem | ||
| 5/2/2024 | Price change | $244,900-2%$165/sqft |
Source: MARIS #24006491 Report a problem | ||
| 3/20/2024 | Price change | $249,900-2%$169/sqft |
Source: MARIS #24006491 Report a problem | ||
| 3/5/2024 | Price change | $254,900-1.9%$172/sqft |
Source: MARIS #24006491 Report a problem | ||
| 2/6/2024 | Listed for sale | $259,900$176/sqft |
Source: MARIS #24006491 Report a problem | ||
Public tax history
Tax history is unavailable.
Neighborhood: Tower Grove South
Nearby homes
- $125,500-- bd1 ba850 sqft3708-3712 Garnier St, Saint Louis, MO 63116Off Market
- $120,1001 bd1 ba672 sqft3706 Garnier St, Saint Louis, MO 63116Off Market

- $4,280-- bd1 ba1.2k sqft3716-3718 Garnier St, Saint Louis, MO 63116Off Market
- $--2 bd2 ba1.8k sqft3716 Garnier St, Saint Louis, MO 63116Off Market
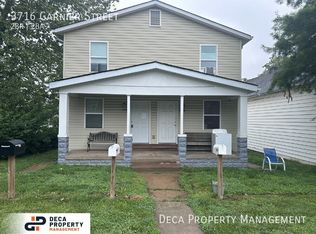
- $220,0004 bd2 ba1.5k sqft3702 Garnier St, Saint Louis, MO 63116For Sale
- $91,900-- bd1 ba784 sqft3722 Garnier St, Saint Louis, MO 63116Off Market
- $7,690-- bd1 ba720 sqft4220 Beck Ave, Saint Louis, MO 63116Off Market
- $7,1402 bd1 ba1k sqft3726 Garnier St, Saint Louis, MO 63116Off Market
Nearby schools
GreatSchools rating
- 3/10Oak Hill Elementary SchoolGrades: PK-5Distance: 0.2 mi
- 3/10Long Middle Community Ed. CenterGrades: 6-8Distance: 0.8 mi
- 1/10Roosevelt High SchoolGrades: 9-12Distance: 1.4 mi
Schools provided by the listing agent
- Elementary: Oak Hill Elem.
- Middle: Long Middle Community Ed. Center
- High: Roosevelt High
Source: MARIS. This data may not be complete. We recommend contacting the local school district to confirm school assignments for this home.
Get a cash offer in 3 minutes
Find out how much your home could sell for in as little as 3 minutes with a no-obligation cash offer.
Estimated market value
$218,600
Get a cash offer in 3 minutes
Find out how much your home could sell for in as little as 3 minutes with a no-obligation cash offer.
Estimated market value
$218,600
- Missouri
- Saint Louis City
- Saint Louis
- 63116
- Tower Grove South
- 3712 Garnier St
Nearby cities
Nearby neighborhoods
Nearby zip codes
Other Saint Louis Topics
