Seller offering $5,000 credit towards closing costs, pre paids etc. or towards buying down rate.
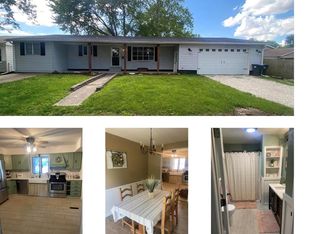
Welcome home to this spacious 2,038 sq. ft. property offering the perfect blend of comfort, flexibility, and modern updates! Featuring 3 bedrooms, 3.5 bathrooms, plus two additional non-conforming rooms ideal for guest space, a home office, workout room, or hobby area, this home has space to fit a variety of lifestyles. One of the standout features is two private primary suites, including a separate suite that is perfectly suited for multi-generational living or long-term guests. Complete with its own kitchenette, dedicated HVAC system, and tankless water heater, this private retreat offers comfort and independence. The beautifully remodeled kitchen features stylish, modern finishes and is thoughtfully designed to maximize functionality and efficiency. Just off the kitchen, the oversized living room with a cozy gas fireplace provides a warm and inviting space for gathering with family and friends. Fresh paint throughout, new flooring, and abundant natural light make this home truly move-in ready. Into the enclosed sunroom, formerly home to a hot tub, enjoy a versatile space that can be transformed into a relaxing retreat, game room, or year-round entertaining area. Outside, you'll find a large corner lot, a two-car attached garage, and a storage shed offering plenty of room for tools, lawn equipment, or extra storage. Enjoy peace of mind with major recent updates, including brand new roof and siding. With its flexible floor plan, extensive upgrades, and exceptional living space, this one-of-a-kind home is ready for its next owner. Schedule your private showing today!
Active
Listed by: Strano & Associates, Ltd • Danielle L Bayer • 314-471-3766
Price cut: $5K (9/9)
$220,000
417 Young Ave, Dupo, IL 62239
3beds
2,038sqft
Single Family Residence
Built in 1937
9,583 Square Feet Lot
$-- Zestimate®
$108/sqft
$-- HOA
What's special
Cozy gas fireplaceStylish modern finishesAbundant natural lightFresh paint throughoutTwo-car attached garageLarge corner lotEnclosed sunroom
- 72 days
- 388
- 28
Zillow last checked:
Listing updated:
Listed by:
Danielle L Bayer 314-471-3766,
Strano & Associates, Ltd,
Stacey Russelburg 618-407-4156,
Strano & Associates
Source: MARIS,MLS#: 26027788 Originating MLS: St. Louis Association of REALTORS
Originating MLS: St. Louis Association of REALTORSFacts & features
Interior
Bedrooms & bathrooms
- Bedrooms: 3
- Bathrooms: 4
- Full bathrooms: 3
- 1/2 bathrooms: 1
- Main level bathrooms: 1
- Main level bedrooms: 1
Primary bedroom
- Features: Floor Covering: Carpeting, Ceramic Tile
- Level: Main
- Area: 285
- Dimensions: 15x19
Primary bedroom
- Features: Floor Covering: Luxury Vinyl Plank
- Level: Upper
- Area: 170
- Dimensions: 10x17
Bedroom 3
- Features: Floor Covering: Carpeting
- Level: Upper
- Area: 135
- Dimensions: 9x15
Primary bathroom
- Features: Floor Covering: Ceramic Tile
- Level: Main
- Area: 81
- Dimensions: 9x9
Primary bathroom
- Features: Floor Covering: Ceramic Tile
- Level: Upper
- Area: 40
- Dimensions: 5x8
Bathroom 3
- Features: Floor Covering: Ceramic Tile
- Level: Upper
- Area: 20
- Dimensions: 4x5
Bathroom 3
- Features: Floor Covering: Laminate
- Level: Lower
- Area: 30
- Dimensions: 5x6
Bonus room
- Features: Floor Covering: Carpeting
- Level: Lower
- Area: 168
- Dimensions: 14x12
Dining room
- Features: Floor Covering: Wood
- Level: Upper
- Area: 99
- Dimensions: 9x11
Kitchen
- Features: Floor Covering: Luxury Vinyl Plank
- Level: Upper
- Area: 81
- Dimensions: 9x9
Living room
- Level: Main
- Area: 500
- Dimensions: 20x25
Office
- Features: Floor Covering: Carpeting
- Level: Lower
- Area: 72
- Dimensions: 8x9
Recreation room
- Features: Floor Covering: Wood Engineered
- Level: Main
- Area: 105
- Dimensions: 15x7
Sunroom
- Features: Floor Covering: Concrete
- Level: Main
- Area: 150
- Dimensions: 15x10
Heating
- Forced Air
Cooling
- Central Air, Electric
Appliances
- Included: Stainless Steel Appliance(s), Dishwasher, Microwave, Gas Range, Refrigerator
- Laundry: Lower Level
Features
- Ceiling Fan(s), Custom Cabinetry, In-Law Floorplan, Separate Dining, Tub, Walk-In Closet(s)
- Flooring: Carpet, Ceramic Tile, Vinyl, Wood
- Doors: Panel Door(s)
- Windows: Insulated Windows, Tilt-In Windows
- Basement: Concrete,Finished
- Number of fireplaces: 1
- Fireplace features: Living Room
Interior area
- Total structure area: 2,038
- Total interior livable area: 2,038 sqft
- Finished area above ground: 1,676
- Finished area below ground: 365
Video & virtual tour
Property
Parking
- Total spaces: 2
- Parking features: Additional Parking, Attached, Garage, Garage Door Opener
- Attached garage spaces: 2
Features
- Levels: Multi/Split
- Patio & porch: Enclosed
- Fencing: Back Yard,Partial
Lot
- Size: 9,583 Square Feet
- Dimensions: 141 x 50 x 141 x 50
- Features: Corner Lot
Details
- Additional structures: Shed(s)
- Parcel number: 0621.0210020
- Special conditions: Standard
Construction
Type & style
- Home type: SingleFamily
- Architectural style: Split Level
- Property subtype: Single Family Residence
Materials
- Vinyl Siding
- Foundation: Concrete Perimeter
- Roof: Architectural Shingle
Condition
- Updated/Remodeled
- New construction: No
- Year built: 1937
Utilities & green energy
- Electric: Ameren
- Sewer: Public Sewer
- Water: Public
- Utilities for property: Electricity Available, Sewer Available, Water Available
Community & HOA
Community
- Subdivision: Lindemanns 1st Sub
HOA
- Has HOA: No
Location
- Region: Dupo
Financial & listing details
- Price per square foot: $108/sqft
- Tax assessed value: $50,854
- Annual tax amount: $4,777
- Date on market: 8/1/2026
- Cumulative days on market: 72 days
- Listing terms: Cash,Conventional,FHA,USDA Loan,VA Loan
- Ownership: Private
- Electric utility on property: Yes
- Road surface type: Asphalt
Estimated market value
Not available
Estimated sales range
Not available
Not available
Price history
| Date | Event | Price |
|---|---|---|
| 9/9/2026 | Price change | $220,000-2.2%$108/sqft |
Source:  MARIS #26027788 Report a problem MARIS #26027788 Report a problem | ||
| 8/1/2026 | Listed for sale | $225,000$110/sqft |
Source: MARIS #26027788 Report a problem | ||
Public tax history
| Year | Property taxes | Tax assessment |
|---|---|---|
| 2024 | $3,895 -2.7% | $50,854 +7.6% |
| 2023 | $4,002 +12.8% | $47,253 +6.6% |
| 2022 | $3,546 +4.1% | $44,323 +6.3% |
| 2021 | $3,407 +63.5% | $41,711 +50% |
| 2020 | $2,084 +7.9% | $27,810 +6.4% |
| 2019 | $1,932 +5.8% | $26,130 +4.8% |
| 2018 | $1,827 +5.7% | $24,930 +7.6% |
| 2017 | $1,729 | $23,166 +9.8% |
| 2016 | $1,729 +17.9% | $21,095 |
| 2014 | $1,467 -27.6% | $21,095 -2.3% |
| 2013 | $2,027 | $21,585 -8.7% |
| 2012 | -- | $23,634 -15.4% |
| 2010 | -- | $27,935 -2.6% |
| 2009 | -- | $28,672 +1.5% |
| 2008 | -- | $28,246 -29.1% |
| 2006 | -- | $39,819 +47% |
| 2005 | $1,876 +10.9% | $27,080 +10% |
| 2004 | $1,691 | $24,607 +14.2% |
| 2003 | -- | $21,551 +11.2% |
| 2002 | -- | $19,380 +9.2% |
| 2001 | -- | $17,755 +7.8% |
| 2000 | -- | $16,473 |
Find assessor info on the county website
Monthly payment
Est. payment
Payment breakdown
Explore the cost of this home by adjusting the details. Changes won't be saved.Climate risks
Neighborhood: 62239
Nearby schools
Schools provided by the listing agent
- Elementary: Dupo Dist 196
- Middle: Dupo Dist 196
- High: Dupo
Source: MARIS. This data may not be complete. We recommend contacting the local school district to confirm school assignments for this home.
Similar homes
- $235,0003 bd2 ba1.2k sqft505 N 5th St, Dupo, IL 62239For Sale
 MLS ID #26047033, Danielle L Bayer, Strano & Associates, Ltd. MARIS
 - $209,0002 bd2 ba1.7k sqft129 N 5th St, Dupo, IL 62239For Sale
 MLS ID #26041767, Danielle L Bayer, Strano & Associates, Ltd. MARIS
 - $235,0003 bd2 ba1.4k sqft523 W Bottom Ave, Columbia, IL 62236For Sale
 MLS ID #26063057, Christopher M Kelly, Real Broker LLC. MARIS
 - $205,0003 bd2 ba1.7k sqft12 Saint James Ave, Swansea, IL 62226For Sale
 MLS ID #26061161, Dawn Elser, 360 Prime Realty Group, LLC. MARIS
 - $249,5003 bd3 ba1.7k sqft107 Schiller Dr, Collinsville, IL 62234For SaleMLS ID #26064054, Tracy Bowker, Coldwell Banker Brown Realtors. MARIS
- $279,9003 bd2 ba2.1k sqft9305 Aster Ave, Saint Louis, MO 63123For SaleMLS ID #26061224, Lucy Feicht, Lou Realty Group. MARIS
- $235,0003 bd2 ba1.6k sqft217 Hall Point, Fairview Heights, IL 62208For SaleMLS ID #26062379, Sherie E Clayton-Lesan, RE/MAX Alliance. MARIS
- $210,0003 bd2 ba1.8k sqft37 Briarwood Dr, Belleville, IL 62223For SaleMLS ID #26053395, Jay R Cammon, Keller Williams Realty Platinum East. MARIS
- $215,0004 bd2 ba1.9k sqft1965 Waybridge Ln, Fenton, MO 63026For SaleMLS ID #26055371, Jackie Davis, Davis Prime Real Estate. MARIS
- $225,0003 bd2 ba1.3k sqft121 Turnbridge Dr, Swansea, IL 62226For SaleMLS ID #26053277, Boyd Jennings, Keller Williams Marquee. MARIS
- $235,0003 bd2 ba1.6k sqft8 Monticello Pl, Fairview Heights, IL 62208For SaleMLS ID #26064195, Shelby Hernandez, Opendoor Brokerage LLC. MARIS
- $225,0003 bd2 ba1.4k sqft2101 Linnus Dr, High Ridge, MO 63049For SaleMLS ID #26052040, Lisa Rozier, Nettwork Global. MARIS
- $230,0005 bd2 ba2k sqft7126 Florian Ave, Saint Louis, MO 63121For SaleMLS ID #26058023, Jim Manning, Three Doors LLC. MARIS
- $244,5003 bd2 ba1.8k sqft3034 Rutger St, Saint Louis, MO 63104For SaleMLS ID #26056510, Catie D Mooney, Wood Brothers Realty. MARIS
- $210,0003 bd1 ba1.3k sqft7030 Canterbury Ave, Saint Louis, MO 63143For SaleMLS ID #26049603, Jeffrey D Winer, Wood Brothers Realty. MARIS
- $259,0003 bd3 ba1.5k sqft4119 Diebold Ct, Saint Louis, MO 63125For SaleMLS ID #26052994, Elvis Niksic, Worth Clark Realty. MARIS
- $279,9003 bd2 ba1.9k sqft6320 Ashbury Dr, Saint Louis, MO 63123For SaleMLS ID #26048973, Jessica C Vargas, Nettwork Global. MARIS
- $189,9003 bd2 ba1.7k sqft2125 Lindell Blvd, Granite City, IL 62040For SaleMLS ID #26062078, Bob Stephens, RE/MAX Alliance. MARIS
- $247,5003 bd2 ba1.9k sqft304 Brian Dr, Belleville, IL 62226For SaleMLS ID #26040637, Claire S Leopold, Nester Realty. MARIS
