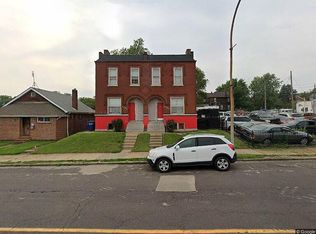
This 1400 square foot single family home has 3 bedrooms and 3.0 bathrooms. This home is located at 4432 Tennessee Ave, Saint Louis, MO 63111.
For sale by owner
$224,900
4432 Tennessee Ave, Saint Louis, MO 63111
3beds
1,400sqft
SingleFamily
Built in 1902
5,151 Square Feet Lot
$218,300 Zestimate®
$161/sqft
$-- HOA
Overview
- 95 days
- 140
- 8
Listed by:
Property Owner (314) 200-3343
Facts & features
Interior
Bedrooms & bathrooms
- Bedrooms: 3
- Bathrooms: 3
- Full bathrooms: 2
- 1/2 bathrooms: 1
Heating
- Forced air, Gas
Cooling
- Central
Appliances
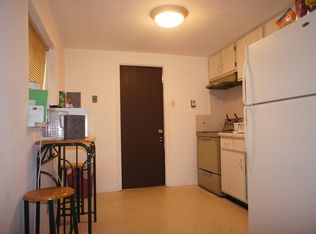
- Included: Dishwasher, Microwave, Range / Oven, Refrigerator
Features
- Flooring: Other, Carpet, Concrete
- Basement: Partially finished
- Has fireplace: Yes
Interior area
- Total interior livable area: 1,400 sqft
Property
Parking
- Total spaces: 2
- Parking features: Garage - Attached, Garage - Detached, Off-street, On-street
Features
- Exterior features: Stone, Vinyl, Brick
Lot
- Size: 5,151 Square Feet
Details
- Parcel number: 27290001300
Construction
Type & style
- Home type: SingleFamily
Materials
- brick
- Roof: Composition
Condition
- New construction: No
- Year built: 1902
Community & HOA
Location
- Region: Saint Louis
Financial & listing details
- Price per square foot: $161/sqft
- Tax assessed value: $15,770
- Annual tax amount: $1,319
- Date on market: 7/11/2026
Estimated market value
$218,300
$203,000 - $234,000
$1,716/mo
Price history
| Date | Event | Price |
|---|---|---|
| 10/6/2026 | Sold | -- |
Source:  MARIS #26049198 Report a problem MARIS #26049198 Report a problem | ||
| 9/1/2026 | Pending sale | $229,900$164/sqft |
Source: MARIS #26049198 Report a problem | ||
| 8/22/2026 | Listed for sale | $229,900$164/sqft |
Source: MARIS #26049198 Report a problem | ||
| 8/11/2026 | Pending sale | $229,900$164/sqft |
Source: MARIS #26049198 Report a problem | ||
| 8/6/2026 | Price change | $229,900+2.2%$164/sqft |
Source: MARIS #26049198 Report a problem | ||
| 7/11/2026 | Listed for sale | $224,900+1263%$161/sqft |
Source: Owner Report a problem | ||
| 3/22/2012 | Sold | -- |
Source: MARIS #12001030 Report a problem | ||
| 2/8/2012 | Price change | $16,500-8.3%$12/sqft |
Source: Homepath #12001030 Report a problem | ||
| 1/8/2012 | Price change | $18,000-48.4%$13/sqft |
Source: Homepath #12001030 Report a problem | ||
| 1/6/2012 | Listed for sale | -- |
Source: foreclosure.com Report a problem | ||
| 12/20/2011 | Sold | -- |
Source: Public Record Report a problem | ||
| 11/6/2011 | Listed for sale | $34,900$25/sqft |
Source: RE/MAX Platinum #11052880 Report a problem | ||
Public tax history
| Year | Property taxes | Tax assessment |
|---|---|---|
| 2025 | $1,319 +62.2% | $15,770 +68.1% |
| 2024 | $813 +5% | $9,380 |
| 2023 | $775 +5.1% | $9,380 +9.3% |
| 2022 | $737 +0.1% | $8,580 |
| 2021 | $736 +6% | $8,580 +5% |
| 2020 | $695 | $8,170 |
| 2019 | $695 | $8,170 +15.6% |
| 2018 | $695 +11.5% | $7,070 |
| 2017 | $623 -15.9% | $7,070 -16.9% |
| 2016 | $741 +10% | $8,510 |
| 2015 | $674 +159.1% | $8,510 |
| 2014 | $260 | $8,510 +178.1% |
| 2013 | $260 | $3,060 -0.6% |
| 2012 | -- | $3,080 |
| 2011 | -- | $3,080 -74.8% |
| 2010 | -- | $12,240 -6.6% |
| 2009 | $899 +76.6% | $13,100 |
| 2008 | $509 | $13,100 -6.6% |
| 2007 | $509 | $14,020 |
| 2006 | $509 +1% | $14,020 +103.8% |
| 2005 | $504 +6.8% | $6,880 +13.2% |
| 2004 | $472 +2.8% | $6,080 |
| 2003 | $459 +0.1% | $6,080 +2.5% |
| 2002 | $459 | $5,930 |
| 2001 | -- | $5,930 -0.3% |
| 2000 | -- | $5,950 |
Find assessor info on the county website
Monthly payment
Est. payment
Payment breakdown
Explore the cost of this home by adjusting the details. Changes won't be saved.Climate risks
Neighborhood: 63111
Nearby schools
Schools provided by the listing agent
- Elementary: city
- Middle: city
- High: city
- District: ST. LOUIS CITY
Source: The MLS. This data may not be complete. We recommend contacting the local school district to confirm school assignments for this home.

Similar homes
- $239,9003 bd2 ba1.9k sqft5507 Vermont Ave, Saint Louis, MO 63111For Sale
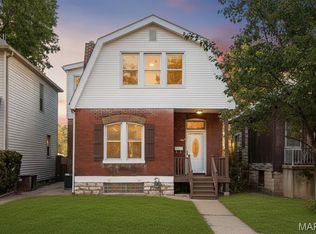
 MLS ID #26018304, Courtney Kallial, Coldwell Banker Realty - Gundaker. MARIS
 - $225,0003 bd3 ba1.7k sqft3438 Dunnica Ave, Saint Louis, MO 63118For Sale
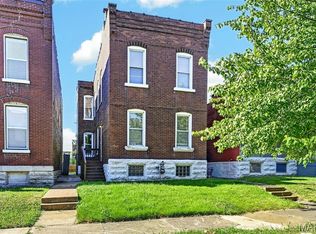 MLS ID #26057644, Michael Golde, Golde Real Estate LLC. MARIS
 - $198,9003 bd2 ba1.8k sqft5418 Virginia Ave, Saint Louis, MO 63111For Sale
 MLS ID #26030346, Florence Dewan, Platinum Realty of St. Louis. MARIS
 - $229,0003 bd2 ba1.2k sqft4427 Delor St, Saint Louis, MO 63116For Sale
 MLS ID #26057801, Melinda G Becker, Coldwell Banker Realty - Gundaker. MARIS
 - $240,0003 bd2 ba1.6k sqft4659 Heidelberg Ave, Saint Louis, MO 63123For SaleMLS ID #26064447, Jason Rulo, Berkshire Hathaway HomeServices Select Properties. MARIS
- $220,0004 bd2 ba1k sqft4319 Eichelberger St, Saint Louis, MO 63116For SaleMLS ID #26039923, Tamara N Finder, Keller Williams Realty St. Louis. MARIS
- $235,0003 bd2 ba1.2k sqft505 N 5th St, Dupo, IL 62239For SaleMLS ID #26047033, Danielle L Bayer, Strano & Associates, Ltd. MARIS
- $242,0003 bd3 ba1.2k sqft6028 Clemens Ave, Saint Louis, MO 63112For SaleMLS ID #26061005, Dane D Smith, Garcia Properties. MARIS
- $260,0002 bd2 ba1.2k sqft4026 Humphrey St, Saint Louis, MO 63116For SaleMLS ID #26053400, Jim Manning, Three Doors LLC. MARIS
- $215,0003 bd4 ba2k sqft417 Young Ave, Dupo, IL 62239For SaleMLS ID #26027788, Danielle L Bayer, Strano & Associates, Ltd. MARIS
- $235,0003 bd2 ba1.4k sqft523 W Bottom Ave, Columbia, IL 62236For SaleMLS ID #26063057, Christopher M Kelly, Real Broker LLC. MARIS
- $210,0003 bd1 ba1.3k sqft7030 Canterbury Ave, Saint Louis, MO 63143For SaleMLS ID #26049603, Jeffrey D Winer, Wood Brothers Realty. MARIS
- $260,0003 bd2 ba1.7k sqft6300 Ashwell Dr, Saint Louis, MO 63123For SaleMLS ID #26037508, Stayce R Mayfield, Redfin Corporation. MARIS
- $179,9002 bd2 ba1.1k sqft4453 Wilcox Ave, Saint Louis, MO 63116For SaleMLS ID #26046496, Lana Kruse, Coldwell Banker Realty - Gundaker. MARIS
- $269,9002 bd2 ba1.1k sqft5238 Schollmeyer Ave, Saint Louis, MO 63109For SaleMLS ID #26058611, Sharon Patton, STL 1 REALTY. MARIS
- $275,0003 bd1 ba1.1k sqft669 Bellsworth Dr, Saint Louis, MO 63125For SaleMLS ID #26063850, Peter Lu, EXP Realty, LLC. MARIS
- $209,0002 bd2 ba1.7k sqft129 N 5th St, Dupo, IL 62239For SaleMLS ID #26041767, Danielle L Bayer, Strano & Associates, Ltd. MARIS
- $219,9004 bd2 ba1.5k sqft4347 Varano Dr, Florissant, MO 63033For SaleMLS ID #26061722, Michelle E Woodland-Lidster, Mainstay Brokerage, LLC. MARIS
- $225,0003 bd3 ba1.2k sqft4423 Caracalla Dr, Florissant, MO 63033For SaleMLS ID #26034485, Robert Salmons, Entera Realty, LLC. MARIS
- $129,0001 bd1 ba960 sqft7915 S Broadway, Saint Louis, MO 63111For SaleMLS ID #26006142, Vern Nelson, Equity Missouri LLC. MARIS
