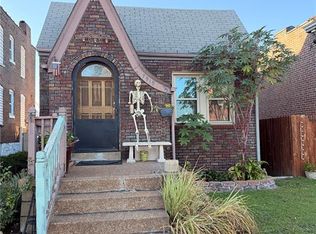
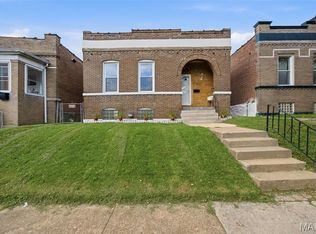
All Electric, wonderfully updated South City home!
This move-in-ready property features brand-new flooring, fresh modern paint, and stylish lighting throughout. The fully renovated kitchen includes new cabinetry, countertops, and stainless steel appliances, while the updated bathroom offers clean, contemporary finishes. Washer and dryer included, along with upgraded electrical service and energy-efficient systems. Enjoy a large, level fenced backyard — rare privacy for city living — plus two off-street parking spaces in the rear. Convenient location near parks, dining, coffee shops, highways, and downtown.
SELLER FINANCING MAY ALSO BE AN OPTION!
Active
Listed by: Equity Missouri LLC • Vern Nelson • 314-497-6983
Price cut: $1K (9/5)
$129,000
7915 S Broadway, Saint Louis, MO 63111
1beds
960sqft
Single Family Residence
Built in 1914
3,349 Square Feet Lot
$-- Zestimate®
$134/sqft
$-- HOA
What's special
- 225 days
- 197
- 10
Zillow last checked:
Listing updated:
Listed by:
Vern Nelson 314-497-6983,
Equity Missouri LLC
Source: MARIS,MLS#: 26006142 Originating MLS: St. Louis Association of REALTORS
Originating MLS: St. Louis Association of REALTORSFacts & features
Interior
Bedrooms & bathrooms
- Bedrooms: 1
- Bathrooms: 1
- Full bathrooms: 1
- Main level bathrooms: 1
- Main level bedrooms: 1
Bedroom
- Features: Floor Covering: Carpeting
- Level: Main
- Area: 165
- Dimensions: 15x11
Kitchen
- Description: Eat-In Kitchen
- Features: Floor Covering: Ceramic Tile
- Level: Main
- Area: 200
- Dimensions: 20x10
Living room
- Features: Floor Covering: Ceramic Tile
- Level: Main
- Area: 210
- Dimensions: 15x14
Heating
- Electric, Forced Air
Cooling
- Central Air
Appliances
- Included: Dishwasher, Microwave, Electric Range, Refrigerator, Washer/Dryer
Features
- Flooring: Ceramic Tile
- Basement: Full,Unfinished,Walk-Out Access
- Number of fireplaces: 1
- Fireplace features: Living Room
Interior area
- Total structure area: 960
- Total interior livable area: 960 sqft
- Finished area above ground: 960
- Finished area below ground: 960
Property
Parking
- Parking features: Off Street
Features
- Levels: One
- Patio & porch: Covered, Porch
- Fencing: Back Yard,Fenced
- Has view: Yes
- View description: Neighborhood
Lot
- Size: 3,349 Square Feet
- Features: Level
Details
- Parcel number: 31470000600
- Special conditions: Standard
Construction
Type & style
- Home type: SingleFamily
- Architectural style: Traditional
- Property subtype: Single Family Residence
- Attached to another structure: Yes
Materials
- Brick
- Roof: Architectural Shingle
Condition
- Updated/Remodeled
- New construction: No
- Year built: 1914
Utilities & green energy
- Electric: Ameren
- Sewer: Public Sewer
- Water: Public
- Utilities for property: Electricity Connected, Sewer Connected, Water Connected
Community & HOA
Community
- Subdivision: City/St Louis
HOA
- Has HOA: No
Location
- Region: Saint Louis
Financial & listing details
- Price per square foot: $134/sqft
- Tax assessed value: $15,690
- Annual tax amount: $163
- Date on market: 2/4/2026
- Cumulative days on market: 225 days
- Listing terms: Assumable,Cash,Conventional,FHA,Lease Purchase,VA Loan
- Ownership: Private
- Electric utility on property: Yes
Estimated market value
Not available
Estimated sales range
Not available
Not available
Price history
| Date | Event | Price |
|---|---|---|
| 9/5/2026 | Price change | $129,000-0.8%$134/sqft |
Source:  MARIS #26006142 Report a problem MARIS #26006142 Report a problem | ||
| 5/20/2026 | Listed for sale | $130,000-2.3%$135/sqft |
Source: MARIS #26006142 Report a problem | ||
| 5/1/2026 | Listing removed | $133,000$139/sqft |
Source: MARIS #26006142 Report a problem | ||
| 4/1/2026 | Price change | $133,000-1.5%$139/sqft |
Source: MARIS #26006142 Report a problem | ||
| 3/2/2026 | Price change | $135,000-2.9%$141/sqft |
Source: MARIS #26006142 Report a problem | ||
| 2/4/2026 | Listed for sale | $139,000-2.7%$145/sqft |
Source: MARIS #26006142 Report a problem | ||
| 11/25/2025 | Listing removed | $142,900$149/sqft |
Source: MARIS #25070159 Report a problem | ||
| 10/24/2025 | Price change | $142,900-1.4%$149/sqft |
Source: MARIS #25070159 Report a problem | ||
| 10/18/2025 | Listed for sale | $145,000$151/sqft |
Source: MARIS #25070159 Report a problem | ||
| 9/1/2025 | Listing removed | $145,000$151/sqft |
Source: MARIS #25007435 Report a problem | ||
| 4/22/2025 | Price change | $145,000-2%$151/sqft |
Source: MARIS #25007435 Report a problem | ||
| 3/26/2025 | Price change | $148,000-1.3%$154/sqft |
Source: MARIS #25007435 Report a problem | ||
| 2/11/2025 | Listed for sale | $149,900+15.4%$156/sqft |
Source: MARIS #25007435 Report a problem | ||
| 6/10/2022 | Sold | -- |
Source: MARIS #22026283 Report a problem | ||
| 5/12/2022 | Pending sale | $129,900$135/sqft |
Source: MARIS #22026283 Report a problem | ||
| 5/6/2022 | Listed for sale | $129,900$135/sqft |
Source: MARIS #22026283 Report a problem | ||
| 8/7/2019 | Sold | -- |
Source: Public Record Report a problem | ||
Public tax history
| Year | Property taxes | Tax assessment |
|---|---|---|
| 2025 | $1,313 +706.4% | $15,690 +874.5% |
| 2024 | $163 +4.2% | $1,610 |
| 2023 | $156 +1.1% | $1,610 +5.2% |
| 2022 | $154 +0.1% | $1,530 |
| 2021 | $154 +3.7% | $1,530 +3.4% |
| 2020 | $149 | $1,480 |
| 2019 | $149 | $1,480 +2.8% |
| 2018 | $149 -0.3% | $1,440 |
| 2017 | $149 -11.2% | $1,440 -13.8% |
| 2016 | $168 +8.5% | $1,670 |
| 2015 | $155 -29.9% | $1,670 |
| 2014 | $221 | $1,670 -34.3% |
| 2013 | $221 | $2,540 -70.4% |
| 2012 | -- | $8,590 |
| 2011 | -- | $8,590 |
| 2010 | -- | $8,590 -6.8% |
| 2009 | $641 -1.8% | $9,220 |
| 2008 | $652 | $9,220 -10.8% |
| 2007 | $652 | $10,340 |
| 2006 | $652 +56.7% | $10,340 +15.8% |
| 2005 | $416 +11% | $8,930 +88% |
| 2004 | $375 +2.8% | $4,750 |
| 2003 | $365 +2.4% | $4,750 +5.1% |
| 2002 | $356 | $4,520 |
| 2001 | -- | $4,520 +7.1% |
| 2000 | -- | $4,220 |
Find assessor info on the county website
Monthly payment
Est. payment
Payment breakdown
Explore the cost of this home by adjusting the details. Changes won't be saved.Climate risks
Neighborhood: Patch
Nearby schools
Schools provided by the listing agent
- Elementary: Woerner Elem.
- Middle: Lyon-Blow Middle
- High: Roosevelt High
Source: MARIS. This data may not be complete. We recommend contacting the local school district to confirm school assignments for this home.

Similar homes
- $130,0002 bd1 ba846 sqft4831 Gardenville Ave, Saint Louis, MO 63116For Sale
 MLS ID #26064857, David Nations, Keller Williams Realty St. Louis. MARIS
 - $145,0002 bd1 ba1.1k sqft4641 Idaho Ave, Saint Louis, MO 63111For Sale
 MLS ID #26047629, Alicia L Vazquez, RE/MAX Best Choice St. Louis. MARIS
 - $134,9002 bd1 ba1k sqft4447 Gannett St, Saint Louis, MO 63116For Sale
 MLS ID #26060934, Danyelle Y Adams, Nettwork Global. MARIS
 - $150,0002 bd1 ba1.3k sqft3341 Liberty St, Saint Louis, MO 63111For Sale
 MLS ID #26041372, Zoe E Taylor, Compass Realty Group. MARIS
 - $139,9992 bd1 ba782 sqft769 Zeiss Ave, Saint Louis, MO 63125For SaleMLS ID #26063836, Jamila S Luaders, Keller Williams Realty St. Louis. MARIS
- $129,0003 bd2 ba938 sqft3650 Salena St, Saint Louis, MO 63118For SaleMLS ID #26059032, Elvis Niksic, Worth Clark Realty. MARIS
- $174,0002 bd1 ba920 sqft7342 Vermont Ave, Saint Louis, MO 63111For SaleMLS ID #26039772, Usnija Turkovic, Worth Clark Realty. MARIS
- $149,9003 bd1 ba924 sqft419 Little Broadway St, Saint Louis, MO 63125New ConstructionMLS ID #26027873, Luan Meredith, Realty and Associates. MARIS
- $159,9003 bd1 ba1.3k sqft4147 Beethoven Ave, Saint Louis, MO 63116For SaleMLS ID #26061183, David Nations, Keller Williams Realty St. Louis. MARIS
- $129,9002 bd2 ba818 sqft1045 Mersey Bend Dr APT E, Saint Louis, MO 63129For SaleMLS ID #26064201, Heather T Lewis, Gateway Real Estate. MARIS
- $159,0002 bd2 ba1.2k sqft3428 Alberta St, Saint Louis, MO 63118For SaleMLS ID #26057471, Karen Majda, Wood Brothers Realty. MARIS
- $99,9002 bd1 ba1.1k sqft512 S Main St, Dupo, IL 62239For SaleMLS ID #26063792, Stacey Gualdoni, Worth Clark Realty. MARIS
- $149,9002 bd1 ba1k sqft10018 Bunker Hill Dr APT C, Saint Louis, MO 63123For SaleMLS ID #26063764, Sedzida CJ Dolic, Ramic Realty Services LLC. MARIS
- $170,0002 bd1 ba1.1k sqft5351 Alfred Ave, Saint Louis, MO 63116For SaleMLS ID #26046795, Brittni L Wilcox, Realty Executives of St. Louis. MARIS
- $139,9002 bd1 ba1k sqft322 N Boyle Ave APT Lls, Saint Louis, MO 63108For SaleMLS ID #26058479, Anna Garcia, Garcia Properties. MARIS
- $179,9991 bd1 ba904 sqft6300 Fyler Ave, Saint Louis, MO 63139For SaleMLS ID #26064438, Susan Bommarito, Bommarito Realty Group LLC. MARIS
- $190,0002 bd2 ba1.1k sqft5335 Alfred Ave, Saint Louis, MO 63116For SaleMLS ID #26053967, Kelly A Dagenais, Coldwell Banker Realty - Gundaker. MARIS
- $135,0002 bd1 ba864 sqft9259 Bataan Dr, Saint Louis, MO 63134For SaleMLS ID #26055470, Alex A Belosi, Coldwell Banker Realty - Gundaker. MARIS
- $179,9002 bd2 ba1.1k sqft4453 Wilcox Ave, Saint Louis, MO 63116For SaleMLS ID #26046496, Lana Kruse, Coldwell Banker Realty - Gundaker. MARIS
- $179,0002 bd1 ba720 sqft5218 Gresham Ave, Saint Louis, MO 63109For SaleMLS ID #26059863, Jacquelyn M Butler, Realty Executives of St. Louis. MARIS
