Welcome to 6300 Fyler Ave! Located in the sought out Lindenwood Park neighborhood. This beautifully updated home offers modern living with charm. Step inside to a spacious floor plan with 1 bedroom, 1 bathroom and bonus room. The state of the art kitchen features stainless appliances, large center island and quartz countertops. This home boasts original architectural details, luxury vinyl flooring throughout, updated light fixtures and an abundant of natural light. Enjoy the large level backyard. All this in a thriving community close to parks, restaurant's and shopping. Don’t miss your chance to own this gem! Schedule your showing today!
Active
Listed by: Bommarito Realty Group LLC • Susan Bommarito
Price cut: $5K (7/30)
$194,999
6300 Fyler Ave, Saint Louis, MO 63139
1beds
904sqft
:
Get pre-qualified$1,287/mo
Single Family Residence
Built in 1909
3,149 Square Feet Lot
$-- Zestimate®
$216/sqft
$-- HOA
What's special
Large level backyardModern living with charmBeautifully updated homeQuartz countertopsUpdated light fixturesOriginal architectural detailsLarge center island
- 56 days |
- 332 |
- 12 |
Zillow last checked:
Listing updated:
Listed by:
Susan Bommarito 636-295-0281,
Bommarito Realty Group LLC
Source: MARIS,MLS#: 26035261 Originating MLS: St. Louis Association of REALTORS
Originating MLS: St. Louis Association of REALTORSFacts & features
Interior
Bedrooms & bathrooms
- Bedrooms: 1
- Bathrooms: 1
- Full bathrooms: 1
- Main level bathrooms: 1
- Main level bedrooms: 1
Heating
- Forced Air
Cooling
- Central Air
Features
- Basement: Walk-Up Access
- Has fireplace: No
Interior area
- Total structure area: 904
- Total interior livable area: 904 sqft
- Finished area above ground: 904
Property
Features
- Levels: One
Lot
- Size: 3,149 Square Feet
- Features: Level
Details
- Parcel number: 47650002000
- Special conditions: Standard
Construction
Type & style
- Home type: SingleFamily
- Architectural style: Traditional
- Property subtype: Single Family Residence
Materials
- Vinyl Siding
Condition
- Year built: 1909
Utilities & green energy
- Electric: Other
- Sewer: Public Sewer
- Water: Public
- Utilities for property: Electricity Connected
Community & HOA
Community
- Subdivision: Mcdermott Watson Park Add
HOA
- Has HOA: No
Location
- Region: Saint Louis
Financial & listing details
- Price per square foot: $216/sqft
- Tax assessed value: $14,740
- Annual tax amount: $1,083
- Date on market: 6/5/2026
- Cumulative days on market: 296 days
- Listing terms: Cash,Conventional,FHA
- Electric utility on property: Yes
Estimated market value
Not available
Estimated sales range
Not available
Not available
Price history
| Date | Event | Price |
|---|---|---|
| 7/30/2026 | Price change | $194,999-2.5%$216/sqft |
Source:  MARIS #26035261 Report a problem MARIS #26035261 Report a problem | ||
| 6/5/2026 | Listed for sale | $199,999-2.4%$221/sqft |
Source: MARIS #26035261 Report a problem | ||
| 6/3/2026 | Listing removed | $204,900$227/sqft |
Source: MARIS #26009620 Report a problem | ||
| 3/25/2026 | Price change | $204,900-1.9%$227/sqft |
Source: MARIS #26009620 Report a problem | ||
| 2/20/2026 | Listed for sale | $208,900$231/sqft |
Source: MARIS #26009620 Report a problem | ||
| 2/16/2026 | Listing removed | $208,900$231/sqft |
Source: MARIS #25062693 Report a problem | ||
| 11/18/2025 | Price change | $208,900-2.8%$231/sqft |
Source: MARIS #25062693 Report a problem | ||
| 11/5/2025 | Price change | $215,000-2.3%$238/sqft |
Source: MARIS #25062693 Report a problem | ||
| 10/14/2025 | Price change | $220,000-2.2%$243/sqft |
Source: MARIS #25062693 Report a problem | ||
| 10/1/2025 | Listed for sale | $225,000+164.7%$249/sqft |
Source: MARIS #25062693 Report a problem | ||
| 11/27/2024 | Sold | -- |
Source: MARIS #24069391 Report a problem | ||
| 11/8/2024 | Pending sale | $85,000$94/sqft |
Source: MARIS #24069391 Report a problem | ||
| 11/6/2024 | Listed for sale | $85,000$94/sqft |
Source: MARIS #24069391 Report a problem | ||
Public tax history
| Year | Property taxes | Tax assessment |
|---|---|---|
| 2025 | $1,235 +14% | $14,740 +17% |
| 2024 | $1,083 +5% | $12,600 |
| 2023 | $1,031 +2.6% | $12,600 +6.7% |
| 2022 | $1,004 +0.1% | $11,810 |
| 2021 | $1,003 +10% | $11,810 +9% |
| 2020 | $912 | $10,830 |
| 2019 | $912 | $10,830 +9.8% |
| 2018 | $912 +6.3% | $9,860 |
| 2017 | $858 +16.4% | $9,860 +16.5% |
| 2016 | $737 +10% | $8,460 |
| 2015 | $670 +2.7% | $8,460 |
| 2014 | $652 | $8,460 +2.8% |
| 2013 | $652 | $8,230 -7.5% |
| 2012 | -- | $8,900 |
| 2011 | -- | $8,900 |
| 2010 | -- | $8,900 -15.2% |
| 2009 | $725 +1.5% | $10,490 |
| 2008 | $714 | $10,490 -2.8% |
| 2007 | $714 | $10,790 |
| 2006 | $714 +1% | $10,790 +9.9% |
| 2005 | $707 +25.3% | $9,820 +33.6% |
| 2004 | $565 +2.9% | $7,350 |
| 2003 | $549 +11.1% | $7,350 +14.5% |
| 2002 | $494 | $6,420 |
| 2001 | -- | $6,420 +0.6% |
| 2000 | -- | $6,380 |
Find assessor info on the county website
Monthly payment
Est. payment
Payment breakdown
Explore the cost of this home by adjusting the details. Changes won't be saved.Climate risks
Neighborhood: Lindenwood Park
Nearby schools
GreatSchools rating
- 8/10Mason Elementary SchoolGrades: PK-6Distance: 0.7 mi
- 3/10Long Middle Community Ed. CenterGrades: 6-8Distance: 2.2 mi
- 1/10Roosevelt High SchoolGrades: 9-12Distance: 3.2 mi
Schools provided by the listing agent
- Elementary: Mason Elem.
- Middle: Long Middle Community Ed. Center
- High: Roosevelt High
Source: MARIS. This data may not be complete. We recommend contacting the local school district to confirm school assignments for this home.
- $126,4001 bd1 ba725 sqft6230 Fyler Ave, Saint Louis, MO 63139Off Market

- $159,800-- bd1 ba899 sqft6302 Fyler Ave, Saint Louis, MO 63139Off Market
- $187,0002 bd1 ba733 sqft6228 Fyler Ave, Saint Louis, MO 63139Pending

- $183,7001 bd1 ba900 sqft6304 Fyler Ave, Saint Louis, MO 63139Off Market
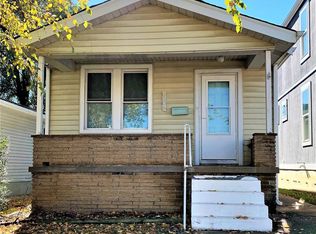
- $473,8004 bd4 ba2.6k sqft6306 Fyler Ave, Saint Louis, MO 63139Off Market
- $167,700-- bd1 ba728 sqft6226 Fyler Ave, Saint Louis, MO 63139Off Market
- $488,5004 bd4 ba2.6k sqft6308 Fyler Ave, Saint Louis, MO 63139Off Market
- $--1 bd1 ba722 sqft6231 Arthur Ave, Saint Louis, MO 63139Sold
A local agent can set up tours, give advice and negotiate with sellers.
A local lender can help you make sure your offer is ready when you are.
Similar homes
- $229,9002 bd1 ba1k sqft1457 Sproule Ave, Saint Louis, MO 63139For Sale

 MLS ID #26048870, Jeff M Christian, RE/MAX Results. MARIS
 - $190,0004 bd2 ba1k sqft7117 Vermont Ave, Saint Louis, MO 63111For Sale
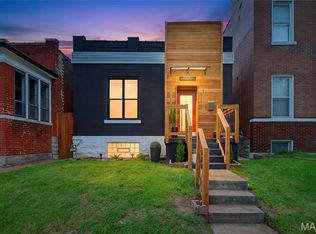 MLS ID #26047354, Renee Reed, Regal Realty Solutions LLC. MARIS
 - $185,0002 bd1 ba1.1k sqft5351 Alfred Ave, Saint Louis, MO 63116For Sale
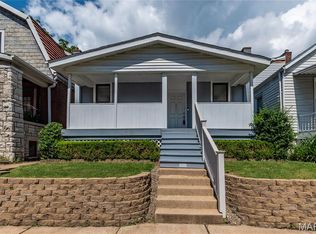 MLS ID #26046795, Brittni L Wilcox, Realty Executives of St. Louis. MARIS
 - $190,0002 bd1 ba816 sqft5223 Schollmeyer Ave, Saint Louis, MO 63109For Sale
 MLS ID #26039533, Sana Tan, EXP Realty, LLC. MARIS
 - $164,9002 bd1 ba811 sqft1503 Brock St, Saint Louis, MO 63139For SaleMLS ID #26041221, Terry Lynn Jackson, Trelora Realty, Inc. MARIS
- $215,0002 bd1 ba1k sqft4625 Adkins Ave, Saint Louis, MO 63116For SaleMLS ID #26047411, Elvis Niksic, Worth Clark Realty. MARIS
- $199,0003 bd1 ba1.2k sqft6033 Carlsbad Ave, Saint Louis, MO 63116For SaleMLS ID #26035775, Alex Savel, Savel, REALTORS. MARIS
- $279,0002 bd1 ba1k sqft5655 Potomac St, Saint Louis, MO 63139For SaleMLS ID #26045347, Amy C Florida, Compass Realty Group. MARIS
- $214,9003 bd1 ba960 sqft4233 Delor St, Saint Louis, MO 63116For SaleMLS ID #26045593, Brock T Mashburn, Garcia Properties. MARIS
- $189,0002 bd1 ba920 sqft7342 Vermont Ave, Saint Louis, MO 63111For SaleMLS ID #26039772, Usnija Turkovic, Worth Clark Realty. MARIS
- $189,9003 bd1 ba1.1k sqft3929 Bates St, Saint Louis, MO 63116For SaleMLS ID #26021589, Susan Hurley, Compass Realty Group. MARIS
- $214,0002 bd1 ba1k sqft3524 Grace Ave, Saint Louis, MO 63116For SaleMLS ID #26015208, Jennifer L Bergman, Coldwell Banker Realty - Gundaker. MARIS
- $279,0003 bd1 ba1.3k sqft6217 Marmaduke Ave, Saint Louis, MO 63139For SaleMLS ID #26040140, Sam Row, Keller Williams Pinnacle. MARIS
- $230,0004 bd2 ba1k sqft4319 Eichelberger St, Saint Louis, MO 63116For SaleMLS ID #26039923, Tamara N Finder, Keller Williams Realty St. Louis. MARIS
- $140,0002 bd1 ba684 sqft6540 McCune Ave, Saint Louis, MO 63139For SaleMLS ID #26006154, Dan S Criscione, Worth Clark Realty. MARIS
- $174,9992 bd1 ba960 sqft4827 Miami St, Saint Louis, MO 63116For SaleMLS ID #26023029, Donald P Le, Elevate Realty, LLC. MARIS
- $285,0002 bd1 ba1.2k sqft6744 Wise Ave, Saint Louis, MO 63139For SaleMLS ID #26035688, Cathleen Leininger, Coldwell Banker Realty - Gundaker. MARIS
- $275,0002 bd1 ba1.2k sqft2925 Macklind Ave, Saint Louis, MO 63139For SaleMLS ID #26041063, Karan Madra, Worth Clark Realty. MARIS
- $159,9003 bd2 ba1.2k sqft4260 Miami St, Saint Louis, MO 63116For SaleMLS ID #26044704, Mandy D Watkins, Knight and Drews LLC. MARIS
- $169,9003 bd1 ba1.3k sqft4147 Beethoven Ave, Saint Louis, MO 63116For SaleMLS ID #26018865, David Nations, Keller Williams Realty St. Louis. MARIS
