Welcome home! Don't miss your opportunity to be the next owner of this darling property located in the Forest Park Home Place subdivision! This charming "Century Home" offers 1,217 square feet of bright and inviting living space. The A-frame style building features two bedrooms and one bathroom. The two-story layout provides a seamless flow, perfect for both everyday living and entertaining. The main floor includes a spacious foyer, a living area, and a combined dining space. The kitchen is equipped with white cabinetry, granite countertops, stainless steel appliances, a coffee bar area, and a generous pantry. The original 1910 Craftsman staircase leads to the second floor, which hosts two bedrooms with ample closet space, newer carpeting, and ceiling fans. The renovated full bathroom includes a shower/tub combo, a single sink vanity, designer lighting, and a linen closet. For additional space, the full basement offers extensive storage or workshop potential, a laundry area, and a walk-out feature leading to the backyard. The outdoor space is ideal for entertaining, featuring a sizeable deck, privacy fenced-in yard, and a parking pad. Nestled in the vibrant "Dogtown" community, you are just minutes away from Forest Park, the St. Louis Zoo, local pubs, and neighborhood eateries. With quick highway access and proximity to the annual St. Patrick's Day Parade, this is a rare opportunity to own a home in one of St. Louis's most legendary neighborhoods!
Active
Listed by: Coldwell Banker Realty - Gundaker • Cathleen Leininger • 314-712-4090
Price cut: $10.1K (7/31)
$274,900
6744 Wise Ave, Saint Louis, MO 63139
2beds
1,217sqft
Single Family Residence
Built in 1910
3,898 Square Feet Lot
$-- Zestimate®
$226/sqft
$-- HOA
What's special
Privacy fenced-in yardGranite countertopsA-frame style buildingParking padLaundry areaNewer carpetingTwo bedrooms
- 44 days
- 809
- 70
Zillow last checked:
Listing updated:
Listed by:
Cathleen Leininger 314-712-4090,
Coldwell Banker Realty - Gundaker
Source: MARIS,MLS#: 26035688 Originating MLS: St. Louis Association of REALTORS
Originating MLS: St. Louis Association of REALTORSFacts & features
Interior
Bedrooms & bathrooms
- Bedrooms: 2
- Bathrooms: 1
- Full bathrooms: 1
Bedroom
- Features: Floor Covering: Carpeting
- Level: Upper
- Area: 156
- Dimensions: 13x12
Bedroom 2
- Features: Floor Covering: Carpeting
- Level: Upper
- Area: 182
- Dimensions: 14x13
Dining room
- Features: Floor Covering: Wood
- Level: Main
- Area: 143
- Dimensions: 11x13
Kitchen
- Features: Floor Covering: Wood
- Level: Main
- Area: 198
- Dimensions: 18x11
Living room
- Features: Floor Covering: Wood
- Level: Main
- Area: 143
- Dimensions: 11x13
Heating
- Forced Air, Natural Gas
Cooling
- Gas
Appliances
- Included: Dishwasher, Dryer, Microwave, Electric Range, Refrigerator, Washer
- Laundry: In Basement
Features
- Bidet, Ceiling Fan(s), Dining/Living Room Combo, Eat-in Kitchen, Granite Counters, Natural Woodwork, Pantry
- Flooring: Hardwood
- Basement: Unfinished,Walk-Up Access
- Has fireplace: No
Interior area
- Total structure area: 1,217
- Total interior livable area: 1,217 sqft
- Finished area above ground: 1,217
Property
Parking
- Parking features: Alley Access, No Driveway, No Garage, On Street, Parking Pad
- Has uncovered spaces: Yes
Features
- Levels: Two
- Patio & porch: Deck, Front Porch
- Fencing: Back Yard,Privacy,Wood
Lot
- Size: 3,898 Square Feet
- Features: Back Yard, Front Yard
Details
- Parcel number: 56070000800
- Special conditions: Standard
Construction
Type & style
- Home type: SingleFamily
- Architectural style: A-Frame
- Property subtype: Single Family Residence
Materials
- Cement Siding, Concrete, Glass, Other
Condition
- Updated/Remodeled
- New construction: No
- Year built: 1910
Utilities & green energy
- Electric: Ameren
- Sewer: Public Sewer
- Water: Public
- Utilities for property: Electricity Connected, Natural Gas Connected, Sewer Connected, Water Connected
Community & HOA
Community
- Security: Security System, Smoke Detector(s)
- Subdivision: Forest Park Home Place
HOA
- Has HOA: No
Location
- Region: Saint Louis
Financial & listing details
- Price per square foot: $226/sqft
- Tax assessed value: $29,880
- Annual tax amount: $2,474
- Date on market: 7/10/2026
- Cumulative days on market: 44 days
- Listing terms: Cash,Conventional
- Electric utility on property: Yes
Estimated market value
Not available
Estimated sales range
Not available
Not available
Price history
| Date | Event | Price |
|---|---|---|
| 7/31/2026 | Price change | $274,900-3.5%$226/sqft |
Source:  MARIS #26035688 Report a problem MARIS #26035688 Report a problem | ||
| 7/10/2026 | Listed for sale | $285,000+24.5%$234/sqft |
Source: MARIS #26035688 Report a problem | ||
| 2/28/2023 | Sold | -- |
Source: MARIS #23001829 Report a problem | ||
| 2/13/2023 | Pending sale | $229,000$188/sqft |
Source: MARIS #23001829 Report a problem | ||
| 1/31/2023 | Contingent | $229,000$188/sqft |
Source: MARIS #23001829 Report a problem | ||
| 1/24/2023 | Listed for sale | $229,000+169.7%$188/sqft |
Source: MARIS #23001829 Report a problem | ||
| 3/14/2022 | Sold | -- |
Source: Public Record Report a problem | ||
| 6/9/2020 | Sold | -- |
Source: Public Record Report a problem | ||
| 11/10/2018 | Listing removed | $84,900$70/sqft |
Source: Realty Executives St. Louis #18061582 Report a problem | ||
| 10/22/2018 | Price change | $84,900-5.6%$70/sqft |
Source: Realty Executives of St. Louis #18061582 Report a problem | ||
| 10/4/2018 | Price change | $89,900-10%$74/sqft |
Source: Realty Executives of St. Louis #18061582 Report a problem | ||
| 8/20/2018 | Price change | $99,900-4.8%$82/sqft |
Source: Realty Executives of St. Louis #18061582 Report a problem | ||
| 8/7/2018 | Price change | $104,900-4.5%$86/sqft |
Source: Realty Executives of St. Louis #18061582 Report a problem | ||
| 7/31/2018 | Listed for sale | $109,900$90/sqft |
Source: Realty Executives of St. Louis #18061582 Report a problem | ||
Public tax history
| Year | Property taxes | Tax assessment |
|---|---|---|
| 2025 | $2,474 +85.4% | $29,880 +91.4% |
| 2024 | $1,335 +5.1% | $15,610 |
| 2023 | $1,270 +7.1% | $15,610 +11.4% |
| 2022 | $1,186 +0.1% | $14,010 |
| 2021 | $1,184 +7.1% | $14,010 +6.1% |
| 2020 | $1,106 | $13,210 |
| 2019 | $1,106 | $13,210 +17.8% |
| 2018 | $1,106 +13.8% | $11,210 |
| 2017 | $972 +0.1% | $11,210 -0.4% |
| 2016 | $971 +10.1% | $11,250 |
| 2015 | $882 +2.9% | $11,250 |
| 2014 | $857 | $11,250 +2.9% |
| 2013 | $857 | $10,930 -2.7% |
| 2012 | -- | $11,230 |
| 2011 | -- | $11,230 |
| 2010 | -- | $11,230 -6.9% |
| 2009 | $830 -1.7% | $12,060 |
| 2008 | $844 | $12,060 -11.7% |
| 2007 | $844 | $13,660 |
| 2006 | $844 +1% | $13,660 +17.1% |
| 2005 | $835 +19.2% | $11,670 +26.6% |
| 2004 | $701 +2.9% | $9,220 |
| 2003 | $681 +14.8% | $9,220 +18.4% |
| 2002 | $594 | $7,790 |
| 2001 | -- | $7,790 +8.8% |
| 2000 | -- | $7,160 |
Find assessor info on the county website
Monthly payment
Est. payment
Payment breakdown
Explore the cost of this home by adjusting the details. Changes won't be saved.Climate risks
Neighborhood: Hi-Pointe
Nearby schools
Schools provided by the listing agent
- Elementary: Mason Elem.
- Middle: Long Middle Community Ed. Center
- High: Roosevelt High
Source: MARIS. This data may not be complete. We recommend contacting the local school district to confirm school assignments for this home.

Similar homes

- $275,0003 bd1 ba1.1k sqft7238 High St, Saint Louis, MO 63143For Sale

 MLS ID #26041182, Joel E Svoboda, RedKey Realty Leaders Circa. MARIS
 - $159,9002 bd1 ba888 sqft6807 Dale Ave, Saint Louis, MO 63139For Sale
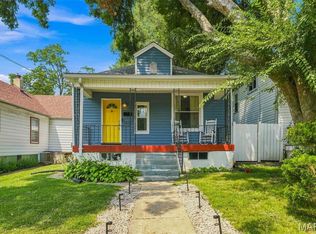 MLS ID #26044126, Nancho Rodriguez, Coldwell Banker Realty - Gundaker West Regional. MARIS
 - $309,9003 bd2 ba1.2k sqft3472 Macklind Ave, Saint Louis, MO 63139For Sale
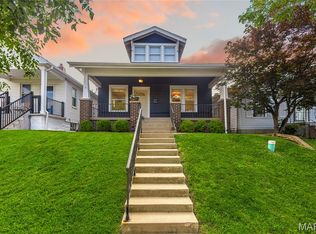 MLS ID #26038473, Mark & Neil Gellman, EXP Realty, LLC. MARIS
 - $279,9003 bd2 ba1.5k sqft6334 Hurstgreen Ln, Saint Louis, MO 63123For Sale
 MLS ID #26049801, Lin K Staum, EXP Realty, LLC. MARIS
 - $359,9003 bd1 ba1.4k sqft1200 McCausland Ave, Saint Louis, MO 63117For SaleMLS ID #26055016, Christina Swyers, EXP Realty, LLC. MARIS
- $339,0003 bd2 ba1.7k sqft6523 Odell St, Saint Louis, MO 63139For SaleMLS ID #26044787, Jeff H Lottmann, Compass Realty Group. MARIS
- $264,9003 bd3 ba1.3k sqft5085 Milentz Ave, Saint Louis, MO 63109For SaleMLS ID #26042208, Julie A Metzner, DRG - Delhougne Realty Group. MARIS
- $288,0003 bd2 ba1.2k sqft7312 Wellington Ave, Saint Louis, MO 63130For SaleMLS ID #26050304, Eric R Lappe, Nettwork Global. MARIS
- $275,0003 bd2 ba1.2k sqft4725 Candace Dr, Saint Louis, MO 63123For SaleMLS ID #26055540, Jessica M Krieger Urich, Pivit, LLC. MARIS
- $230,0003 bd2 ba1.3k sqft4716 Milentz Ave, Saint Louis, MO 63116For SaleMLS ID #26055970, Joe G Warmbrodt, Garcia Properties. MARIS
- $325,0003 bd2 ba1.4k sqft7100 Ellendale Pl, Saint Louis, MO 63143For SaleMLS ID #26054945, Amy B Wellman, RedKey Realty Leaders. MARIS
- $255,0002 bd2 ba1.2k sqft3728 Phillips Pl, Saint Louis, MO 63116For SaleMLS ID #26048392, Tracy L Peterson, Fox & Riley Real Estate. MARIS
- $294,9003 bd2 ba1.1k sqft5034 Milentz Ave, Saint Louis, MO 63109For SaleMLS ID #26046217, David A Dyer, EXP Realty, LLC. MARIS
- $304,9002 bd1 ba1.4k sqft7370 Carleton Ave, Saint Louis, MO 63130For SaleMLS ID #26045974, Heather Underwood, Gold Bell Real Estate LLC. MARIS
- $300,0002 bd1 ba1.1k sqft1501 Stockard Ave, Saint Louis, MO 63117For SaleMLS ID #26049078, Laurie B Wuestling, Coldwell Banker Realty - Gundaker. MARIS
- $329,9003 bd2 ba1.5k sqft6014 Potomac St, Saint Louis, MO 63139For SaleMLS ID #26034516, Shawna Holtman, Keller Williams Pinnacle. MARIS
- $240,0002 bd2 ba1.3k sqft5442 Robert Ave, Saint Louis, MO 63109For SaleMLS ID #26051337, Stephen Nguyen, Platinum Realty of St. Louis. MARIS
- $239,9002 bd2 ba1.3k sqft3418 Grace Ave, Saint Louis, MO 63116For SaleMLS ID #26044928, Mark & Neil Gellman, EXP Realty, LLC. MARIS
- $325,0002 bd2 ba1.2k sqft4058 Phillips Ave, Saint Louis, MO 63116For SaleMLS ID #26056624, David B Nall, Epique Realty. MARIS
