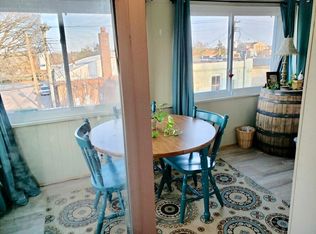
Built in 1897, this late-Victorian-era home has the kind of character that’s hard to replicate. Paired wood entry doors open to substantial original millwork and a graceful staircase, setting the tone for the craftsmanship found throughout. The main level offers generously sized living and dining rooms, with an oversized bay window and decorative fireplace adding warmth and architectural interest. The kitchen has been thoughtfully updated with butcher-block countertops, a farmhouse sink, open shelving and room for a dining nook.
Upstairs are two true bedrooms plus a flexible bonus room that works beautifully as a home office, dressing room, reading room, studio or play space. A Juliet balcony adds another charming detail. The walk-out lower level includes a full bathroom and useful space for gardening, projects, pets or storage.
Outside, the deep fenced yard offers the kind of room that can be difficult to find in the city, with plenty of space to garden, entertain or create a private outdoor retreat. At the rear of the property, the carriage house adds another layer of history and possibility. The main level provides one-car garage parking, while the upper level was previously configured as a one-bedroom loft-style apartment. Conveyed strictly as-is and in need of restoration, it offers an intriguing opportunity for a future guest space, studio, home office or potential rental.
With South Grand just one block away, neighborhood restaurants, coffee, shopping and everyday conveniences are all part of the lifestyle here.
Active
Listed by: EXP Realty, LLC • Mark & Neil Gellman • 314-336-1991
Price cut: $10K (8/28)
$239,900
3418 Grace Ave, Saint Louis, MO 63116
2beds
1,384sqft
Single Family Residence
Built in 1897
5,458 Square Feet Lot
$-- Zestimate®
$173/sqft
$-- HOA
What's special
Decorative fireplaceDeep fenced yardOne-car garage parkingCarriage houseButcher-block countertopsWalk-out lower levelSubstantial original millwork
- 34 days
- 2,732
- 306
Zillow last checked:
Listing updated:
Listed by:
Mark & Neil Gellman 314-336-1991,
EXP Realty, LLC,
Jen Guffey 314-413-5012,
EXP Realty, LLC
Source: MARIS,MLS#: 26044928 Originating MLS: St. Louis Association of REALTORS
Originating MLS: St. Louis Association of REALTORSFacts & features
Interior
Bedrooms & bathrooms
- Bedrooms: 2
- Bathrooms: 2
- Full bathrooms: 2
Primary bedroom
- Features: Floor Covering: Wood
- Level: Upper
- Area: 256
- Dimensions: 16x16
Bedroom
- Features: Floor Covering: Wood
- Level: Upper
- Area: 210
- Dimensions: 15x14
Dining room
- Features: Floor Covering: Luxury Vinyl Plank
- Level: Main
- Area: 240
- Dimensions: 16x15
Kitchen
- Features: Floor Covering: Luxury Vinyl Plank
- Level: Main
- Area: 132
- Dimensions: 11x12
Living room
- Features: Floor Covering: Luxury Vinyl Plank
- Level: Main
- Area: 168
- Dimensions: 12x14
Sitting room
- Features: Floor Covering: Wood
- Level: Upper
- Area: 54
- Dimensions: 9x6
Heating
- Other
Cooling
- Other
Appliances
- Included: Plumbed For Ice Maker, Electric Oven, Electric Range
Features
- Flooring: Hardwood, Vinyl
- Windows: Bay Window(s)
- Basement: Full,Walk-Out Access
- Number of fireplaces: 1
- Fireplace features: Dining Room, Gas
Interior area
- Total structure area: 1,384
- Total interior livable area: 1,384 sqft
- Finished area above ground: 1,330
Video & virtual tour
Property
Parking
- Total spaces: 1
- Parking features: Additional Parking, Detached
- Garage spaces: 1
Features
- Levels: Two
- Exterior features: Balcony
- Fencing: Back Yard,Fenced
Lot
- Size: 5,458 Square Feet
- Dimensions: 0.1253 acres
- Features: Level
Details
- Parcel number: 15960000600
- Special conditions: Standard
Construction
Type & style
- Home type: SingleFamily
- Architectural style: Traditional
- Property subtype: Single Family Residence
Materials
- Brick
Condition
- Year built: 1897
Utilities & green energy
- Electric: Other
- Sewer: Public Sewer
- Water: Public
Community & HOA
Community
- Subdivision: Hunts Add
HOA
- Has HOA: No
Location
- Region: Saint Louis
Financial & listing details
- Price per square foot: $173/sqft
- Tax assessed value: $26,030
- Annual tax amount: $2,299
- Date on market: 8/5/2026
- Cumulative days on market: 34 days
- Listing terms: Cash,Conventional,FHA,VA Loan
- Ownership: Private
Estimated market value
Not available
Estimated sales range
Not available
$1,444/mo
Price history
| Date | Event | Price |
|---|---|---|
| 8/28/2026 | Price change | $239,900-4%$173/sqft |
Source:  MARIS #26044928 Report a problem MARIS #26044928 Report a problem | ||
| 8/5/2026 | Listed for sale | $249,900+42.8%$181/sqft |
Source: MARIS #26044928 Report a problem | ||
| 7/17/2024 | Listing removed | -- |
Source: Zillow Rentals Report a problem | ||
| 7/9/2024 | Listed for rent | $2,000$1/sqft |
Source: Zillow Rentals Report a problem | ||
| 6/17/2023 | Listing removed | -- |
Source: Zillow Rentals Report a problem | ||
| 5/27/2023 | Listed for rent | $2,000$1/sqft |
Source: Zillow Rentals Report a problem | ||
| 3/31/2023 | Sold | -- |
Source: MARIS #23004232 Report a problem | ||
| 3/8/2023 | Pending sale | $175,000$126/sqft |
Source: MARIS #23004232 Report a problem | ||
| 3/2/2023 | Listed for sale | $175,000$126/sqft |
Source: MARIS #23004232 Report a problem | ||
| 7/10/2017 | Sold | -- |
Source: Public Record Report a problem | ||
| 5/18/2017 | Listed for sale | -- |
Source: Auction.com Report a problem | ||
Public tax history
| Year | Property taxes | Tax assessment |
|---|---|---|
| 2025 | $2,299 +142.2% | $26,030 +152.5% |
| 2024 | $949 +4.7% | $10,310 |
| 2023 | $906 +5% | $10,310 +9.3% |
| 2022 | $864 +0.1% | $9,430 |
| 2021 | $862 +12.3% | $9,430 +12.3% |
| 2020 | $768 | $8,400 |
| 2019 | $768 | $8,400 -51.2% |
| 2018 | $768 -51.8% | $17,230 |
| 2017 | $1,593 +27.8% | $17,230 +29.4% |
| 2016 | $1,247 +9.3% | $13,320 |
| 2015 | $1,142 +5.6% | $13,320 |
| 2014 | $1,081 | $13,320 +5.8% |
| 2013 | $1,081 | $12,590 -11.5% |
| 2012 | -- | $14,230 |
| 2011 | -- | $14,230 |
| 2010 | -- | $14,230 -4.5% |
| 2009 | $1,120 +18.6% | $14,900 -2.9% |
| 2007 | $944 | $15,350 |
| 2006 | $944 +29.6% | $15,350 +59.9% |
| 2004 | $729 +2.9% | $9,600 |
| 2003 | $708 +12.7% | $9,600 +16.1% |
| 2002 | $629 | $8,270 |
| 2001 | -- | $8,270 -5.4% |
| 2000 | -- | $8,740 |
Find assessor info on the county website
Monthly payment
Est. payment
Payment breakdown
Explore the cost of this home by adjusting the details. Changes won't be saved.Climate risks
Neighborhood: Tower Grove South
Nearby schools
Schools provided by the listing agent
- Elementary: Mann Elem.
- Middle: Fanning Middle Community Ed.
- High: Roosevelt High
Source: MARIS. This data may not be complete. We recommend contacting the local school district to confirm school assignments for this home.
Similar homes
- $240,0003 bd3 ba1.6k sqft3830 Ohio Ave, Saint Louis, MO 63118For Sale

 MLS ID #26049036, Amanda Tork, Keller Williams Chesterfield. MARIS
 - $259,9003 bd2 ba2k sqft3339 Virginia Ave, Saint Louis, MO 63118For Sale
 MLS ID #26047925, Kim M Slaughter, Realty Resource Partners, LLC. MARIS
 - $325,0002 bd2 ba1.2k sqft4058 Phillips Ave, Saint Louis, MO 63116For Sale
 MLS ID #26056624, David B Nall, Epique Realty. MARIS
 - $214,9992 bd1 ba1.3k sqft2865 Texas Ave, Saint Louis, MO 63118For Sale
 MLS ID #26051148, Donald P Le, Elevate Realty, LLC. MARIS
 - $219,0002 bd2 ba1.5k sqft4405 Alaska Ave, Saint Louis, MO 63111For SaleMLS ID #26035142, Jolonda J Hibbler, DRG - Delhougne Realty Group. MARIS
- $254,9003 bd3 ba1.9k sqft3325 Minnesota Ave, Saint Louis, MO 63118For SaleMLS ID #26017742, Chrisy Smith, Realty Executives of St. Louis. MARIS
- $214,9003 bd1 ba960 sqft4233 Delor St, Saint Louis, MO 63116For SaleMLS ID #26045593, Brock T Mashburn, Garcia Properties. MARIS
- $240,0002 bd2 ba1.3k sqft5442 Robert Ave, Saint Louis, MO 63109For SaleMLS ID #26051337, Stephen Nguyen, Platinum Realty of St. Louis. MARIS
- $270,0003 bd2 ba1.7k sqft3018 Texas Ave, Saint Louis, MO 63118For SaleMLS ID #26052179, Kim M Slaughter, Realty Resource Partners, LLC. MARIS
- $209,9003 bd1 ba1k sqft6462 Wanda Ave, Saint Louis, MO 63116For SaleMLS ID #26053727, Steve LoPiccolo, American Realty Group. MARIS
- $194,9002 bd2 ba1.6k sqft4177 Itaska St, Saint Louis, MO 63116For SaleMLS ID #26033190, Antione T Lawrence, Ascend Real Estate Advisors. MARIS
- $250,0002 bd2 ba1.8k sqft4045 Cleveland Ave, Saint Louis, MO 63110For SaleMLS ID #26054701, Tara L Hacker, Garcia Properties. MARIS
- $189,0002 bd1 ba735 sqft4851 Sigel Ave, Saint Louis, MO 63116For SaleMLS ID #26049119, Tina M Siebert, RedKey Realty Leaders Circa. MARIS
- $200,0003 bd1 ba1k sqft4448 Wallace St, Saint Louis, MO 63116For SaleMLS ID #26050350, Anthony M Timme, Coldwell Banker Realty - Gundaker. MARIS
- $199,0003 bd1 ba1.2k sqft6033 Carlsbad Ave, Saint Louis, MO 63116For SaleMLS ID #26035775, Alex Savel, Savel, REALTORS. MARIS
- $179,5002 bd1 ba1.4k sqft5132 Dresden Ave, Saint Louis, MO 63116For SaleMLS ID #26055032, Janet R Edlen Norton, Coldwell Banker Premier Group. MARIS
- $275,0003 bd2 ba1.8k sqft4058 Botanical Ave, Saint Louis, MO 63110For SaleMLS ID #26031169, David P Ounanian, EXP Realty, LLC. MARIS
- $175,0002 bd1 ba1.1k sqft5351 Alfred Ave, Saint Louis, MO 63116For SaleMLS ID #26046795, Brittni L Wilcox, Realty Executives of St. Louis. MARIS
- $259,9003 bd2 ba1k sqft6207 Archwood Ln, Saint Louis, MO 63123For SaleMLS ID #26055486, Dustin C Hoog, EXP Realty, LLC. MARIS
- $220,0003 bd2 ba1.7k sqft4550 Enright Ave, Saint Louis, MO 63108For SaleMLS ID #26028346, Courtney E Martin, Nettwork Global. MARIS
