Stunningly renovated Victorian/Historic blending timeless character with today’s modern updates, this move-in ready home is truly one-of-a-kind. From the brand-new roof to the thoughtfully restored architectural details, every inch has been refreshed while preserving the home’s historic charm. Soaring high ceilings, oversized atrium windows, and abundant natural light in every room create an airy, inviting feel throughout. The spacious living room showcases beautiful stained-glass accents and a decorative fireplace, while the dining room’s exposed brick adds warmth and personality perfect for entertaining with an additional decorative fireplace. The beautifully updated kitchen features crisp white cabinetry, marble tile backsplash, stainless steel appliances, and ample prep and storage space designed for both everyday living and hosting guests. Upstairs, the spacious primary suite is filled with natural light from its gorgeous windows, while two additional bedrooms offer flexibility for guests, a home office, or workout room. A bright sunroom provides a private peaceful space to relax. Fresh, clean, and completely move-in ready, even the painted basement offers additional storage and a spacious custom cedar closet. Awesome location upcoming and being restored again just minutes from the vibrant Delmar Loop, Forest Park, The Delmar Maker’s District, and the Central West End, you’ll enjoy some of St. Louis’ best dining, entertainment, and attractions right at your doorstep. Historic charm, modern style, and unbeatable location — Must See!!
Active
Listed by: Nettwork Global • Courtney E Martin • 314-458-6617
$220,000
4550 Enright Ave, Saint Louis, MO 63108
3beds
1,720sqft
Single Family Residence
Built in 1890
3,550 Square Feet Lot
$217,100 Zestimate®
$128/sqft
$-- HOA
What's special
Stainless steel appliancesThoughtfully restored architectural detailsSoaring high ceilingsOversized atrium windowsBeautiful stained-glass accentsBeautifully updated kitchenMarble tile backsplash
- 88 days
- 331
- 42
Zillow last checked:
Listing updated:
Listed by:
Courtney E Martin 314-458-6617,
Nettwork Global,
Jodi M Hudson 314-886-7638,
Nettwork Global
Source: MARIS,MLS#: 26028346 Originating MLS: St. Louis Association of REALTORS
Originating MLS: St. Louis Association of REALTORSFacts & features
Interior
Bedrooms & bathrooms
- Bedrooms: 3
- Bathrooms: 2
- Full bathrooms: 1
- 1/2 bathrooms: 1
- Main level bathrooms: 1
Heating
- Forced Air, Natural Gas
Cooling
- Ceiling Fan(s), Central Air
Appliances
- Included: Stainless Steel Appliance(s), Dishwasher, Disposal, Microwave, Built-In Electric Oven, Self Cleaning Oven, Built-In Electric Range, Refrigerator, Gas Water Heater
Features
- Built-in Features, Cedar Closet(s), Ceiling Fan(s), Custom Cabinetry, Eat-in Kitchen, Entrance Foyer, Granite Counters, High Ceilings, High Speed Internet, Historic Millwork, Open Floorplan, Other, See Remarks, Special Millwork, Storage, Workshop/Hobby Area
- Flooring: Luxury Vinyl, Other, Wood
- Doors: Panel Door(s)
- Basement: Block,Concrete
- Number of fireplaces: 2
- Fireplace features: Decorative, Dining Room, Living Room
Interior area
- Total structure area: 1,720
- Total interior livable area: 1,720 sqft
- Finished area above ground: 1,720
Video & virtual tour
Property
Parking
- Parking features: Additional Parking, Off Street
Features
- Levels: Two
Lot
- Size: 3,550 Square Feet
- Dimensions: 0.82
- Features: Cleared, Level, Near Public Transit, Other
Details
- Parcel number: 37600003000
- Special conditions: Standard
Construction
Type & style
- Home type: SingleFamily
- Architectural style: Historic,Other,Traditional,Victorian
- Property subtype: Single Family Residence
Materials
- Brick
- Roof: Architectural Shingle
Condition
- Updated/Remodeled
- New construction: No
- Year built: 1890
Utilities & green energy
- Electric: Other
- Sewer: Public Sewer
- Water: Public
- Utilities for property: Electricity Connected, Natural Gas Connected, Sewer Connected, Water Connected
Community & HOA
Community
- Subdivision: Olive St Grove Add
HOA
- Has HOA: No
Location
- Region: Saint Louis
Financial & listing details
- Price per square foot: $128/sqft
- Tax assessed value: $3,300
- Annual tax amount: $298
- Date on market: 5/7/2026
- Cumulative days on market: 88 days
- Listing terms: Cash,Conventional,FHA,Other,VA Loan
- Ownership: Private
- Electric utility on property: Yes
Estimated market value
$217,100
$206,000 - $228,000
$1,891/mo
Price history
| Date | Event | Price |
|---|---|---|
| 8/27/2026 | Listed for rent | $2,002$1/sqft |
Source: Zillow Rentals Report a problem | ||
| 6/4/2026 | Price change | $220,000-2.2%$128/sqft |
Source:  MARIS #26028346 Report a problem MARIS #26028346 Report a problem | ||
| 5/7/2026 | Listed for sale | $225,000-8.2%$131/sqft |
Source: MARIS #26028346 Report a problem | ||
| 1/12/2026 | Listing removed | $245,000$142/sqft |
Source: MARIS #25041666 Report a problem | ||
| 12/18/2025 | Listed for sale | $245,000$142/sqft |
Source: MARIS #25041666 Report a problem | ||
| 12/1/2025 | Listing removed | $245,000$142/sqft |
Source: MARIS #25041666 Report a problem | ||
| 11/12/2025 | Price change | $245,000+14%$142/sqft |
Source: MARIS #25041666 Report a problem | ||
| 9/22/2025 | Price change | $215,000-4.4%$125/sqft |
Source: MARIS #25041666 Report a problem | ||
| 9/10/2025 | Listed for sale | $224,900$131/sqft |
Source: MARIS #25041666 Report a problem | ||
| 9/3/2025 | Pending sale | $224,900$131/sqft |
Source: MARIS #25041666 Report a problem | ||
| 7/26/2025 | Price change | $224,9000%$131/sqft |
Source: MARIS #25041666 Report a problem | ||
| 7/7/2025 | Price change | $225,000-8.2%$131/sqft |
Source: MARIS #25041666 Report a problem | ||
| 6/19/2025 | Listed for sale | $245,000+145%$142/sqft |
Source: MARIS #25041666 Report a problem | ||
| 3/28/2025 | Sold | -- |
Source: MARIS #24074854 Report a problem | ||
| 3/10/2025 | Pending sale | $100,000$58/sqft |
Source: MARIS #24074854 Report a problem | ||
| 3/4/2025 | Listed for sale | $100,000$58/sqft |
Source: MARIS #24074854 Report a problem | ||
| 1/9/2025 | Pending sale | $100,000$58/sqft |
Source: MARIS #24074854 Report a problem | ||
| 12/7/2024 | Listed for sale | $100,000+402.5%$58/sqft |
Source: MARIS #24074854 Report a problem | ||
| 4/29/2016 | Sold | -- |
Source: Public Record Report a problem | ||
| 2/10/2016 | Sold | -- |
Source: MARIS #15058481 Report a problem | ||
| 12/12/2015 | Price change | $19,900-31.1%$12/sqft |
Source: Nichols & Associates Real Esta #15058481 Report a problem | ||
| 10/16/2015 | Listed for sale | $28,900$17/sqft |
Source: Nichols & Associates Real Esta #15058481 Report a problem | ||
| 10/1/2015 | Sold | -- |
Source: Public Record Report a problem | ||
Public tax history
| Year | Property taxes | Tax assessment |
|---|---|---|
| 2025 | $298 +4% | $3,300 +6.8% |
| 2024 | $287 +4.6% | $3,090 |
| 2023 | $274 -0.5% | $3,090 +3.3% |
| 2022 | $275 +0.1% | $2,990 |
| 2021 | $275 +8.5% | $2,990 +8.3% |
| 2020 | $253 | $2,760 |
| 2019 | $253 | $2,760 +52.5% |
| 2018 | $253 +40.4% | $1,810 |
| 2017 | $180 -41.3% | $1,810 -45.6% |
| 2016 | $307 +9.4% | $3,330 +0.3% |
| 2015 | $281 -8.4% | $3,320 |
| 2014 | $306 | $3,320 -9.5% |
| 2013 | $306 | $3,670 -31.8% |
| 2012 | -- | $5,380 |
| 2011 | -- | $5,380 |
| 2010 | -- | $5,380 -20.4% |
| 2009 | $477 +18.1% | $6,760 |
| 2008 | $404 | $6,760 -11.1% |
| 2007 | $404 | $7,600 |
| 2006 | $404 +1% | $7,600 +41.3% |
| 2005 | $400 +15.8% | $5,380 +23.7% |
| 2004 | $346 +2.8% | $4,350 |
| 2003 | $336 +0.5% | $4,350 +3.1% |
| 2002 | $334 | $4,220 |
| 2001 | -- | $4,220 +5.8% |
| 2000 | -- | $3,990 |
Find assessor info on the county website
Monthly payment
Est. payment
Payment breakdown
Explore the cost of this home by adjusting the details. Changes won't be saved.Climate risks
Neighborhood: Lewis Place
Nearby schools
Schools provided by the listing agent
- Elementary: Jefferson Elem.
- Middle: Yeatman-Liddell Middle School
- High: Sumner High
Source: MARIS. This data may not be complete. We recommend contacting the local school district to confirm school assignments for this home.
Similar homes
- $230,0004 bd4 ba1.8k sqft5036 Cabanne Ave, Saint Louis, MO 63113For Sale
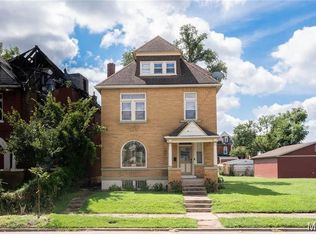
 MLS ID #26061738, Robert J Breyley, Brey. MARIS
 - $325,0003 bd2 ba2k sqft4367 Enright Ave, Saint Louis, MO 63108For Sale
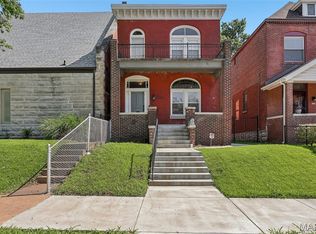 MLS ID #26048040, Jennifer Schneider, Real Broker LLC. MARIS
 - $215,0002 bd2 ba1.6k sqft5539 Waterman Blvd APT 2N, Saint Louis, MO 63112For Sale
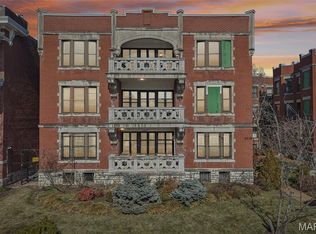 MLS ID #26066393, Brian Preston, Elevate Realty, LLC. MARIS
 - $255,0004 bd2 ba2.1k sqft1411 Sullivan Ave, Saint Louis, MO 63107For Sale
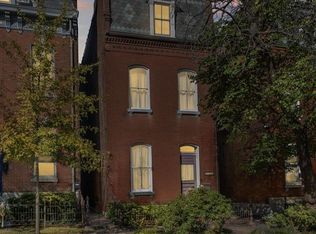 MLS ID #26064570, Hilda C Rendon, Lou Realty Group. MARIS
 - $244,9003 bd3 ba1.3k sqft2908 Texas Ave, Saint Louis, MO 63118For SaleMLS ID #26056791, Dalton S Nicholls, EXP Realty, LLC. MARIS
- $225,0003 bd3 ba1.7k sqft3438 Dunnica Ave, Saint Louis, MO 63118For SaleMLS ID #26057644, Michael Golde, Golde Real Estate LLC. MARIS
- $244,5003 bd2 ba1.8k sqft3034 Rutger St, Saint Louis, MO 63104For SaleMLS ID #26056510, Catie D Mooney, Wood Brothers Realty. MARIS
- $234,9993 bd2 ba1.4k sqft931 Dover Pl, Saint Louis, MO 63111For SaleMLS ID #26063904, Drew C Behrens, Elevate Realty, LLC. MARIS
- $215,0002 bd2 ba1.1k sqft4350 Neosho St, Saint Louis, MO 63116For SaleMLS ID #26061478, Maggie G Cella, Coldwell Banker Realty - Gundaker. MARIS
- $235,0003 bd2 ba2.1k sqft9914 Parkway Dr, Saint Louis, MO 63137For SaleMLS ID #26059079, Lance B Appleby, Worth Clark Realty. MARIS
- $229,0003 bd2 ba1.5k sqft1103 Bellerive Blvd, Saint Louis, MO 63111For SaleMLS ID #26054493, Thomas Burfield, ReeceNichols Real Estate. MARIS
- $185,0003 bd2 ba1.4k sqft5957 Horton Pl, Saint Louis, MO 63112New ConstructionMLS ID #26057294, Jenn A Schoemehl, RedKey Realty Leaders Circa. MARIS
- $249,9003 bd2 ba2.1k sqft6424 Brockschmidt Pl, Saint Louis, MO 63139For SaleMLS ID #26056830, Catie D Mooney, Wood Brothers Realty. MARIS
- $214,0002 bd2 ba1.5k sqft4405 Alaska Ave, Saint Louis, MO 63111For SaleMLS ID #26035142, Jolonda J Hibbler, DRG - Delhougne Realty Group. MARIS
- $230,0005 bd2 ba2k sqft7126 Florian Ave, Saint Louis, MO 63121For SaleMLS ID #26058023, Jim Manning, Three Doors LLC. MARIS
- $210,0003 bd1 ba1.3k sqft7030 Canterbury Ave, Saint Louis, MO 63143For SaleMLS ID #26049603, Jeffrey D Winer, Wood Brothers Realty. MARIS
- $219,9002 bd1 ba935 sqft5315 Blow St, Saint Louis, MO 63109For SaleMLS ID #26063461, Erin France, Magnolia Real Estate. MARIS
- $220,0004 bd2 ba1k sqft4319 Eichelberger St, Saint Louis, MO 63116For SaleMLS ID #26039923, Tamara N Finder, Keller Williams Realty St. Louis. MARIS
- $240,0003 bd2 ba1.6k sqft4659 Heidelberg Ave, Saint Louis, MO 63123For SaleMLS ID #26064447, Jason Rulo, Berkshire Hathaway HomeServices Select Properties. MARIS
- $209,9993 bd2 ba1.5k sqft2328 Rockdale Ave, Saint Louis, MO 63121For SaleMLS ID #26043147, Grant G Cook, Avenue Real Estate Group. MARIS
