Forest Park nearby • Assigned gated parking • Sunroom home office • Updated kitchen with quartz:
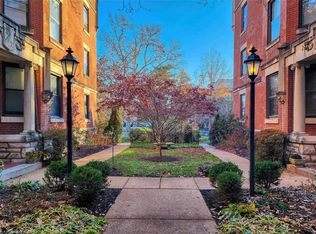
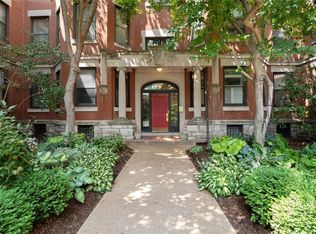
This updated condo is located on Waterman Boulevard in the DeBaliviere Place neighborhood, just steps from Forest Park, offering quick access to trails, museums, and outdoor recreation. The property is also near the Delmar Loop and the Central West End, providing nearby dining, coffee shops, and retail.
Inside, this spacious condo features high ceilings, refinished original hardwood floors, and expansive living and dining areas filled with natural light from oversized windows. A built-in sunroom offers flexible space ideal for a home office, reading nook, or additional seating area.
The updated kitchen includes quartz countertops, shaker-style cabinetry, porcelain button tile backsplash, and stainless steel appliances, offering both modern finishes and efficient layout. The kitchen connects easily to the main living space for everyday use and entertaining.
The primary bedroom offers generous space and closet storage, while the second bedroom provides flexibility for guests, office use, or additional living space. The condo includes one full bathroom and one half bathroom with updated fixtures, large format marble tile and a modern slat wall!
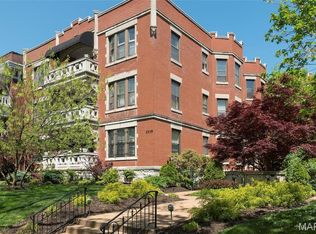
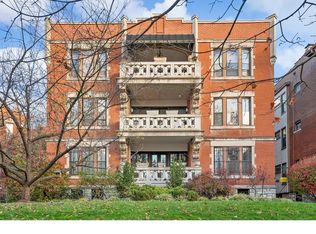
A decorative fireplace adds architectural character to the living area, complementing the historic details of the early 1900s brick building while maintaining modern comfort. New HVAC system in 2026!
Additional features include assigned private parking in a secure gated lot, a dedicated storage room within the building, and convenient access to transit at the nearby Forest Park–DeBaliviere MetroLink Station.
With proximity to Forest Park amenities, major neighborhood districts, public transit, and updated interior finishes, this condo combines historic character with modern convenience in a central St. Louis location.
• Forest Park — approx. 0.1–0.2 mi
• Delmar Loop dining & shops — approx. 0.4–0.6 mi
• Central West End restaurants & retail — approx. 0.8–1.0 mi
• Forest Park–DeBaliviere MetroLink Station — approx. 0.2 mi
Active
Listed by: Elevate Realty, LLC • Brian Preston
$219,900
5539 Waterman Blvd APT 2N, Saint Louis, MO 63112
2beds
1,645sqft
:
Get pre-qualified$2,096/mo
Condominium
Built in 1910
-- sqft lot
$214,700 Zestimate®
$134/sqft
$631/mo HOA
What's special
Quartz countertopsBuilt-in sunroomModern slat wallUpdated kitchenShaker-style cabinetryStainless steel appliancesLarge format marble tile
- 15 days |
- 412 |
- 27 |
Zillow last checked:
Listing updated:
Listed by:
Brian Preston 314-369-4743,
Elevate Realty, LLC
Source: MARIS,MLS#: 26044181 Originating MLS: St. Louis Association of REALTORS
Originating MLS: St. Louis Association of REALTORSFacts & features
Interior
Bedrooms & bathrooms
- Bedrooms: 2
- Bathrooms: 2
- Full bathrooms: 1
- 1/2 bathrooms: 1
- Main level bathrooms: 2
- Main level bedrooms: 2
Bedroom
- Level: Main
- Area: 208
- Dimensions: 16x13
Bedroom 2
- Level: Main
- Area: 180
- Dimensions: 15x12
Bathroom
- Level: Main
- Area: 56
- Dimensions: 7x8
Bathroom 2
- Level: Main
- Area: 15
- Dimensions: 3x5
Dining room
- Level: Main
- Area: 221
- Dimensions: 17x13
Kitchen
- Level: Main
- Area: 99
- Dimensions: 11x9
Laundry
- Level: Main
- Area: 18
- Dimensions: 3x6
Living room
- Level: Main
- Area: 306
- Dimensions: 17x18
Heating
- Forced Air, Natural Gas
Cooling
- Central Air, Electric
Appliances
- Included: Gas Oven, Gas Range, Gas Water Heater
Features
- High Ceilings, Open Floorplan, Separate Dining, Special Millwork
- Flooring: Hardwood
- Doors: French Doors
- Has basement: No
- Number of fireplaces: 1
- Fireplace features: Living Room
Interior area
- Total structure area: 1,645
- Total interior livable area: 1,645 sqft
- Finished area above ground: 1,645
Video & virtual tour
Property
Parking
- Parking features: Assigned, Off Street
Features
- Levels: One
Lot
- Features: Level
Details
- Parcel number: 38751803050
- Special conditions: Standard
Construction
Type & style
- Home type: Condo
- Architectural style: Historic
- Property subtype: Condominium
Materials
- Brick
Condition
- Year built: 1910
Utilities & green energy
- Electric: Ameren
- Sewer: Public Sewer
- Water: Public
Community & HOA
Community
- Subdivision: Waterman Condo 01
HOA
- Has HOA: Yes
- Amenities included: Other
- Services included: Maintenance Grounds, Common Area Maintenance, Snow Removal, Trash, Water
- HOA fee: $631 monthly
- HOA name: Waterman Condominiums
Location
- Region: Saint Louis
Financial & listing details
- Price per square foot: $134/sqft
- Tax assessed value: $32,140
- Annual tax amount: $2,767
- Date on market: 7/10/2026
- Cumulative days on market: 15 days
- Listing terms: Cash,Conventional,FHA,VA Loan
Estimated market value
$214,700
$204,000 - $225,000
$1,639/mo
Price history
| Date | Event | Price |
|---|---|---|
| 7/10/2026 | Listed for sale | $219,9000%$134/sqft |
Source:  MARIS #26044181 Report a problem MARIS #26044181 Report a problem | ||
| 6/8/2026 | Listing removed | $220,000$134/sqft |
Source: MARIS #26006651 Report a problem | ||
| 5/9/2026 | Price change | $220,000-4.3%$134/sqft |
Source: MARIS #26006651 Report a problem | ||
| 4/29/2026 | Price change | $230,000-1.7%$140/sqft |
Source: MARIS #26006651 Report a problem | ||
| 4/13/2026 | Price change | $234,000-0.4%$142/sqft |
Source: MARIS #26006651 Report a problem | ||
| 3/30/2026 | Listed for sale | $235,000$143/sqft |
Source: MARIS #26006651 Report a problem | ||
| 3/10/2026 | Pending sale | $235,000$143/sqft |
Source: MARIS #26006651 Report a problem | ||
| 2/11/2026 | Listed for sale | $235,000$143/sqft |
Source: MARIS #26006651 Report a problem | ||
Public tax history
| Year | Property taxes | Tax assessment |
|---|---|---|
| 2025 | $2,869 +3.7% | $32,140 +7% |
| 2024 | $2,767 +4.7% | $30,040 |
| 2023 | $2,644 +0.5% | $30,040 +4% |
| 2022 | $2,631 +0.1% | $28,880 |
| 2021 | $2,629 +1% | $28,880 |
| 2020 | $2,603 | $28,880 |
| 2019 | $2,603 | $28,880 |
| 2018 | $2,603 -2.8% | $28,880 |
| 2017 | $2,677 +0.4% | $28,880 |
| 2016 | $2,666 +9.4% | $28,880 |
| 2015 | $2,437 +11.3% | $28,880 |
| 2014 | $2,191 | $28,880 |
| 2013 | $2,191 | $28,880 -6.2% |
| 2012 | -- | $30,780 |
| 2011 | -- | $30,780 |
| 2010 | -- | $30,780 +741% |
| 2009 | $243 -89.9% | $3,660 |
| 2008 | $2,404 | $3,660 -90% |
| 2007 | $2,404 | $36,480 |
| 2006 | $2,404 +1% | $36,480 +6.1% |
| 2005 | $2,379 | $34,390 |
| 2004 | -- | -- |
Find assessor info on the county website
Monthly payment
Est. payment
Payment breakdown
Explore the cost of this home by adjusting the details. Changes won't be saved.Climate risks
Neighborhood: DeBaliviere Place
Nearby schools
GreatSchools rating
- 3/10Hamilton Elementary Community Ed.Grades: PK-5Distance: 0.6 mi
- 2/10Yeatman-Liddell Middle SchoolGrades: 6-8Distance: 3.3 mi
- 1/10Sumner High SchoolGrades: 9-12Distance: 2.3 mi
Schools provided by the listing agent
- Elementary: Ford-Ford Br. Elem. Comm. Ed.
- Middle: Langston Middle
- High: Sumner High
Source: MARIS. This data may not be complete. We recommend contacting the local school district to confirm school assignments for this home.
- $--2 bd2 ba1.6k sqft5539 Waterman Blvd APT 1S, Saint Louis, MO 63112Sold
- $--2 bd2 ba1.6k sqft5535 Waterman Blvd APT 3S, Saint Louis, MO 63112Sold
- $--2 bd2 ba1.6k sqft5535 Waterman Blvd APT 3N, Saint Louis, MO 63112Sold
- $235,3003 bd2 ba1.6k sqft5537 Waterman Blvd APT 3W, Saint Louis, MO 63112Off Market
- $--3 bd2 ba1.6k sqft5537 Waterman Blvd APT 1E, Saint Louis, MO 63112Sold
- $--3 bd2 ba1.6k sqft5537 Waterman Blvd #3E, Saint Louis, MO 63112Sold
- $117,800-- bd-- ba-- sqft5535-5539 Waterman Blvd, Saint Louis, MO 63112Off Market
- $--2 bd2 ba1.3k sqft5527 Waterman Blvd APT 1W, Saint Louis, MO 63112Sold
A local agent can set up tours, give advice and negotiate with sellers.
A local lender can help you make sure your offer is ready when you are.
Similar homes
- $192,5002 bd1 ba1.1k sqft5510 Waterman Blvd APT 201, Saint Louis, MO 63112For Sale
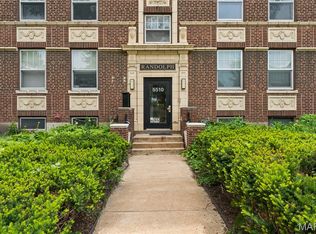
 MLS ID #26043439, Jack T Luzecky, 1 Degree Realty. MARIS
 - $190,0002 bd2 ba1.8k sqft5559 Pershing Ave #1F, Saint Louis, MO 63112For Sale
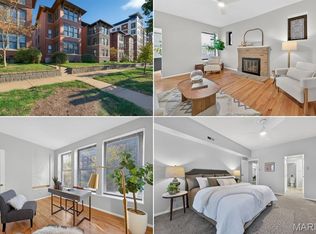 MLS ID #26017688, Dawn Griffin, EXP Realty, LLC. MARIS
 - $199,0002 bd1 ba1.2k sqft329 Belt Ave APT 401, Saint Louis, MO 63112For Sale
 MLS ID #26036023, Tara L Hacker, Garcia Properties. MARIS
 - $162,5002 bd1 ba945 sqft5630 Pershing Ave Unit 30, Saint Louis, MO 63112For Sale
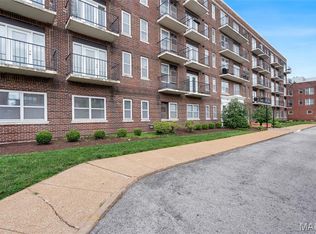 MLS ID #26046542, Margot Vishion, Berkshire Hathaway HomeServices Advantage. MARIS
 - $265,0003 bd2 ba1.5k sqft5575 Waterman Blvd APT C, Saint Louis, MO 63112For SaleMLS ID #26040400, Danni L Hauer Lowenstein, Coldwell Banker Realty - Gundaker West Regional. MARIS
- $274,9003 bd2 ba1.5k sqft321 Belt Ave APT 501, Saint Louis, MO 63112For SaleMLS ID #25073425, Rachel Boxdorfer, ReeceNichols Real Estate. MARIS
- $219,9002 bd1 ba1.2k sqft3951 Shaw Blvd Floor 2, Saint Louis, MO 63110For SaleMLS ID #26043781, Angela M Kittner-Brosseau, Keller Williams Realty St. Louis. MARIS
- $279,9003 bd2 ba1.5k sqft5510 Waterman Blvd #202, Saint Louis, MO 63112For SaleMLS ID #26030177, Angela C Dillmon, Keller Williams Chesterfield. MARIS
- $165,0002 bd2 ba1k sqft5900 McPherson Ave APT 3W, Saint Louis, MO 63112For SaleMLS ID #26040100, Kathleen A Lovett, Janet McAfee Inc.. MARIS
- $179,9002 bd1 ba1.2k sqft6026 Waterman Blvd APT 2W, Saint Louis, MO 63112For SaleMLS ID #26038761, Peter Lu, EXP Realty, LLC. MARIS
- $214,9002 bd2 ba1k sqft4309 Maryland Ave APT 4B, Saint Louis, MO 63108For SaleMLS ID #26001677, Ebony M Ingram, Lou Realty Group. MARIS
- $225,0003 bd2 ba1.6k sqftTHE VERSAILLES CONDOMINIUMS, Saint Louis, MO 63105For SaleMLS ID #26006608, Adam Kruse, The Hermann London Group LLC. MARIS
- $219,9003 bd2 ba1.9k sqft3443 Keokuk St, Saint Louis, MO 63118For SaleMLS ID #26042119, Cody R Shannon, Mac Realty Group. MARIS
- $220,0003 bd2 ba1.7k sqft4550 Enright Ave, Saint Louis, MO 63108For SaleMLS ID #26028346, Courtney E Martin, Nettwork Global. MARIS
- $184,9002 bd1 ba1.3k sqft4957 McPherson Ave #57D, Saint Louis, MO 63108For SaleMLS ID #25080417, Kris Barr, Coldwell Banker Realty - Gundaker. MARIS
- $225,0002 bd2 ba1.5k sqft4405 Alaska Ave, Saint Louis, MO 63111For SaleMLS ID #26035142, Jolonda J Hibbler, DRG - Delhougne Realty Group. MARIS
- $179,9003 bd2 ba1.6k sqft625 S Skinker Blvd APT 202, Saint Louis, MO 63105For SaleMLS ID #26037157, Adam Hoff, Homebound Realty LLC. MARIS
- $200,0002 bd2 ba1.2k sqft3548 Victor St APT 2W, Saint Louis, MO 63104For SaleMLS ID #26013452, Miriam C Matlock, Keller Williams Realty St. Louis. MARIS
- $215,9004 bd2 ba2k sqft2927 Harper St, Saint Louis, MO 63107For SaleMLS ID #26036387, Casey B Hall, Platinum Realty of St. Louis. MARIS
- $256,9003 bd2 ba1.4k sqftPierre Chouteau Condominiums, Saint Louis, MO 63108For SaleMLS ID #26036579, Patrice TenBroek, RE/MAX Results. MARIS
