Gorgeous, spacious "penthouse" condo in the sought after DeBaliviere Place neighborhood! Est. 1910, this beautiful 2 bedroom, 1.5 bath condo is 1,645 square feet with hardwood floors throughout. As you enter this third floor condo you will be greeted with a large entry-space that leads to the large living room w/ gas fireplace. French doors lead to a large covered private balcony with lots of windows that offer tons of natural light. Perfect for morning coffee or evening wine. Spacious dining room with stained-glass windows leads to the updated kitchen. Kitchen features custom cabinetry, quartz countertops & stainless-steel appliances. Breakfast bar area with large walk-in pantry. Two large bedrooms with gorgeous updated full bath. Den offers office space, stackable laundry and half bath. There is one assigned parking space in the secured gated lot, and extra storage space in the basement. Quick access to Forest Park, St. Louis Zoo, Washington University and Barnes & SLU hospitals. Location: End Unit, Upper Level
Closed
Listed by: Coldwell Banker Realty - Gundaker • Dawn M Brandt • Contact: 314-440-2716
Bought with: Realty Shop
Price Unknown
5535 Waterman Blvd APT 3S, Saint Louis, MO 63112
2beds
1,645sqft
Condominium
Built in 1910
-- sqft lot
$267,600 Zestimate®
$--/sqft
$2,145 Estimated rent
Home value
$267,600
$249,000 - $289,000
$2,145/mo
Zestimate® history
Owner options
List your home for rent
$2,145/mo
Rent Zestimate®
Find your next renter with Zillow Rental Manager. Plus, with online applications, you can quickly screen prospective tenants – for free.
$2,145/mo
Rent Zestimate®
Refinance and save
$425/mo
Est. payment
Refinancing to a lower rate could help reduce your monthly payments and save thousands over the life of the loan.
$425/mo
Est. payment
Explore your selling options
Work with a Zillow partner agent
Leverage their expertise and Zillow's premium Showcase listings to get your home seen by more buyers.
Get startedList with your own agent
Get your home in front of millions of buyers by listing it on Zillow.
Learn how to do itSell it yourself
Take full control of how buyers see your home on Zillow by listing For Sale by Owner (FSBO).
List your homeWhat's special
Gas fireplaceHalf bathWashington universityExtra storage spaceLarge entry - spaceUpdated kitchenStainless - steel appliances
Zillow last checked:
Listing updated:
Listed by:
Dawn M Brandt 314-440-2716,
Coldwell Banker Realty - Gundaker
Bought with:
Ali Pickner, 2022004545
Realty Shop
Source: MARIS,MLS#: 24017886 Originating MLS: St. Louis Association of REALTORS
Originating MLS: St. Louis Association of REALTORSFacts & features
Interior
Bedrooms & bathrooms
- Bedrooms: 2
- Bathrooms: 2
- Full bathrooms: 1
- 1/2 bathrooms: 1
- Main level bathrooms: 2
- Main level bedrooms: 2
Primary bedroom
- Features: Floor Covering: Wood, Wall Covering: Some
- Level: Main
- Area: 195
- Dimensions: 15x13
Bedroom
- Features: Floor Covering: Wood, Wall Covering: Some
- Level: Main
- Area: 182
- Dimensions: 14x13
Den
- Features: Floor Covering: Wood, Wall Covering: Some
- Level: Main
- Area: 64
- Dimensions: 8x8
Dining room
- Features: Floor Covering: Wood, Wall Covering: Some
- Level: Main
- Area: 182
- Dimensions: 14x13
Kitchen
- Features: Floor Covering: Wood, Wall Covering: Some
- Level: Main
- Area: 154
- Dimensions: 14x11
Living room
- Features: Floor Covering: Wood, Wall Covering: Some
- Level: Main
- Area: 252
- Dimensions: 18x14
Other
- Features: Floor Covering: Wood, Wall Covering: Some
- Level: Main
- Area: 98
- Dimensions: 14x7
Heating
- Natural Gas, Forced Air
Cooling
- Ceiling Fan(s), Central Air, Electric
Appliances
- Included: Dishwasher, Disposal, Dryer, Microwave, Gas Range, Gas Oven, Refrigerator, Washer, Gas Water Heater
- Laundry: Washer Hookup, In Unit, Main Level
Features
- Open Floorplan, Special Millwork, Shower, Entrance Foyer, Separate Dining, Custom Cabinetry, Solid Surface Countertop(s), Walk-In Pantry
- Flooring: Hardwood
- Doors: Panel Door(s), French Doors
- Windows: Bay Window(s), Stained Glass, Window Treatments
- Basement: Storage Space
- Number of fireplaces: 1
- Fireplace features: Living Room
Interior area
- Total structure area: 1,645
- Total interior livable area: 1,645 sqft
- Finished area above ground: 1,645
Property
Parking
- Parking features: Assigned, Storage
Features
- Levels: One
- Patio & porch: Covered
- Exterior features: Balcony
Lot
- Features: Near Public Transit
Details
- Parcel number: 38751803140
- Special conditions: Standard
Construction
Type & style
- Home type: Condo
- Architectural style: Mid-Rise 3or4 Story,Garden,Traditional
- Property subtype: Condominium
Materials
- Brick
Condition
- Year built: 1910
Utilities & green energy
- Sewer: Public Sewer
- Water: Public
- Utilities for property: Natural Gas Available
Community & HOA
Community
- Features: Street Lights
- Security: Smoke Detector(s)
- Subdivision: Waterman Condos 01
HOA
- Amenities included: Association Management
- Services included: Insurance, Maintenance Grounds, Sewer, Snow Removal, Trash, Water
- HOA fee: $425 monthly
Location
- Region: Saint Louis
Financial & listing details
- Tax assessed value: $44,400
- Annual tax amount: $3,635
- Date on market: 3/28/2024
- Cumulative days on market: 37 days
- Listing terms: Cash,Conventional
- Ownership: Private
Price history
| Date | Event | Price |
|---|---|---|
| 5/10/2024 | Sold | -- |
Source:  MARIS #24017886 Report a problem MARIS #24017886 Report a problem | ||
| 5/4/2024 | Pending sale | $269,000$164/sqft |
Source: MARIS #24017886 Report a problem | ||
| 4/17/2024 | Contingent | $269,000$164/sqft |
Source: MARIS #24017886 Report a problem | ||
| 3/28/2024 | Listed for sale | $269,000$164/sqft |
Source: MARIS #24017886 Report a problem | ||
| 1/23/2024 | Listing removed | -- |
Source: MARIS #23070732 Report a problem | ||
| 12/7/2023 | Listed for sale | $269,000-2.2%$164/sqft |
Source: MARIS #23070732 Report a problem | ||
| 11/5/2023 | Listing removed | -- |
Source: MARIS #23045913 Report a problem | ||
| 8/11/2023 | Listed for sale | $275,000-5.2%$167/sqft |
Source: MARIS #23045913 Report a problem | ||
| 7/25/2023 | Listing removed | -- |
Source: Owner Report a problem | ||
| 6/1/2023 | Price change | $289,999-4.9%$176/sqft |
Source: Owner Report a problem | ||
| 5/24/2023 | Listed for sale | $304,999+22%$185/sqft |
Source: Owner Report a problem | ||
| 5/23/2019 | Sold | -- |
Source: MARIS #19017461 Report a problem | ||
| 3/23/2019 | Pending sale | $249,900$152/sqft |
Source: Berkshire Hathaway HomeServices Alliance Real Estate #19017461 Report a problem | ||
| 3/22/2019 | Listed for sale | $249,900$152/sqft |
Source: Berkshire Hathaway Alliance #19017461 Report a problem | ||
| 5/19/2014 | Sold | -- |
Source: Agent Provided Report a problem | ||
Public tax history
| Year | Property taxes | Tax assessment |
|---|---|---|
| 2025 | $3,963 +3.7% | $44,400 +7% |
| 2024 | $3,823 +4.7% | $41,500 |
| 2023 | $3,652 +0.5% | $41,500 +4% |
| 2022 | $3,635 +0.1% | $39,900 |
| 2021 | $3,633 +1% | $39,900 |
| 2020 | $3,596 | $39,900 |
| 2019 | $3,596 | $39,900 |
| 2018 | $3,596 -2.8% | $39,900 |
| 2017 | $3,699 +0.4% | $39,900 |
| 2016 | $3,683 +9.4% | $39,900 |
| 2015 | $3,367 +53.7% | $39,900 |
| 2014 | $2,191 | $39,900 +38.2% |
| 2013 | $2,191 | $28,880 -6.2% |
| 2012 | -- | $30,780 |
| 2011 | -- | $30,780 |
| 2010 | -- | $30,780 -15.9% |
| 2009 | $2,433 +1.2% | $36,610 |
| 2008 | $2,404 | $36,610 -6% |
| 2007 | $2,404 | $38,950 |
| 2006 | $2,404 +1% | $38,950 +13.3% |
| 2005 | $2,379 | $34,390 |
| 2004 | -- | -- |
Find assessor info on the county website
Neighborhood: DeBaliviere Place
Nearby homes
- $--2 bd2 ba1.6k sqft5539 Waterman Blvd APT 1S, Saint Louis, MO 63112Sold
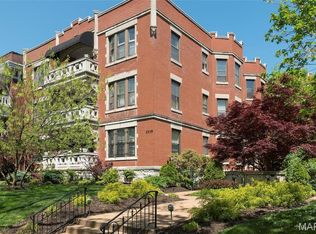
- $219,9002 bd2 ba1.6k sqft5539 Waterman Blvd APT 2N, Saint Louis, MO 63112For Sale
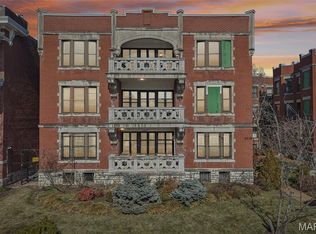
- $--2 bd2 ba1.6k sqft5535 Waterman Blvd APT 3N, Saint Louis, MO 63112Sold
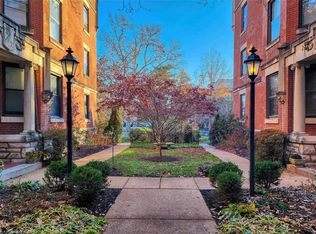
- $236,2003 bd2 ba1.6k sqft5537 Waterman Blvd APT 3W, Saint Louis, MO 63112Off Market
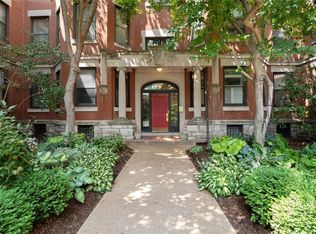
- $--3 bd2 ba1.6k sqft5537 Waterman Blvd APT 1E, Saint Louis, MO 63112Sold
- $--3 bd2 ba1.6k sqft5537 Waterman Blvd #3E, Saint Louis, MO 63112Sold
- $117,800-- bd-- ba-- sqft5535-5539 Waterman Blvd, Saint Louis, MO 63112Off Market
- $--2 bd2 ba1.3k sqft5527 Waterman Blvd APT 1W, Saint Louis, MO 63112Sold
Nearby schools
GreatSchools rating
- 3/10Hamilton Elementary Community Ed.Grades: PK-5Distance: 0.6 mi
- NASt. Louis Children's HospitalGrades: K-12Distance: 1.1 mi
- 1/10Sumner High SchoolGrades: 9-12Distance: 2.3 mi
Schools provided by the listing agent
- Elementary: Hamilton Elem. Community Ed.
- Middle: Langston Middle
- High: Sumner High
Source: MARIS. This data may not be complete. We recommend contacting the local school district to confirm school assignments for this home.
- Missouri
- Saint Louis City
- Saint Louis
- 63112
- DeBaliviere Place
- 5535 Waterman Blvd Apartment 3S
Nearby cities
Nearby neighborhoods
Nearby zip codes
Other Saint Louis Topics
