Welcome to 5537 Waterman #3E in Debaliviere Place. This stunning 3rd floor unit has loads of charm & character, from exposed brick walls, functional nooks & sitting areas. The unit has 3 bedrooms, 2 baths & a large amount of space at 1,645 sq/ft. The amount of natural light that fills each space is rejuvenating & brings a sense of tranquility. The family room is spacious & is a great place to relax after a long day. The dining room truly is the focal point of the unit with enough space to seat 12 or more. The functional kitchen has loads of storage, granite counters & stainless-steel appliances which are included. Just off the kitchen is the butler's pantry & laundry area, which blend seamlessly with the kitchen space providing an efficient workspace. There is a half bath just through the butler's pantry. The updated vinyl deck leads to parking. There is a storage closet in the basement for the unit. Close to restaurants, night-life, Forest Park, Clayton & CWE. An amazing opportunity! Additional Rooms: Sun Room Location: City, Corner Location, End Unit, Upper Level
Closed
Listed by: ReeceNichols Real Estate • Erik C Petersen • Contact: 314-610-2318
Bought with: Coldwell Banker Realty - Gundaker
Price Unknown
5537 Waterman Blvd #3E, Saint Louis, MO 63112
3beds
1,645sqft
Condominium, Apartment
Built in 1910
-- sqft lot
$295,200 Zestimate®
$--/sqft
$2,338 Estimated rent
Home value
$295,200
$275,000 - $316,000
$2,338/mo
Zestimate® history
Owner options
List your home for rent
$2,338/mo
Rent Zestimate®
Find your next renter with Zillow Rental Manager. Plus, with online applications, you can quickly screen prospective tenants – for free.
$2,338/mo
Rent Zestimate®
Refinance and save
$484/mo
Est. payment
Refinancing to a lower rate could help reduce your monthly payments and save thousands over the life of the loan.
$484/mo
Est. payment
Explore your selling options
Work with a Zillow partner agent
Leverage their expertise and Zillow's premium Showcase listings to get your home seen by more buyers.
Get startedList with your own agent
Get your home in front of millions of buyers by listing it on Zillow.
Learn how to do itSell it yourself
Take full control of how buyers see your home on Zillow by listing For Sale by Owner (FSBO).
List your homeWhat's special
Zillow last checked:
Listing updated:
Listed by:
Erik C Petersen 314-610-2318,
ReeceNichols Real Estate,
Carolyn J Malecek 314-956-9405,
ReeceNichols Real Estate
Bought with:
Courtney Kallial, 2011027055
Coldwell Banker Realty - Gundaker
Source: MARIS,MLS#: 24032017 Originating MLS: St. Louis Association of REALTORS
Originating MLS: St. Louis Association of REALTORSFacts & features
Interior
Bedrooms & bathrooms
- Bedrooms: 3
- Bathrooms: 2
- Full bathrooms: 1
- 1/2 bathrooms: 1
- Main level bathrooms: 2
- Main level bedrooms: 3
Primary bedroom
- Features: Floor Covering: Wood, Wall Covering: Some
- Level: Main
- Area: 180
- Dimensions: 15x12
Bedroom
- Features: Floor Covering: Wood, Wall Covering: Some
- Level: Main
- Area: 120
- Dimensions: 10x12
Bedroom
- Features: Floor Covering: Wood, Wall Covering: Some
- Level: Main
Breakfast room
- Features: Floor Covering: Ceramic Tile, Wall Covering: Some
- Level: Main
- Area: 70
- Dimensions: 10x7
Dining room
- Features: Floor Covering: Wood, Wall Covering: None
- Level: Main
- Area: 208
- Dimensions: 16x13
Kitchen
- Features: Floor Covering: Ceramic Tile, Wall Covering: Some
- Level: Main
- Area: 110
- Dimensions: 11x10
Living room
- Features: Floor Covering: Wood, Wall Covering: Some
- Level: Main
- Area: 544
- Dimensions: 32x17
Heating
- Natural Gas, Forced Air
Cooling
- Ceiling Fan(s), Central Air, Electric
Appliances
- Included: Gas Water Heater, Dishwasher, Disposal, Dryer, Gas Range, Gas Oven, Refrigerator, Washer, Wine Cooler
- Laundry: Washer Hookup, Main Level, In Unit
Features
- Storage, Center Hall Floorplan, Open Floorplan, Special Millwork, Breakfast Bar, Butler Pantry, Granite Counters, Pantry, Solid Surface Countertop(s), Separate Dining
- Flooring: Hardwood
- Doors: Panel Door(s), Storm Door(s)
- Windows: Window Treatments, Bay Window(s)
- Basement: Storage Space
- Number of fireplaces: 1
- Fireplace features: Family Room, Decorative
Interior area
- Total structure area: 1,645
- Total interior livable area: 1,645 sqft
- Finished area above ground: 1,645
Property
Parking
- Parking features: Assigned, Off Street, Secured, Storage
Features
- Levels: Three Or More
Lot
- Features: Level
Details
- Parcel number: 38751803160
- Special conditions: Standard
Construction
Type & style
- Home type: Condo
- Architectural style: Historic,Traditional,Other,Apartment Style,Mid-Rise 3or4 Story
- Property subtype: Condominium, Apartment
Materials
- Brick
Condition
- Year built: 1910
Utilities & green energy
- Sewer: Public Sewer
- Water: Public
Community & HOA
Community
- Security: Security Lights
- Subdivision: Waterman Condo
HOA
- Amenities included: Outside Management
- Services included: Insurance, Maintenance Grounds, Maintenance Parking/Roads, Sewer, Snow Removal, Trash, Water
- HOA fee: $484 monthly
Location
- Region: Saint Louis
Financial & listing details
- Tax assessed value: $32,140
- Annual tax amount: $2,644
- Date on market: 5/23/2024
- Cumulative days on market: 1 day
- Listing terms: Cash,Conventional
- Ownership: Private
Price history
| Date | Event | Price |
|---|---|---|
| 6/14/2024 | Sold | -- |
Source:  MARIS #24032017 Report a problem MARIS #24032017 Report a problem | ||
| 5/25/2024 | Pending sale | $289,000$176/sqft |
Source: MARIS #24032017 Report a problem | ||
| 5/23/2024 | Listed for sale | $289,000+44.6%$176/sqft |
Source: MARIS #24032017 Report a problem | ||
| 6/1/2015 | Sold | -- |
Source: MARIS #15018710 Report a problem | ||
| 4/22/2015 | Pending sale | $199,900$122/sqft |
Source: Dielmann Sotheby's International Realty #15018710 Report a problem | ||
| 4/13/2015 | Listed for sale | $199,900$122/sqft |
Source: Dielmann Sotheby's Intl Realty #15018710 Report a problem | ||
Public tax history
| Year | Property taxes | Tax assessment |
|---|---|---|
| 2025 | $2,869 +3.7% | $32,140 +7% |
| 2024 | $2,767 +4.7% | $30,040 |
| 2023 | $2,644 +0.5% | $30,040 +4% |
| 2022 | $2,631 +0.1% | $28,880 |
| 2021 | $2,629 +1% | $28,880 |
| 2020 | $2,603 | $28,880 |
| 2019 | $2,603 | $28,880 |
| 2018 | $2,603 -2.8% | $28,880 |
| 2017 | $2,677 +0.4% | $28,880 |
| 2016 | $2,666 +9.4% | $28,880 |
| 2015 | $2,437 +11.3% | $28,880 |
| 2014 | $2,191 | $28,880 |
| 2013 | $2,191 | $28,880 -6.2% |
| 2012 | -- | $30,780 |
| 2011 | -- | $30,780 |
| 2010 | -- | $30,780 -15.9% |
| 2009 | $2,433 +1.2% | $36,610 |
| 2008 | $2,404 | $36,610 -6% |
| 2007 | $2,404 | $38,950 |
| 2006 | $2,404 +1% | $38,950 +13.3% |
| 2005 | $2,379 | $34,390 |
| 2004 | -- | -- |
Find assessor info on the county website
Neighborhood: DeBaliviere Place
Nearby homes
- $--2 bd2 ba1.6k sqft5539 Waterman Blvd APT 1S, Saint Louis, MO 63112Sold
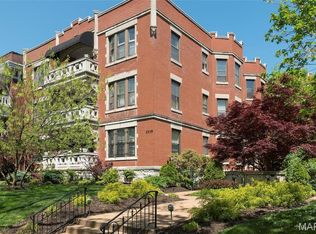
- $219,9002 bd2 ba1.6k sqft5539 Waterman Blvd APT 2N, Saint Louis, MO 63112For Sale
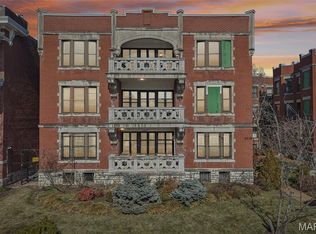
- $--2 bd2 ba1.6k sqft5535 Waterman Blvd APT 3S, Saint Louis, MO 63112Sold
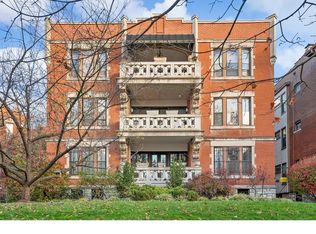
- $--2 bd2 ba1.6k sqft5535 Waterman Blvd APT 3N, Saint Louis, MO 63112Sold
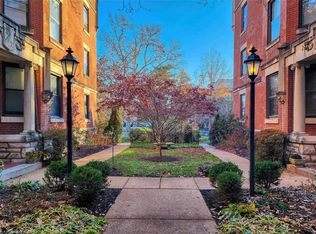
- $238,5003 bd2 ba1.6k sqft5537 Waterman Blvd APT 3W, Saint Louis, MO 63112Off Market
- $--3 bd2 ba1.6k sqft5537 Waterman Blvd APT 1E, Saint Louis, MO 63112Sold
- $126,000-- bd-- ba-- sqft5535-5539 Waterman Blvd, Saint Louis, MO 63112Off Market
- $--2 bd2 ba1.3k sqft5527 Waterman Blvd APT 1W, Saint Louis, MO 63112Sold
Nearby schools
GreatSchools rating
- 3/10Hamilton Elementary Community Ed.Grades: PK-5Distance: 0.6 mi
- NASt. Louis Children's HospitalGrades: K-12Distance: 1.1 mi
- 1/10Sumner High SchoolGrades: 9-12Distance: 2.3 mi
Schools provided by the listing agent
- Elementary: Ford-Ford Br. Elem. Comm. Ed.
- Middle: Langston Middle
- High: Sumner High
Source: MARIS. This data may not be complete. We recommend contacting the local school district to confirm school assignments for this home.
Get a cash offer in 3 minutes
Find out how much your home could sell for in as little as 3 minutes with a no-obligation cash offer.
Estimated market value
$295,200
Get a cash offer in 3 minutes
Find out how much your home could sell for in as little as 3 minutes with a no-obligation cash offer.
Estimated market value
$295,200
- Missouri
- Saint Louis City
- Saint Louis
- 63112
- DeBaliviere Place
- 5537 Waterman Blvd Unit 3E
Nearby cities
Nearby neighborhoods
Nearby zip codes
Other Saint Louis Topics
