A brief walk from Metrolink, this charming third-floor condo is ideally located on the north side of Forest Park, with quick access to the St. Louis Zoo, Boathouse, History Museum, and St. Louis Art Museum. Vibrant neighborhoods like the Loop, Clayton, and Central West End are minutes away, blending convenience with tranquility. The condo features spacious, naturally lit rooms with newer engineered wood floors throughout. The updated kitchen includes custom cabinetry, granite countertops, and stainless steel appliances, while a butler’s pantry adds storage and style. A washer and dryer are conveniently located off the eat-in kitchen. The open dining room boasts a large bay window with a built-in bench. The updated bathroom features elegant marble tile. A large primary bedroom includes a sunroom, perfect for morning coffee. Additional amenities include assigned parking in a secured lot, basement storage, and central air replaced in November 2020. Rent after one year of owner occupancy. Additional Rooms: Sun Room Location: Upper Level
Closed
Listed by: RE/MAX Results • Dave A Tedoni • Contact: 314-518-5198
Bought with: RE/MAX Results
Price Unknown
5535 Waterman Blvd APT 3N, Saint Louis, MO 63112
2beds
1,645sqft
Condominium
Built in 1910
-- sqft lot
$234,000 Zestimate®
$--/sqft
$2,145 Estimated rent
Home value
$234,000
$204,000 - $269,000
$2,145/mo
Zestimate® history
Owner options
List your home for rent
$2,145/mo
Rent Zestimate®
Find your next renter with Zillow Rental Manager. Plus, with online applications, you can quickly screen prospective tenants – for free.
$2,145/mo
Rent Zestimate®
Refinance and save
$524/mo
Est. payment
Refinancing to a lower rate could help reduce your monthly payments and save thousands over the life of the loan.
$524/mo
Est. payment
Explore your selling options
Work with a Zillow partner agent
Leverage their expertise and Zillow's premium Showcase listings to get your home seen by more buyers.
Get startedList with your own agent
Get your home in front of millions of buyers by listing it on Zillow.
Learn how to do itSell it yourself
Take full control of how buyers see your home on Zillow by listing For Sale by Owner (FSBO).
List your homeWhat's special
Granite countertopsUpdated bathroomUpdated kitchenLarge primary bedroomStainless steel appliancesElegant marble tileLarge bay window
Zillow last checked:
Listing updated:
Listed by:
Dave A Tedoni 314-518-5198,
RE/MAX Results
Bought with:
Mary Krummenacher, 2002013461
RE/MAX Results
Source: MARIS,MLS#: 25004221 Originating MLS: St. Louis Association of REALTORS
Originating MLS: St. Louis Association of REALTORSFacts & features
Interior
Bedrooms & bathrooms
- Bedrooms: 2
- Bathrooms: 2
- Full bathrooms: 1
- 1/2 bathrooms: 1
- Main level bathrooms: 2
- Main level bedrooms: 2
Bedroom
- Features: Floor Covering: Wood Engineered
- Level: Main
- Area: 192
- Dimensions: 16x12
Bedroom
- Features: Floor Covering: Wood Engineered
- Level: Main
- Area: 182
- Dimensions: 14x13
Breakfast room
- Features: Floor Covering: Wood Engineered
- Level: Main
- Area: 108
- Dimensions: 12x9
Dining room
- Features: Floor Covering: Wood Engineered
- Level: Main
- Area: 192
- Dimensions: 16x12
Kitchen
- Features: Floor Covering: Wood Engineered
- Level: Main
- Area: 120
- Dimensions: 12x10
Living room
- Features: Floor Covering: Wood Engineered
- Level: Main
- Area: 306
- Dimensions: 18x17
Sunroom
- Features: Floor Covering: Wood Engineered
- Level: Main
- Area: 48
- Dimensions: 8x6
Heating
- Forced Air, Natural Gas
Cooling
- Ceiling Fan(s), Central Air, Electric
Appliances
- Included: Dishwasher, Disposal, Dryer, Microwave, Gas Range, Gas Oven, Refrigerator, Washer, Wine Cooler
- Laundry: In Unit, Main Level
Features
- Separate Dining, Center Hall Floorplan, Open Floorplan, Special Millwork, Breakfast Room, Butler Pantry, Custom Cabinetry, Granite Counters
- Doors: Panel Door(s)
- Windows: Bay Window(s), Storm Window(s), Wood Frames
- Basement: Storage Space
- Number of fireplaces: 1
- Fireplace features: Decorative, Living Room
Interior area
- Total structure area: 1,645
- Total interior livable area: 1,645 sqft
- Finished area above ground: 1,645
Property
Parking
- Parking features: Assigned, Garage, Garage Door Opener, Off Street, Secured
Features
- Levels: Three Or More
Lot
- Features: Near Public Transit
Details
- Parcel number: 38751803150
- Special conditions: Standard
Construction
Type & style
- Home type: Condo
- Architectural style: Historic,Mid-Rise 3or4 Story,Other
- Property subtype: Condominium
- Attached to another structure: Yes
Materials
- Brick
Condition
- Year built: 1910
Utilities & green energy
- Sewer: Public Sewer
- Water: Public
Community & HOA
Community
- Features: Street Lights
- Security: Smoke Detector(s)
- Subdivision: Waterman Condos 01
HOA
- Amenities included: Association Management
- Services included: Insurance, Sewer, Trash, Water
- HOA fee: $524 monthly
Location
- Region: Saint Louis
Financial & listing details
- Tax assessed value: $28,540
- Annual tax amount: $2,458
- Date on market: 2/8/2025
- Cumulative days on market: 2 days
- Listing terms: Cash,Conventional
- Ownership: Private
Price history
| Date | Event | Price |
|---|---|---|
| 2/27/2025 | Sold | -- |
Source:  MARIS #25004221 Report a problem MARIS #25004221 Report a problem | ||
| 2/11/2025 | Pending sale | $235,000$143/sqft |
Source: MARIS #25004221 Report a problem | ||
| 2/8/2025 | Listed for sale | $235,000-2.1%$143/sqft |
Source: MARIS #25004221 Report a problem | ||
| 2/10/2022 | Sold | -- |
Source: MARIS #21069507 Report a problem | ||
| 1/10/2022 | Contingent | $240,000$146/sqft |
Source: MARIS #21069507 Report a problem | ||
| 1/8/2022 | Pending sale | $240,000$146/sqft |
Source: MARIS #21069507 Report a problem | ||
| 11/23/2021 | Price change | $240,000+2.1%$146/sqft |
Source: MARIS #21069507 Report a problem | ||
| 11/4/2021 | Price change | $235,000-2.1%$143/sqft |
Source: MARIS #21069507 Report a problem | ||
| 10/6/2021 | Listed for sale | $240,000+11.6%$146/sqft |
Source: MARIS #21069507 Report a problem | ||
| 12/3/2020 | Sold | -- |
Source: Public Record Report a problem | ||
| 10/16/2020 | Pending sale | $215,000$131/sqft |
Source: Keller Williams Realty STL #20040770 Report a problem | ||
| 9/26/2020 | Listed for sale | $215,000$131/sqft |
Source: Keller Williams Realty STL #20040770 Report a problem | ||
| 9/18/2020 | Pending sale | $215,000$131/sqft |
Source: Keller Williams Realty STL #20040770 Report a problem | ||
| 8/31/2020 | Price change | $215,000-4.4%$131/sqft |
Source: Keller Williams Realty STL #20040770 Report a problem | ||
| 7/31/2020 | Price change | $225,000-5.9%$137/sqft |
Source: Keller Williams Realty STL #20040770 Report a problem | ||
| 7/2/2020 | Listed for sale | $239,000+4.1%$145/sqft |
Source: Keller Williams Realty STL #20040770 Report a problem | ||
| 7/7/2016 | Sold | -- |
Source: Public Record Report a problem | ||
| 6/1/2016 | Pending sale | $229,500$140/sqft |
Source: Coldwell Banker Gundaker - Town & Country #16012342 Report a problem | ||
| 4/30/2016 | Price change | $229,500-4.2%$140/sqft |
Source: Coldwell Banker Gundaker - Town & Country #16012342 Report a problem | ||
| 3/5/2016 | Listed for sale | $239,500$146/sqft |
Source: Coldwell Banker Gundaker - Town & Country #16012342 Report a problem | ||
| 12/16/2015 | Listing removed | $239,500$146/sqft |
Source: Coldwell Banker Gundaker - Town & Country #15063200 Report a problem | ||
| 11/14/2015 | Listed for sale | $239,500+49.8%$146/sqft |
Source: Coldwell Banker Gundaker - Town & Country #15063200 Report a problem | ||
| 8/27/2013 | Sold | -- |
Source: Agent Provided Report a problem | ||
| 5/27/2013 | Pending sale | $159,900$97/sqft |
Source: Circa Properties, Inc. #13019157 Report a problem | ||
| 4/12/2013 | Listed for sale | $159,900$97/sqft |
Source: Circa Properties, Inc. #13019157 Report a problem | ||
| 7/21/2012 | Listing removed | $159,900$97/sqft |
Source: Circa Properties, Inc. #12012024 Report a problem | ||
| 6/2/2012 | Listed for sale | $159,900$97/sqft |
Source: Circa Properties, Inc. #12012024 Report a problem | ||
| 4/12/2006 | Sold | -- |
Source: Agent Provided Report a problem | ||
Public tax history
| Year | Property taxes | Tax assessment |
|---|---|---|
| 2025 | $2,547 +3.6% | $28,540 +7% |
| 2024 | $2,458 +4.7% | $26,680 |
| 2023 | $2,348 +0.5% | $26,680 +4% |
| 2022 | $2,337 +0.1% | $25,650 |
| 2021 | $2,335 +1% | $25,650 |
| 2020 | $2,312 | $25,650 |
| 2019 | $2,312 | $25,650 |
| 2018 | $2,312 -2.8% | $25,650 |
| 2017 | $2,378 +0.4% | $25,650 |
| 2016 | $2,368 +9.4% | $25,650 |
| 2015 | $2,165 -1.2% | $25,650 |
| 2014 | $2,191 | $25,650 -11.2% |
| 2013 | $2,191 | $28,880 -6.2% |
| 2012 | -- | $30,780 |
| 2011 | -- | $30,780 |
| 2010 | -- | $30,780 -15.9% |
| 2009 | $2,433 +1.2% | $36,610 |
| 2008 | $2,404 | $36,610 -6% |
| 2007 | $2,404 | $38,950 |
| 2006 | $2,404 +1% | $38,950 +13.3% |
| 2005 | $2,379 | $34,390 |
| 2004 | -- | -- |
Find assessor info on the county website
Neighborhood: DeBaliviere Place
Nearby homes
- $--2 bd2 ba1.6k sqft5539 Waterman Blvd APT 1S, Saint Louis, MO 63112Sold
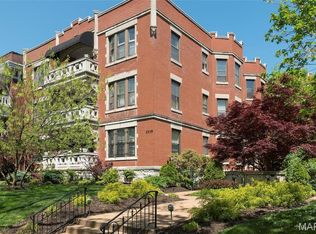
- $219,9002 bd2 ba1.6k sqft5539 Waterman Blvd APT 2N, Saint Louis, MO 63112For Sale
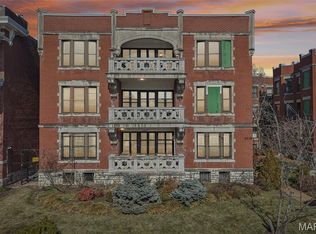
- $--2 bd2 ba1.6k sqft5535 Waterman Blvd APT 3S, Saint Louis, MO 63112Sold
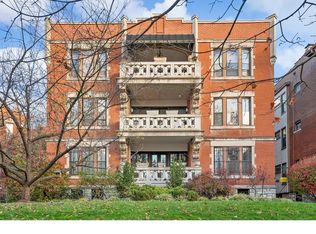
- $236,2003 bd2 ba1.6k sqft5537 Waterman Blvd APT 3W, Saint Louis, MO 63112Off Market
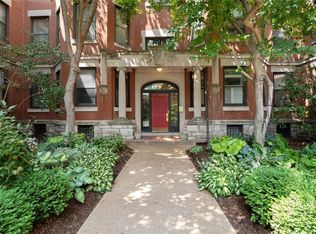
- $--3 bd2 ba1.6k sqft5537 Waterman Blvd APT 1E, Saint Louis, MO 63112Sold
- $--3 bd2 ba1.6k sqft5537 Waterman Blvd #3E, Saint Louis, MO 63112Sold
- $117,800-- bd-- ba-- sqft5535-5539 Waterman Blvd, Saint Louis, MO 63112Off Market
- $--2 bd2 ba1.3k sqft5527 Waterman Blvd APT 1W, Saint Louis, MO 63112Sold
Nearby schools
GreatSchools rating
- 3/10Hamilton Elementary Community Ed.Grades: PK-5Distance: 0.6 mi
- NASt. Louis Children's HospitalGrades: K-12Distance: 1.1 mi
- 1/10Sumner High SchoolGrades: 9-12Distance: 2.3 mi
Schools provided by the listing agent
- Elementary: Hamilton Elem. Community Ed.
- Middle: Yeatman-Liddell Middle School
- High: Sumner High
Source: MARIS. This data may not be complete. We recommend contacting the local school district to confirm school assignments for this home.
- Missouri
- Saint Louis City
- Saint Louis
- 63112
- DeBaliviere Place
- 5535 Waterman Blvd Apartment 3N
Nearby cities
Nearby neighborhoods
Nearby zip codes
Other Saint Louis Topics
