Step inside this beautifully updated 2-bedroom, 2-bath condo and discover 1,822 sq. ft. of bright, stylish space in one of St. Louis’s most walkable neighborhoods.
A sun-filled, open floor plan greets you with soaring ceilings, expansive windows, gleaming hardwoods, and a cozy fireplace—the perfect backdrop for both lively gatherings and everyday downtime. The entire home has been refreshed with new paint, new carpet, refinished floors, and updated ceiling fans, creating a crisp and inviting feel throughout.
Just off the living room, a dedicated office with three oversized windows offers the ideal work-from-home or study space. The two generously sized bedrooms each have convenient access to back-to-back full baths, and one features a double closet for extra storage.
The formal dining room shines with crown molding and abundant natural light, flowing seamlessly into a cheerful kitchen with a breakfast bar. Step outside to your private deck, an easy extension of your living space and a quiet spot for morning coffee or evening unwinding.
Additional perks include in-unit laundry and an assigned parking space in a secure lot—everyday conveniences that make city living effortless. Additional storage space is also available in the lower level.
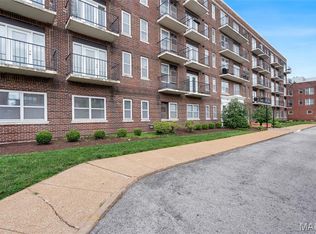
Located in the historic DeBaliviere Place neighborhood, you’re just steps from Forest Park, the MetroLink, restaurants, cafes, and local shopping.
This condo offers the perfect blend of charm, convenience, and space—an ideal home base for anyone who wants to enjoy the very best of urban St. Louis living.
Property qualifies for the Live Near Your Work program for BJC and Wash U employees, offering a forgivable loan towards the down payment or closing costs up to $12,500. For more info, please click the "Offer URL" link below.
Active
Listed by: EXP Realty, LLC • Dawn Griffin • 314-541-3840
$190,000
5559 Pershing Ave #1F, Saint Louis, MO 63112
2beds
1,822sqft
Condominium
Built in 1913
-- sqft lot
$-- Zestimate®
$104/sqft
$558/mo HOA
What's special
Cozy fireplaceGenerously sized bedroomsSun-filled open floor planBright stylish spaceIn-unit laundryPrivate deckSoaring ceilings
- 162 days
- 243
- 22
Zillow last checked:
Listing updated:
Listed by:
Dawn Griffin 314-541-3840,
EXP Realty, LLC,
Paul Bealafeld 314-384-9335,
EXP Realty, LLC
Source: MARIS,MLS#: 26017688 Originating MLS: St. Louis Association of REALTORS
Originating MLS: St. Louis Association of REALTORSFacts & features
Interior
Bedrooms & bathrooms
- Bedrooms: 2
- Bathrooms: 2
- Full bathrooms: 2
- Main level bathrooms: 2
- Main level bedrooms: 2
Primary bedroom
- Features: Floor Covering: Carpeting
- Level: Main
- Area: 187
- Dimensions: 17x11
Bedroom 2
- Features: Floor Covering: Carpeting
- Level: Main
- Area: 180
- Dimensions: 15x12
Primary bathroom
- Level: Main
- Area: 60
- Dimensions: 10x6
Bathroom 2
- Level: Main
- Area: 30
- Dimensions: 5x6
Dining room
- Features: Floor Covering: Wood
- Level: Main
- Area: 156
- Dimensions: 13x12
Kitchen
- Level: Main
- Area: 132
- Dimensions: 11x12
Living room
- Features: Floor Covering: Wood
- Level: Main
- Area: 204
- Dimensions: 17x12
Office
- Features: Floor Covering: Wood
- Level: Main
- Area: 100
- Dimensions: 10x10
Heating
- Forced Air
Cooling
- Central Air, Electric
Appliances
- Included: Electric Cooktop, Dishwasher, Dryer, Microwave, Electric Oven, Range, Refrigerator, Washer
- Laundry: Laundry Closet, Main Level, In Unit
Features
- Breakfast Bar, Ceiling Fan(s), Chandelier, Entrance Foyer, High Ceilings, Laminate Counters, Separate Dining, Tub
- Flooring: Carpet, Hardwood, Linoleum
- Doors: Panel Door(s)
- Windows: Blinds
- Basement: Storage Space,Unfinished,Walk-Out Access
- Number of fireplaces: 1
Interior area
- Total structure area: 1,822
- Total interior livable area: 1,822 sqft
- Finished area above ground: 1,822
- Finished area below ground: 0
Property
Parking
- Parking features: Open, Parking Lot
- Has uncovered spaces: Yes
Features
- Levels: One
- Patio & porch: Covered, Deck
- Fencing: None
- Has view: Yes
- View description: City
Lot
- Features: City Lot
Details
- Parcel number: 38741806010
- Special conditions: Standard
Construction
Type & style
- Home type: Condo
- Architectural style: Garden,Mid-Rise 3or4 Story,Traditional
- Property subtype: Condominium
Materials
- Brick
- Foundation: Stone
- Roof: Flat
Condition
- Year built: 1913
Utilities & green energy
- Electric: Ameren
- Sewer: Public Sewer
- Water: Public
- Utilities for property: Natural Gas Connected
Community & HOA
Community
- Security: Carbon Monoxide Detector(s), Fire Alarm, Security Gate, Smoke Detector(s)
- Subdivision: Waterman-Pershing 09 01 F
HOA
- Has HOA: Yes
- Amenities included: Association Management, Parking
- Services included: Insurance, Maintenance Grounds, Sewer, Snow Removal, Trash, Water
- HOA fee: $558 monthly
- HOA name: Waterman-Pershing
Location
- Region: Saint Louis
Financial & listing details
- Price per square foot: $104/sqft
- Tax assessed value: $34,790
- Annual tax amount: $3,024
- Date on market: 3/27/2026
- Cumulative days on market: 163 days
- Listing terms: Cash,Conventional
Estimated market value
Not available
Estimated sales range
Not available
Not available
Price history
| Date | Event | Price |
|---|---|---|
| 8/25/2026 | Price change | $1,650-8.3%$1/sqft |
Source: Zillow Rentals Report a problem | ||
| 8/6/2026 | Price change | $1,800-2.7%$1/sqft |
Source: Zillow Rentals Report a problem | ||
| 7/29/2026 | Listed for rent | $1,850+76.2%$1/sqft |
Source: Zillow Rentals Report a problem | ||
| 3/27/2026 | Listed for sale | $190,000$104/sqft |
Source:  MARIS #26017688 Report a problem MARIS #26017688 Report a problem | ||
| 2/24/2026 | Listing removed | $190,000$104/sqft |
Source: eXp Realty #25059451 Report a problem | ||
| 2/13/2026 | Contingent | $190,000$104/sqft |
Source: MARIS #25059451 Report a problem | ||
| 11/26/2025 | Price change | $190,000-5%$104/sqft |
Source: MARIS #25059451 Report a problem | ||
| 10/28/2025 | Listed for sale | $200,000+8.1%$110/sqft |
Source: MARIS #25059451 Report a problem | ||
| 7/21/2022 | Sold | -- |
Source: Public Record Report a problem | ||
| 10/25/2018 | Listing removed | $1,050$1/sqft |
Source: Zillow Rental Manager Report a problem | ||
| 9/25/2018 | Price change | $1,050-4.5%$1/sqft |
Source: Zillow Rental Manager Report a problem | ||
| 8/16/2018 | Listed for rent | $1,099-15.5%$1/sqft |
Source: Zillow Rental Manager Report a problem | ||
| 4/7/2018 | Listing removed | $1,300$1/sqft |
Source: Zillow Rental Manager Report a problem | ||
| 3/17/2018 | Listed for rent | $1,300$1/sqft |
Source: Zillow Rental Manager Report a problem | ||
| 8/8/2009 | Listing removed | $185,000$102/sqft |
Source: Coldwell Banker Gundaker #90019663 Report a problem | ||
| 6/12/2009 | Listed for sale | $185,000$102/sqft |
Source: Coldwell Banker Gundaker #90019663 Report a problem | ||
Public tax history
| Year | Property taxes | Tax assessment |
|---|---|---|
| 2025 | $3,133 +3.6% | $34,790 +7% |
| 2024 | $3,024 +4.6% | $32,520 |
| 2023 | $2,890 +1.4% | $32,520 +5% |
| 2022 | $2,850 +0.1% | $30,970 |
| 2021 | $2,848 +1% | $30,970 |
| 2020 | $2,819 | $30,970 |
| 2019 | $2,819 | $30,970 |
| 2018 | $2,819 -2.8% | $30,970 |
| 2017 | $2,899 +0.4% | $30,970 |
| 2016 | $2,887 +9.3% | $30,970 |
| 2015 | $2,642 +11.1% | $30,970 |
| 2014 | $2,377 | $30,970 |
| 2013 | $2,377 | $30,970 -4.1% |
| 2012 | -- | $32,300 |
| 2011 | -- | $32,300 |
| 2010 | -- | $32,300 +0.5% |
| 2009 | $2,137 +7.3% | $32,150 |
| 2008 | $1,992 | $32,150 -6% |
| 2007 | $1,992 | $34,200 |
| 2006 | $1,992 +1% | $34,200 +20% |
| 2005 | $1,972 | $28,500 |
Find assessor info on the county website
Monthly payment
Est. payment
Payment breakdown
Explore the cost of this home by adjusting the details. Changes won't be saved.Climate risks
Neighborhood: DeBaliviere Place
Nearby schools
Schools provided by the listing agent
- Elementary: Hamilton Elem. Community Ed.
- Middle: Yeatman-Liddell Middle School
- High: Sumner High
Source: MARIS. This data may not be complete. We recommend contacting the local school district to confirm school assignments for this home.
- $213,5002 bd2 ba1.8k sqft5559 Pershing Ave #2F, Saint Louis, MO 63112Off Market
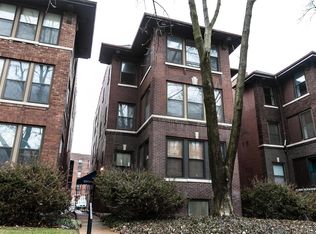
- $209,9002 bd1 ba1k sqft5559 Pershing Ave, Saint Louis, MO 63112Off Market
- $---- bd-- ba-- sqft5559 Pershing Ave #3, Saint Louis, MO 63112Off Market
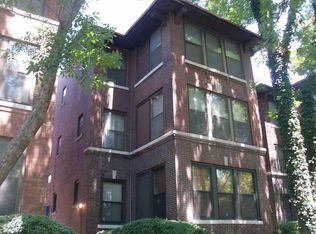
- $250,3002 bd2 ba1.8k sqft5559 Pershing Ave #3F, Saint Louis, MO 63112Off Market
Similar homes
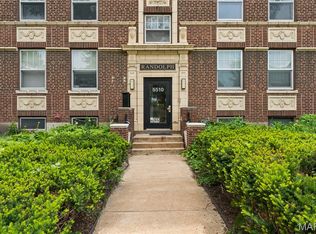
- $190,0002 bd1 ba1.1k sqft5510 Waterman Blvd APT 201, Saint Louis, MO 63112For Sale
 MLS ID #26043439, Jack T Luzecky, 1 Degree Realty. MARIS
 - $214,9002 bd2 ba1.1k sqft5631 Pershing Ave APT 31, Saint Louis, MO 63112For Sale
 MLS ID #26048323, Thomas E King, Worth Clark Realty. MARIS
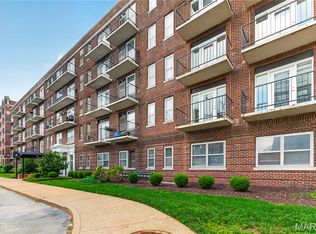
 - $158,7502 bd1 ba945 sqft5630 Pershing Ave Unit 50, Saint Louis, MO 63112For Sale
 MLS ID #26042690, Mike P Palermo, Compass Realty Group. MARIS
 - $157,5002 bd1 ba945 sqft5630 Pershing Ave Unit 30, Saint Louis, MO 63112For Sale
 MLS ID #26046542, Margot Vishion, Berkshire Hathaway HomeServices Advantage. MARIS
 - $279,5002 bd2 ba1.5k sqft6108 Washington Blvd APT 201, Saint Louis, MO 63112For SaleMLS ID #26052535, Mark E Sasser, Keller Williams Realty St. Louis. MARIS
- $274,9003 bd2 ba1.5k sqft321 Belt Ave APT 501, Saint Louis, MO 63112For SaleMLS ID #25073425, Rachel Boxdorfer, ReeceNichols Real Estate. MARIS
- $279,9003 bd2 ba1.5k sqft5510 Waterman Blvd #202, Saint Louis, MO 63112For SaleMLS ID #26030177, Angela C Dillmon, Keller Williams Chesterfield. MARIS
- $185,0003 bd2 ba1.1k sqft940 Maple Pl, Saint Louis, MO 63112For SaleMLS ID #26036818, Toni S Roberts, Berkshire Hathaway HomeServices Select Properties. MARIS
- $260,0003 bd2 ba1.5k sqft5575 Waterman Blvd APT C, Saint Louis, MO 63112For SaleMLS ID #26040400, Danni L Hauer Lowenstein, Coldwell Banker Realty - Gundaker West Regional. MARIS
- $175,0002 bd2 ba1k sqft4319 Lindell Blvd APT H, Saint Louis, MO 63108For SaleMLS ID #26039255, Spencer Argueta, Elevate Realty, LLC. MARIS
- $180,0003 bd2 ba1.5k sqft329 N Boyle Ave #A, Saint Louis, MO 63108For SaleMLS ID #26050080, Thompson & Richardson, Dielmann Sotheby's International Realty. MARIS
- $189,9002 bd2 ba1.1k sqft4453 Wilcox Ave, Saint Louis, MO 63116For SaleMLS ID #26046496, Lana Kruse, Coldwell Banker Realty - Gundaker. MARIS
- $164,9003 bd2 ba1.6k sqft625 S Skinker Blvd APT 202, Saint Louis, MO 63105For SaleMLS ID #26037157, Adam Hoff, Homebound Realty LLC. MARIS
- $169,9002 bd1 ba988 sqft9067 Wrenwood Ln, Saint Louis, MO 63144For SaleMLS ID #26056552, Trevor Olwig, Compass Realty Group. MARIS
- $180,0002 bd2 ba1.4k sqftGeorgian Condos, Saint Louis, MO 63104For SaleMLS ID #26032479, Ed P Kidd, RedKey Realty Leaders. MARIS
- $194,9002 bd2 ba1.6k sqft4177 Itaska St, Saint Louis, MO 63116For SaleMLS ID #26033190, Antione T Lawrence, Ascend Real Estate Advisors. MARIS
- $159,9002 bd2 ba1k sqft4317 Lindell Blvd APT D, Saint Louis, MO 63108For SaleMLS ID #26042459, Kristina Hodges, Berkshire Hathaway HomeServices Select Properties. MARIS
- $175,0002 bd2 ba1.2k sqftThe Georgian Condos, Saint Louis, MO 63104For SaleMLS ID #26034433, Christopher M Thiemet, RedKey Realty Leaders Circa. MARIS
- $189,9003 bd2 ba2.2k sqft3820 Iowa Ave, Saint Louis, MO 63118For SaleMLS ID #26037892, Alex A Adank, Intersection Real Estate. MARIS
- $235,0002 bd2 ba1k sqft4496 Maryland Ave APT 1B, Saint Louis, MO 63108For SaleMLS ID #26047721, Elizabeth A Smith, RE/MAX Results. MARIS
