Welcome to 6026 Waterman Blvd #2W. An updated condo in the heart of the Skinker Debaliviere just waiting for a new owner to call it home! Beautiful wood and new woodgrain flooring throughout the unit, neutral countertops with all stainless steel appliances! The eat-in kitchen has plenty of cabinet and counter space. Bright living room with decorative fireplace. Large sunroom, perfect for a home office or exercise room. Full hall bath and two good sized bedrooms. This move-in-ready condo is close to shopping, restaurants, the Delmar Loop, Downtown St. Louis, & right across the street from the History Museum & Forest Park. Easy access to public transportation, highways 40, 70, & 170. Don't wait! Schedule a showing today! Location: Upper Level
Active
Listed by: EXP Realty, LLC • Peter Lu
Price cut: $10K (7/24)
$179,900
6026 Waterman Blvd APT 2W, Saint Louis, MO 63112
2beds
1,214sqft
:
Get pre-qualified$1,636/mo
Condominium
Built in 1913
-- sqft lot
$183,900 Zestimate®
$148/sqft
$400/mo HOA
What's special
Two good sized bedroomsFull hall bathAll stainless steel appliancesNeutral countertops
- 33 days |
- 406 |
- 18 |
Zillow last checked:
Listing updated:
Listed by:
Peter Lu 314-662-6578,
EXP Realty, LLC,
Lauren Broughton 636-751-9211,
EXP Realty, LLC
Source: MARIS,MLS#: 26038761 Originating MLS: St. Louis Association of REALTORS
Originating MLS: St. Louis Association of REALTORSFacts & features
Interior
Bedrooms & bathrooms
- Bedrooms: 2
- Bathrooms: 1
- Full bathrooms: 1
- Main level bathrooms: 1
- Main level bedrooms: 2
Bedroom
- Features: Floor Covering: Laminate, Wall Covering: Some
- Level: Main
- Area: 154
- Dimensions: 14x11
Bedroom
- Features: Floor Covering: Laminate, Wall Covering: Some
- Level: Main
- Area: 99
- Dimensions: 11x9
Dining room
- Features: Floor Covering: Wood, Wall Covering: Some
- Level: Main
- Area: 112
- Dimensions: 14x8
Kitchen
- Features: Floor Covering: Ceramic Tile, Wall Covering: None
- Level: Main
- Area: 80
- Dimensions: 10x8
Living room
- Features: Floor Covering: Wood, Wall Covering: None
- Level: Main
- Area: 182
- Dimensions: 14x13
Sunroom
- Features: Floor Covering: Wood, Wall Covering: Some
- Level: Main
- Area: 54
- Dimensions: 9x6
Heating
- Electric, Natural Gas
Cooling
- Ceiling Fan(s), Central Air, Electric
Appliances
- Included: Dishwasher, Dryer, Microwave, Electric Range, Electric Oven, Refrigerator, Washer, Electric Water Heater
Features
- Lever Faucets, Breakfast Bar, Custom Cabinetry, Separate Dining
- Doors: Panel Door(s)
- Windows: Insulated Windows
- Basement: None
- Number of fireplaces: 1
- Fireplace features: Living Room, Decorative
Interior area
- Total structure area: 1,214
- Total interior livable area: 1,214 sqft
- Finished area above ground: 1,214
Property
Parking
- Parking features: Assigned
Features
- Levels: One
Lot
- Features: Paved
Details
- Parcel number: 54270002140
- Special conditions: Standard
Construction
Type & style
- Home type: Condo
- Architectural style: Garden,Mid-Rise 3or4 Story
- Property subtype: Condominium
Materials
- Brick
Condition
- Year built: 1913
Utilities & green energy
- Electric: Ameren
- Sewer: Public Sewer
- Water: Public
- Utilities for property: Electricity Connected, Natural Gas Connected, Sewer Connected, Water Connected
Community & HOA
Community
- Subdivision: Washington Heights Add
HOA
- Has HOA: Yes
- Amenities included: Association Management
- Services included: Insurance, Maintenance Grounds, Maintenance Parking/Roads, Sewer, Snow Removal, Trash, Water
- HOA fee: $400 monthly
- HOA name: Cotesworth Condominium
Location
- Region: Saint Louis
Financial & listing details
- Price per square foot: $148/sqft
- Tax assessed value: $22,410
- Annual tax amount: $1,654
- Date on market: 6/26/2026
- Cumulative days on market: 33 days
- Listing terms: Cash,Conventional
- Electric utility on property: Yes
Estimated market value
$183,900
$175,000 - $193,000
$1,781/mo
Price history
| Date | Event | Price |
|---|---|---|
| 7/24/2026 | Price change | $179,900-5.3%$148/sqft |
Source:  MARIS #26038761 Report a problem MARIS #26038761 Report a problem | ||
| 7/13/2026 | Price change | $189,900-5%$156/sqft |
Source: MARIS #26038761 Report a problem | ||
| 6/26/2026 | Listed for sale | $199,900+17.6%$165/sqft |
Source: MARIS #26038761 Report a problem | ||
| 8/10/2023 | Sold | -- |
Source: MARIS #23040005 Report a problem | ||
| 7/11/2023 | Pending sale | $170,000$140/sqft |
Source: MARIS #23040005 Report a problem | ||
| 7/8/2023 | Listed for sale | $170,000$140/sqft |
Source: MARIS #23040005 Report a problem | ||
| 12/21/2020 | Sold | -- |
Source: Public Record Report a problem | ||
| 9/7/2017 | Listing removed | $1,000$1/sqft |
Source: Zillow Rental Manager Report a problem | ||
| 8/21/2017 | Listed for rent | $1,000$1/sqft |
Source: Zillow Rental Manager Report a problem | ||
Public tax history
| Year | Property taxes | Tax assessment |
|---|---|---|
| 2025 | $1,839 +4.6% | $22,410 +7% |
| 2024 | $1,758 +5.2% | $20,950 |
| 2023 | $1,672 +1.1% | $20,950 +5% |
| 2022 | $1,654 -14.5% | $19,950 -14.6% |
| 2021 | $1,934 +1.1% | $23,370 |
| 2020 | $1,912 | $23,370 |
| 2019 | $1,912 | $23,370 |
| 2018 | $1,912 -3.1% | $23,370 |
| 2017 | $1,972 +0.5% | $23,370 |
| 2016 | $1,964 +10.4% | $23,370 |
| 2015 | $1,778 +0.1% | $23,370 |
| 2014 | $1,777 | $23,370 |
| 2013 | $1,777 | $23,370 |
| 2012 | -- | $23,370 |
| 2011 | -- | $23,370 |
| 2010 | -- | $23,370 +0.4% |
| 2009 | $1,551 +73.8% | $23,270 |
| 2008 | $892 | $23,270 -5.8% |
| 2007 | $892 | $24,700 |
| 2006 | $892 +1% | $24,700 +94.5% |
| 2005 | $883 +57.9% | $12,700 +67.1% |
| 2004 | $560 +3% | $7,600 |
| 2003 | $543 +12.8% | $7,600 +15.7% |
| 2002 | $482 | $6,570 |
| 2001 | -- | $6,570 |
| 2000 | -- | $6,570 |
Find assessor info on the county website
Monthly payment
Est. payment
Payment breakdown
Explore the cost of this home by adjusting the details. Changes won't be saved.Climate risks
Neighborhood: Skinker-DeBaliviere
Nearby schools
GreatSchools rating
- 3/10Hamilton Elementary Community Ed.Grades: PK-5Distance: 0.4 mi
- NASt. Louis Children's HospitalGrades: K-12Distance: 1.9 mi
- 1/10Sumner High SchoolGrades: 9-12Distance: 3.1 mi
Schools provided by the listing agent
- Elementary: Hamilton Elem. Community Ed.
- Middle: Yeatman-Liddell Middle School
- High: Sumner High
Source: MARIS. This data may not be complete. We recommend contacting the local school district to confirm school assignments for this home.
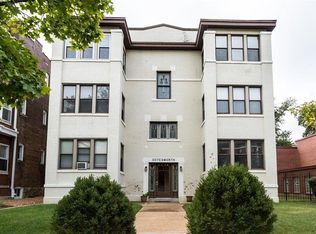
- $144,8002 bd1 ba1.2k sqft6026 Waterman Blvd APT 1E, Saint Louis, MO 63112Off Market
- $--2 bd1 ba-- sqft6026 Waterman Blvd APT 1W, Saint Louis, MO 63112Sold

- $141,200-- bd1 ba1.2k sqft6026 Waterman Blvd APT 2E, Saint Louis, MO 63112Off Market
- $--2 bd1 ba1.2k sqft6026 Waterman Blvd #3E, Saint Louis, MO 63112Sold

- $168,6002 bd1 ba1.2k sqft6026 Waterman Blvd APT 3W, Saint Louis, MO 63112Off Market
- $176,9002 bd1 ba-- sqft6026 Waterman Blvd, Saint Louis, MO 63112Off Market
- $--2 bd1 ba900 sqft6016 Waterman Blvd #1W, Saint Louis, MO 63112Off Market
- $--2 bd1 ba1k sqft6016 Waterman Blvd #3W, Saint Louis, MO 63112Off Market
A local agent can set up tours, give advice and negotiate with sellers.
A local lender can help you make sure your offer is ready when you are.
Similar homes
- $165,0002 bd2 ba1k sqft5900 McPherson Ave APT 3W, Saint Louis, MO 63112For Sale

 MLS ID #26040100, Kathleen A Lovett, Janet McAfee Inc.. MARIS
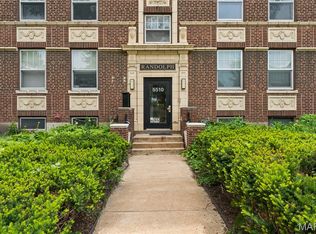
 - $192,5002 bd1 ba1.1k sqft5510 Waterman Blvd APT 201, Saint Louis, MO 63112For Sale
 MLS ID #26043439, Jack T Luzecky, 1 Degree Realty. MARIS
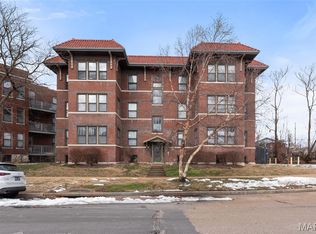
 - $194,9002 bd2 ba1.4k sqft5803 Waterman Blvd APT 1E, Saint Louis, MO 63112For Sale
 MLS ID #25076641, Lynne Steinert, RedKey Realty Leaders. MARIS
 - $185,0003 bd2 ba1.1k sqft940 Maple Pl, Saint Louis, MO 63112For Sale
 MLS ID #26036818, Toni S Roberts, Berkshire Hathaway HomeServices Select Properties. MARIS
 - $182,9002 bd2 ba1k sqft4034 Laclede Ave #B, Saint Louis, MO 63108For SaleMLS ID #26036635, Joe F VanderPluym, Lou Realty Group. MARIS
- $174,9002 bd2 ba988 sqft4034 Laclede Ave #A, Saint Louis, MO 63108For SaleMLS ID #26036632, Joe F VanderPluym, Lou Realty Group. MARIS
- $179,0002 bd1 ba1.1k sqft8907 Wrenwood Ln, Saint Louis, MO 63144For SaleMLS ID #26041781, Hamideh Zakeri, Coldwell Banker Realty - Gundaker West Regional. MARIS
- $115,0002 bd1 ba840 sqft5677 Waterman Blvd APT 11, Saint Louis, MO 63112For SaleMLS ID #26023325, Jenna L Lorton, SCHNEIDER Real Estate. MARIS
- $164,0002 bd2 ba1k sqft4319 Lindell Blvd APT D, Saint Louis, MO 63108For SaleMLS ID #26019361, Dave Hsieh, Ichiban Realty LLC. MARIS
- $149,0003 bd2 ba980 sqft5531 Maple Ave, Saint Louis, MO 63112For SaleMLS ID #26021179, Warren Popp, Heritage Properties Realty LLC. MARIS
- $159,9002 bd1 ba1.1k sqft1 Delcrest Ct APT 203, Saint Louis, MO 63124For SaleMLS ID #26041285, David Bueker, RedKey Realty Leaders. MARIS
- $164,9002 bd1 ba832 sqft1408 Thrush Pl, Saint Louis, MO 63144For SaleMLS ID #26038978, Michael E O'Neill, EXP Realty, LLC. MARIS
- $194,9003 bd2 ba1k sqft1238 Fairview Ave, Saint Louis, MO 63130For SaleMLS ID #26042278, Jennifer L Sisson, Nettwork Global. MARIS
- $215,0002 bd1 ba1k sqft4625 Adkins Ave, Saint Louis, MO 63116For SaleMLS ID #26047411, Elvis Niksic, Worth Clark Realty. MARIS
- $214,9002 bd2 ba1k sqft4309 Maryland Ave APT 4B, Saint Louis, MO 63108For SaleMLS ID #26001677, Ebony M Ingram, Lou Realty Group. MARIS
- $167,5002 bd1 ba1.2k sqft8321 Minnesota Ave, Saint Louis, MO 63111For SaleMLS ID #26039849, Terra Treece, Epique Realty. MARIS
- $165,0002 bd1 ba720 sqft6437 Colletta Dr, Saint Louis, MO 63139For SaleMLS ID #26016315, Rachel Boxdorfer, ReeceNichols Real Estate. MARIS
- $207,5002 bd1 ba1k sqft9003 Cardinal Ter, Saint Louis, MO 63144For SaleMLS ID #26025196, Daniel P Byrne, Byrne & Associates Real Estate LLC. MARIS
- $149,0002 bd1 ba964 sqft9039 W Swan Cir, Saint Louis, MO 63144For SaleMLS ID #26021128, Dave Hsieh, Ichiban Realty LLC. MARIS
- $142,0002 bd2 ba1.1k sqft4707 Ray Ave, Saint Louis, MO 63116For SaleMLS ID #26040783, Andrew A Francis, Keller Williams Realty St. Louis. MARIS
