Move-in ready! This charming 3-bedroom, 2-bath brick home offers 1,056 sq. ft. of beautifully updated living space. Step inside to a bright, open floor plan featuring luxury vinyl plank flooring, fresh neutral finishes, recessed lighting, and abundant natural light throughout. The updated kitchen boasts white shaker cabinetry, granite countertops, subway tile backsplash, stainless steel appliances, and modern fixtures. Spacious bedrooms, two updated bathrooms, and a flexible layout make this home perfect for everyday living. Outside, you’ll find an attached garage, oversized level backyard with endless possibilities. Conveniently located near shopping, dining, parks, and major highways. Don’t miss your chance to call this beautifully renovated home your own! Seller is selling as-is. Seller to make to repairs or inspections.
Active
Listed by: Nettwork Global • Jennifer L Sisson • 314-283-4369
Price cut: $5K (7/14)
$194,900
1238 Fairview Ave, Saint Louis, MO 63130
3beds
1,056sqft
Single Family Residence
Built in 1926
8,999 Square Feet Lot
$-- Zestimate®
$185/sqft
$-- HOA
What's special
Attached garageOversized level backyardGranite countertopsTwo updated bathroomsModern fixturesBright open floor planFresh neutral finishes
- 36 days
- 689
- 63
Likely to sell faster than
Zillow last checked:
Listing updated:
Listed by:
Jennifer L Sisson 314-283-4369,
Nettwork Global
Source: MARIS,MLS#: 26042278 Originating MLS: St. Louis Association of REALTORS
Originating MLS: St. Louis Association of REALTORSFacts & features
Interior
Bedrooms & bathrooms
- Bedrooms: 3
- Bathrooms: 2
- Full bathrooms: 2
- Main level bathrooms: 2
- Main level bedrooms: 3
Heating
- Electric
Cooling
- Central Air
Appliances
- Included: Stainless Steel Appliance(s), Dishwasher, Dryer, Refrigerator, Washer
Features
- Basement: Full
- Has fireplace: No
Interior area
- Total structure area: 1,056
- Total interior livable area: 1,056 sqft
- Finished area above ground: 1,056
Property
Parking
- Total spaces: 1
- Parking features: Garage - Attached
- Attached garage spaces: 1
Features
- Levels: One
Lot
- Size: 8,999 Square Feet
- Features: Back Yard, Level
Details
- Parcel number: 17K630711
- Special conditions: Listing As Is
Construction
Type & style
- Home type: SingleFamily
- Architectural style: Bungalow
- Property subtype: Single Family Residence
Materials
- Brick
Condition
- Year built: 1926
Utilities & green energy
- Electric: Other
- Sewer: Public Sewer
- Water: Public
- Utilities for property: Cable Available
Community & HOA
Community
- Subdivision: Eastover
HOA
- Has HOA: No
Location
- Region: Saint Louis
Financial & listing details
- Price per square foot: $185/sqft
- Tax assessed value: $144,200
- Annual tax amount: $1,892
- Date on market: 7/2/2026
- Cumulative days on market: 36 days
- Listing terms: Cash,Conventional,FHA
Estimated market value
Not available
Estimated sales range
Not available
Not available
Price history
| Date | Event | Price |
|---|---|---|
| 7/14/2026 | Price change | $194,900-2.5%$185/sqft |
Source:  MARIS #26042278 Report a problem MARIS #26042278 Report a problem | ||
| 7/2/2026 | Price change | $199,900+14.2%$189/sqft |
Source: MARIS #26042278 Report a problem | ||
| 8/7/2023 | Pending sale | $175,000$166/sqft |
Source: MARIS #23006846 Report a problem | ||
| 8/1/2023 | Sold | -- |
Source: MARIS #23006846 Report a problem | ||
| 7/11/2023 | Contingent | $175,000$166/sqft |
Source: MARIS #23006846 Report a problem | ||
| 6/17/2023 | Listed for sale | $175,000$166/sqft |
Source: MARIS #23006846 Report a problem | ||
| 6/2/2023 | Contingent | $175,000$166/sqft |
Source: MARIS #23006846 Report a problem | ||
| 3/13/2023 | Listed for sale | $175,000-5.2%$166/sqft |
Source: MARIS #23006846 Report a problem | ||
| 3/3/2023 | Contingent | $184,690$175/sqft |
Source: MARIS #23006846 Report a problem | ||
| 2/16/2023 | Listed for sale | $184,690+310.4%$175/sqft |
Source: MARIS #23006846 Report a problem | ||
| 5/27/2021 | Sold | -- |
Source: MARIS #21028684 Report a problem | ||
| 5/18/2021 | Pending sale | $45,000$43/sqft |
Source: MARIS #21028684 Report a problem | ||
| 12/1/2016 | Sold | -- |
Source: Public Record Report a problem | ||
Public tax history
| Year | Property taxes | Tax assessment |
|---|---|---|
| 2025 | $1,892 +22.4% | $27,400 +29% |
| 2024 | $1,546 +0.1% | $21,240 |
| 2023 | $1,544 +15.6% | $21,240 +24.7% |
| 2022 | $1,336 +1% | $17,030 |
| 2021 | $1,322 +9.3% | $17,030 +12.6% |
| 2020 | $1,210 -7.6% | $15,130 |
| 2019 | $1,309 | $15,130 -1.4% |
| 2018 | $1,309 | $15,340 |
| 2017 | $1,309 -0.2% | $15,340 +11.2% |
| 2016 | $1,312 +6.2% | $13,800 |
| 2015 | $1,236 | $13,800 +14% |
| 2014 | $1,236 +11% | $12,110 |
| 2013 | $1,113 | $12,110 -9.3% |
| 2012 | -- | $13,350 |
| 2011 | -- | $13,350 |
| 2010 | $1,057 +9.6% | $13,350 |
| 2009 | $965 -9.4% | $13,350 -11.1% |
| 2008 | $1,065 +15.3% | $15,010 |
| 2007 | $924 | $15,010 +21% |
| 2006 | $924 +0.6% | $12,400 |
| 2005 | $918 +14.2% | $12,400 +16.5% |
| 2003 | $804 +0.9% | $10,640 +11.9% |
| 2002 | $796 +10.7% | $9,510 |
| 2001 | $720 | $9,510 |
Find assessor info on the county website
Monthly payment
Est. payment
Payment breakdown
Explore the cost of this home by adjusting the details. Changes won't be saved.Climate risks
Neighborhood: Northwest
Nearby schools
Schools provided by the listing agent
- Elementary: Barbara Jordan Elem.
- Middle: Brittany Woods
- High: University City Sr. High
Source: MARIS. This data may not be complete. We recommend contacting the local school district to confirm school assignments for this home.
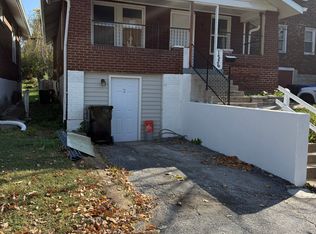
Similar homes
- $205,0003 bd3 ba1.5k sqft6522 Crest Ave, Saint Louis, MO 63130For Sale

 MLS ID #26014699, LeDea D Kerr, Wood Brothers Realty. MARIS
 - $215,0003 bd2 ba1.1k sqft9103 Shelley Ave, Saint Louis, MO 63114For Sale
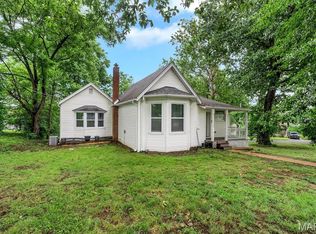 MLS ID #26041126, Michelle M Carlile, Worth Clark Realty. MARIS
 - $199,0004 bd2 ba1.3k sqft21 S Dellwood Ave, Saint Louis, MO 63135For Sale
 MLS ID #26055848, Teguh C Djaja, EXP Realty, LLC. MARIS
 - $185,0003 bd2 ba1k sqft3166 O Hare Dr, Saint Ann, MO 63074For Sale
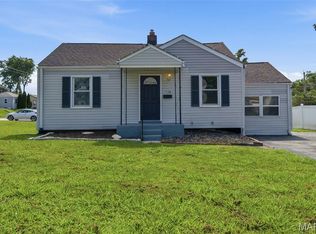 MLS ID #26049469, Hilda C Rendon, Lou Realty Group. MARIS
 - $185,0003 bd1 ba1.3k sqft9019 McNulty Dr, Saint Louis, MO 63114For SaleMLS ID #26051596, Dana R Goebel, Berkshire Hathaway HomeServices Select Properties. MARIS
- $217,4993 bd2 ba1.5k sqft2328 Rockdale Ave, Saint Louis, MO 63121For SaleMLS ID #26043147, Grant G Cook, Avenue Real Estate Group. MARIS
- $185,0003 bd2 ba1.1k sqft940 Maple Pl, Saint Louis, MO 63112For SaleMLS ID #26036818, Toni S Roberts, Berkshire Hathaway HomeServices Select Properties. MARIS
- $99,9003 bd2 ba1.2k sqft6549 Bartmer Ave, Saint Louis, MO 63130For SaleMLS ID #26024229, Kristina Hodges, Berkshire Hathaway HomeServices Select Properties. MARIS
- $169,9002 bd1 ba1.2k sqft2632 Burns Ave, Saint Louis, MO 63114For SaleMLS ID #26048605, Andrew R Burtt, Magnolia Real Estate. MARIS
- $104,0003 bd1 ba1k sqft6604 Etzel Ave, Saint Louis, MO 63130For SaleMLS ID #26042646, Timothy P Burgess, Worth Clark Realty. MARIS
- $199,0003 bd2 ba1.1k sqft4434 Enright Ave, Saint Louis, MO 63108For SaleMLS ID #26020791, Rhonda V Jones, Keller Williams Chesterfield. MARIS
- $230,0003 bd1 ba1.3k sqft4302 Fee Fee Rd, Bridgeton, MO 63044For SaleMLS ID #26046296, Mitchell M Peters, Campbell House & Home. MARIS
- $215,0003 bd1 ba1.3k sqft7030 Canterbury Ave, Saint Louis, MO 63143For SaleMLS ID #26049603, Jeffrey D Winer, Wood Brothers Realty. MARIS
- $189,9003 bd3 ba1k sqft2560 Suffolk Pl, Florissant, MO 63033For SaleMLS ID #26037013, Robert Salmons, Entera Realty, LLC. MARIS
- $230,0003 bd2 ba1.4k sqft7403 Commonwealth Ave, Saint Louis, MO 63143For SaleMLS ID #26041686, Rob C Biedermann, Worth Clark Realty. MARIS
- $149,9003 bd2 ba1.2k sqft2554 Ada Ave, Saint Louis, MO 63136For SaleMLS ID #26051948, Tiffany M McCadney-Woodard, Keller Williams Realty St. Louis. MARIS
- $199,5003 bd1 ba952 sqft6222 Carlsbad Ave, Saint Louis, MO 63116For SaleMLS ID #26048817, Michael P Peritore, The Hermann London Group LLC. MARIS
- $140,0002 bd1 ba850 sqft8246 Montreal Dr, Saint Louis, MO 63132For SaleMLS ID #26039550, Kim M Slaughter, Realty Resource Partners, LLC. MARIS
- $227,5003 bd1 ba1k sqft2349 Buller Dr, Saint Louis, MO 63114For SaleMLS ID #26036082, Kathy L Bradley, Keller Williams Realty West. MARIS
- $230,0002 bd2 ba1k sqft2239 Entity Ave, Saint Louis, MO 63114For SaleMLS ID #26048888, Tori N Lee, Joyful Homes Realty Incorporated. MARIS
