Investor Opportunity – Stable Rental History in U City
This traditional 2-story home offers a solid rental track record, with prior rents of $950/month (2018–2022) and $975/month (2022–2026), presenting a stable income baseline with potential for future increases.
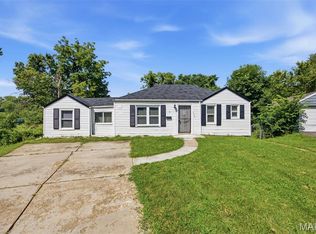
The property features 3 bedrooms and 1.5 bathrooms across 1,200+ square feet of living space. The layout includes both a living room and separate family room, providing flexibility and appeal for tenants. The main level includes a bedroom and half bath, while the second floor offers two spacious bedrooms and a full bath.
Additional highlights include a large eat-in kitchen with gas cooktop and dishwasher, a full basement with washer/dryer hookups and ample storage, and a sizable backyard on a corner lot—features that support long-term tenant retention.
Please note: the furnace will require replacement, presenting an opportunity to add value and improve efficiency.
Overall, this property combines consistent rental history, functional layout, and upside potential—ideal for investors seeking steady cash flow with room for improvement. This home is sold in 'As-Is' condition. The seller will not obtain the municipal occupancy inspection or make any repairs.
Active
Listed by: Berkshire Hathaway HomeServices Select Properties • Kristina Hodges
$105,000
6549 Bartmer Ave, Saint Louis, MO 63130
3beds
1,297sqft
:
Get pre-qualified$748/mo
Single Family Residence
Built in 1908
4,399 Square Feet Lot
$-- Zestimate®
$81/sqft
$-- HOA
What's special
Corner lot
- 37 days |
- 155 |
- 8 |
Zillow last checked:
Listing updated:
Listed by:
Kristina Hodges 303-437-6217,
Berkshire Hathaway HomeServices Select Properties
Source: MARIS,MLS#: 26024229 Originating MLS: St. Louis Association of REALTORS
Originating MLS: St. Louis Association of REALTORSFacts & features
Interior
Bedrooms & bathrooms
- Bedrooms: 3
- Bathrooms: 2
- Full bathrooms: 1
- 1/2 bathrooms: 1
- Main level bathrooms: 1
- Main level bedrooms: 1
Heating
- Natural Gas, Forced Air
Cooling
- Ceiling Fan(s), Central Air, Electric
Appliances
- Included: Gas Water Heater, Dishwasher, Disposal, Gas Cooktop, Gas Range, Gas Oven, Refrigerator
Features
- Eat-in Kitchen, Bookcases, High Ceilings, Historic Millwork, Dining/Living Room Combo
- Flooring: Carpet
- Doors: Storm Door(s)
- Windows: Window Treatments, Insulated Windows
- Basement: Unfinished,Walk-Out Access
- Has fireplace: No
- Fireplace features: None
Interior area
- Total structure area: 1,297
- Total interior livable area: 1,297 sqft
- Finished area above ground: 1,297
- Finished area below ground: 289
Property
Parking
- Parking features: Off Street, No Driveway
- Has uncovered spaces: Yes
Features
- Levels: One and One Half
Lot
- Size: 4,399 Square Feet
- Dimensions: 146 x 30
- Features: Near Public Transit, Adjoins Government Land, Corner Lot
Details
- Parcel number: 17H111405
- Special conditions: Listing As Is
Construction
Type & style
- Home type: SingleFamily
- Architectural style: Traditional,A-Frame
- Property subtype: Single Family Residence
Materials
- Aluminum Siding
- Foundation: Stone
Condition
- Year built: 1908
Utilities & green energy
- Electric: Ameren
- Sewer: Public Sewer
- Water: Public
- Utilities for property: Electricity Available, Natural Gas Available
Community & HOA
Community
- Security: Smoke Detector(s)
- Subdivision: Sutter Heights
HOA
- Has HOA: No
Location
- Region: Saint Louis
Financial & listing details
- Price per square foot: $81/sqft
- Tax assessed value: $137,200
- Annual tax amount: $1,041
- Date on market: 4/24/2026
- Cumulative days on market: 37 days
- Listing terms: Cash,Conventional
- Electric utility on property: Yes
Estimated market value
Not available
Estimated sales range
Not available
$1,574/mo
Price history
| Date | Event | Price |
|---|---|---|
| 7/30/2026 | Listed for sale | $105,000$81/sqft |
Source:  MARIS #26024229 Report a problem MARIS #26024229 Report a problem | ||
| 5/27/2026 | Pending sale | $105,000$81/sqft |
Source: MARIS #26024229 Report a problem | ||
| 5/4/2026 | Listed for sale | $105,000$81/sqft |
Source: MARIS #26024229 Report a problem | ||
| 4/30/2026 | Pending sale | $105,000$81/sqft |
Source:  Berkshire Hathaway HomeServices Select Properties #26024229 Report a problem Berkshire Hathaway HomeServices Select Properties #26024229 Report a problem | ||
| 4/30/2026 | Contingent | $105,000$81/sqft |
Source: MARIS #26024229 Report a problem | ||
| 4/24/2026 | Listed for sale | $105,000+163.2%$81/sqft |
Source: MARIS #26024229 Report a problem | ||
| 7/27/2018 | Listing removed | $850$1/sqft |
Source: Berkshire Hathaway Select #18053407 Report a problem | ||
| 7/5/2018 | Listed for rent | $850$1/sqft |
Source: Clayton #18053407 Report a problem | ||
| 9/30/2016 | Sold | -- |
Source: MARIS #16052575 Report a problem | ||
| 8/17/2016 | Pending sale | $39,900$31/sqft |
Source: Coldwell Banker Premier Group #16052575 Report a problem | ||
| 8/10/2016 | Price change | $39,900-20%$31/sqft |
Source: Coldwell Banker Premier Group #16052575 Report a problem | ||
| 7/25/2016 | Listed for sale | $49,900-9.3%$38/sqft |
Source: Coldwell Banker Premier Group #16052575 Report a problem | ||
| 4/30/2016 | Listing removed | $55,000$42/sqft |
Source: Berkshire Hathaway Alliance #15060580 Report a problem | ||
| 2/8/2016 | Price change | $55,000-15.3%$42/sqft |
Source: Berkshire Hathaway Alliance #15060580 Report a problem | ||
| 12/12/2015 | Price change | $64,900-5.9%$50/sqft |
Source: Berkshire Hathaway Alliance #15060580 Report a problem | ||
| 10/28/2015 | Listed for sale | $69,000+0.1%$53/sqft |
Source: Berkshire Hathaway Alliance #15060580 Report a problem | ||
| 9/25/2014 | Sold | -- |
Source: MARIS #14035524 Report a problem | ||
| 9/8/2014 | Pending sale | $68,900$53/sqft |
Source: RE/MAX Results #14035524 Report a problem | ||
| 8/28/2014 | Price change | $68,900-0.9%$53/sqft |
Source: RE/MAX Results #14035524 Report a problem | ||
| 8/15/2014 | Price change | $69,500-0.7%$54/sqft |
Source: RE/MAX Results #14035524 Report a problem | ||
| 7/31/2014 | Price change | $69,999-1.5%$54/sqft |
Source: RE/MAX Results #14035524 Report a problem | ||
| 7/24/2014 | Price change | $71,035-1%$55/sqft |
Source: RE/MAX Results #14035524 Report a problem | ||
| 7/16/2014 | Price change | $71,750-1%$55/sqft |
Source: RE/MAX Results #14035524 Report a problem | ||
| 7/8/2014 | Price change | $72,500-8.7%$56/sqft |
Source: RE/MAX Results #14035524 Report a problem | ||
| 6/30/2014 | Listed for sale | $79,400$61/sqft |
Source: RE/MAX Results #14035524 Report a problem | ||
| 6/14/2006 | Sold | -- |
Source: Public Record Report a problem | ||
| 2/25/2005 | Sold | -- |
Source: Public Record Report a problem | ||
| 8/30/2004 | Sold | -- |
Source: Public Record Report a problem | ||
Public tax history
| Year | Property taxes | Tax assessment |
|---|---|---|
| 2025 | $1,803 +15.3% | $26,070 +21.3% |
| 2024 | $1,564 +0.1% | $21,490 |
| 2023 | $1,562 +14.7% | $21,490 +23.7% |
| 2022 | $1,361 +1% | $17,370 |
| 2021 | $1,348 +2.4% | $17,370 +5.2% |
| 2020 | $1,316 +26.6% | $16,510 |
| 2019 | $1,039 | $16,510 +37% |
| 2018 | $1,039 | $12,050 |
| 2017 | $1,039 -0.2% | $12,050 +22.6% |
| 2016 | $1,041 +16.4% | $9,830 |
| 2015 | $895 | $9,830 -12.2% |
| 2014 | $895 -13.4% | $11,200 |
| 2013 | $1,033 | $11,200 -15% |
| 2012 | -- | $13,170 |
| 2011 | -- | $13,170 |
| 2010 | $1,043 +9.6% | $13,170 |
| 2009 | $952 +28.2% | $13,170 +25.9% |
| 2008 | $742 -19.4% | $10,460 |
| 2007 | $921 | $10,460 -15.4% |
| 2006 | $921 +0.6% | $12,370 |
| 2005 | $916 +6.4% | $12,370 +10.2% |
| 2003 | $861 +0.9% | $11,230 +10% |
| 2002 | $853 +55.3% | $10,210 |
| 2001 | $549 | $10,210 |
Find assessor info on the county website
Monthly payment
Est. payment
Payment breakdown
Explore the cost of this home by adjusting the details. Changes won't be saved.Climate risks
Neighborhood: Northeast
Nearby schools
GreatSchools rating
- 6/10Pershing Elementary SchoolGrades: K-5Distance: 0.3 mi
- 3/10Brittany WoodsGrades: 6-8Distance: 2.3 mi
- 3/10University City Sr. High SchoolGrades: 9-12Distance: 1.3 mi
Schools provided by the listing agent
- Elementary: Pershing Elem.
- Middle: Brittany Woods
- High: University City Sr. High
Source: MARIS. This data may not be complete. We recommend contacting the local school district to confirm school assignments for this home.
- $2,700-- bd-- ba-- sqft6543 Bartmer Ave, Saint Louis, MO 63130Off Market
- $84,3003 bd2 ba967 sqft6601 Bartmer Ave, Saint Louis, MO 63130Off Market
- $172,9004 bd1 ba1.6k sqft6539 Bartmer Ave, Saint Louis, MO 63130Off Market
- $89,1003 bd1 ba1k sqft6603 Bartmer Ave, Saint Louis, MO 63130Off Market
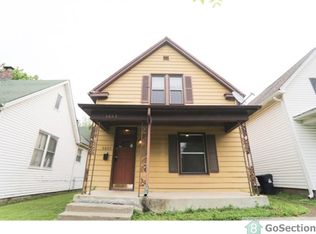
- $79,7003 bd1 ba1.3k sqft6537 Bartmer Ave, Saint Louis, MO 63130Off Market
- $--2 bd2 ba1.8k sqft6535 Bartmer Ave, Saint Louis, MO 63130Sold
- $---- bd-- ba2.3k sqft6605 Bartmer Ave, Saint Louis, MO 63130Sold
- $2,700-- bd-- ba-- sqft6533 Bartmer Ave, Saint Louis, MO 63130Off Market
A local agent can set up tours, give advice and negotiate with sellers.
Similar homes
- $109,0003 bd1 ba1k sqft6604 Etzel Ave, Saint Louis, MO 63130For Sale
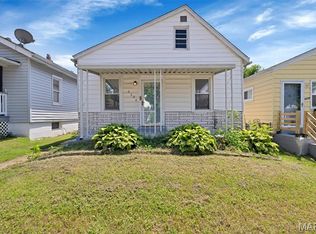
 MLS ID #26042646, Timothy P Burgess, Worth Clark Realty. MARIS
 - $119,9004 bd2 ba1.2k sqft6546 Julian Ave, Saint Louis, MO 63133For Sale
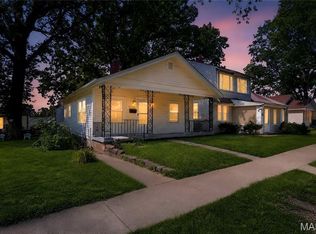 MLS ID #26044115, Terry Lynn Jackson, Trelora Realty, Inc. MARIS
 - $88,0002 bd1 ba1k sqft7033 Julian Ave, Saint Louis, MO 63130For Sale
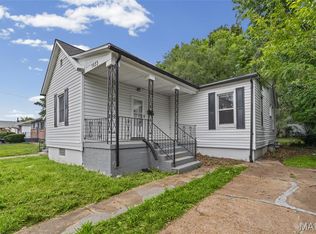 MLS ID #26038959, John L Lewis, Williams Claytor Realty, LLC. MARIS
 - $119,9003 bd1 ba1k sqft41 Henquin Dr, Saint Louis, MO 63135For Sale
 MLS ID #26049960, Alex A Adank, Intersection Real Estate. MARIS
 - $109,9003 bd2 ba988 sqft8441 Brotherton Ln, Saint Louis, MO 63135For SaleMLS ID #26046385, Terry Lynn Jackson, Trelora Realty, Inc. MARIS
- $114,9002 bd1 ba1.2k sqft16 Miller Pl, Saint Louis, MO 63135For SaleMLS ID #26047019, Terry Lynn Jackson, Trelora Realty, Inc. MARIS
- $90,0002 bd2 ba720 sqft1243 Sutter Ave, Saint Louis, MO 63133For SaleMLS ID #26044475, Joy J Dookhu, Joyful Homes Realty Incorporated. MARIS
- $95,0003 bd1 ba1.2k sqft7138 Garesche Ave, Saint Louis, MO 63136For SaleMLS ID #26045713, Andrea D Jordan-Boyd, Joyful Homes Realty Incorporated. MARIS
- $114,9003 bd2 ba1.8k sqft5212 Fletcher St, Saint Louis, MO 63136For SaleMLS ID #26040978, Angela M Kittner-Brosseau, Keller Williams Realty St. Louis. MARIS
- $70,0002 bd1 ba720 sqft6538 Julian Ave, Saint Louis, MO 63133For SaleMLS ID #26048960, Greg L Williams, BHHS Select Properties. MARIS
- $99,9003 bd1 ba1k sqft615 Derinda Ave, Saint Louis, MO 63135For SaleMLS ID #26027560, Terry Lynn Jackson, Trelora Realty, Inc. MARIS
- $109,5003 bd2 ba1.2k sqft30 Jendale Ct, Saint Louis, MO 63136For SaleMLS ID #26041502, Bobby J Eskridge, Alpha Resources. MARIS
- $109,9003 bd1 ba1.1k sqft1818 Prior Dr, Saint Louis, MO 63136For SaleMLS ID #26040812, Terry Lynn Jackson, Trelora Realty, Inc. MARIS
- $94,5002 bd1 ba967 sqft5630 Gatesworth Ave, Saint Louis, MO 63136For SaleMLS ID #26047412, Morgan M Escano, Magnolia Real Estate. MARIS
- $94,9003 bd1 ba1.2k sqft6148 Dupree Ave, Saint Louis, MO 63135For SaleMLS ID #26025957, Sequeeta Robinson, Trelora Realty, Inc. MARIS
- $89,9003 bd1 ba1.1k sqft4117 Begg Blvd, Saint Louis, MO 63121For SaleMLS ID #26046951, Terry Lynn Jackson, Trelora Realty, Inc. MARIS
- $99,9003 bd1 ba1k sqft36 Saint Gregory Dr, Cahokia, IL 62206For SaleMLS ID #26049686, Jennifer Jackson, The Jackson Group Real Estate. MARIS
- $119,0003 bd2 ba1k sqft258 Sadonia Ave, Saint Louis, MO 63135For SaleMLS ID #26047680, April K Minner, TimberVine Group. MARIS
- $78,0002 bd1 ba1.1k sqft3322 N Hanley Rd, Saint Louis, MO 63121For SaleMLS ID #26049459, Ceji M LeMelle, EXP Realty, LLC. MARIS
- $89,9003 bd1 ba1.1k sqft5333 Olene Dr, Saint Louis, MO 63121For SaleMLS ID #26028303, Terry Lynn Jackson, Trelora Realty, Inc. MARIS
