Welcome to 4434 Enright Ave — Fully Renovated, Furnished & Move-In Ready
Step into this beautifully updated 3-bedroom, 2-bath townhouse, thoughtfully renovated and meticulously maintained by the original owner. Every detail has been curated for comfort, style, and peace of mind. Enjoy all-new systems, fresh luxury vinyl plank flooring, and a modern, redesigned kitchen featuring granite countertops, a striking glass backsplash, built-in wine storage, and a stainless refrigerator that stays. Both bathrooms have been tastefully updated, making this home truly turnkey. The home comes furnished with custom pieces, includes washer/dryer hookups (gas or electric) on the 3rd level, and offers off-street parking. The backyard is perfect for a small garden, a play space for Fido, or relaxed outdoor entertaining and grilling. Located in a connected, convenient neighborhood near Forest Park, Downtown, Wash U, and public transit, you’ll love the central access to everything St. Louis offers. With low taxes, modern updates, and undeniable charm, this is your chance to own a stylish, move-in-ready home in the heart of the city. Qualifies for Wash U Live Near Your Work Buyer Assistance and other homebuyer grant programs. HSA Home Protection Plan included.
Active
Listed by: Keller Williams Chesterfield • Rhonda V Jones • 314-341-3997
Price cut: $10K (8/27)
$199,000
4434 Enright Ave, Saint Louis, MO 63108
3beds
1,107sqft
Single Family Residence
Built in 1980
2,700 Square Feet Lot
$-- Zestimate®
$180/sqft
$-- HOA
What's special
Granite countertopsOff-street parkingBuilt-in wine storageModern updatesModern redesigned kitchenFully renovatedStriking glass backsplash
- 150 days
- 403
- 32
Zillow last checked:
Listing updated:
Listed by:
Rhonda V Jones 314-341-3997,
Keller Williams Chesterfield
Source: MARIS,MLS#: 26020791 Originating MLS: St. Louis Association of REALTORS
Originating MLS: St. Louis Association of REALTORSFacts & features
Interior
Bedrooms & bathrooms
- Bedrooms: 3
- Bathrooms: 2
- Full bathrooms: 2
Primary bedroom
- Features: Floor Covering: Luxury Vinyl Plank
- Level: Second
- Area: 168
- Dimensions: 14x12
Bedroom 2
- Features: Floor Covering: Luxury Vinyl Plank
- Level: Upper
- Area: 110
- Dimensions: 11x10
Bedroom 3
- Features: Floor Covering: Luxury Vinyl Plank
- Level: Upper
- Area: 80
- Dimensions: 10x8
Kitchen
- Features: Floor Covering: Luxury Vinyl Plank
- Level: Lower
- Area: 154
- Dimensions: 14x11
Living room
- Features: Floor Covering: Laminate
- Level: Lower
- Area: 201.38
- Dimensions: 16.11x12.5
Heating
- Forced Air
Cooling
- Central Air
Appliances
- Included: Stainless Steel Appliance(s), Dishwasher, Microwave, Electric Oven, Electric Range, Refrigerator, Gas Water Heater
- Laundry: In Unit, Upper Level
Features
- Ceiling Fan(s), Custom Cabinetry, Dining/Living Room Combo, Entrance Foyer, High Speed Internet, Stone Counters
- Doors: Panel Door(s)
- Windows: Double Pane Windows, Insulated Windows, Screens
- Basement: None
- Has fireplace: No
- Fireplace features: None
Interior area
- Total structure area: 1,107
- Total interior livable area: 1,107 sqft
- Finished area above ground: 719
- Finished area below ground: 338
Video & virtual tour
Property
Parking
- Parking features: Off Street
Features
- Levels: Two
- Patio & porch: Patio
Lot
- Size: 2,700 Square Feet
- Dimensions: 2700 SqFt
- Features: Level
Details
- Additional structures: Shed(s)
- Parcel number: 45730001220
- Special conditions: Standard
Construction
Type & style
- Home type: SingleFamily
- Architectural style: Traditional
- Property subtype: Single Family Residence
- Attached to another structure: Yes
Materials
- Brick Veneer, Vinyl Siding
- Foundation: Concrete Perimeter
- Roof: Architectural Shingle
Condition
- Updated/Remodeled
- New construction: No
- Year built: 1980
Details
- Warranty included: Yes
Utilities & green energy
- Electric: Ameren
- Sewer: Public Sewer
- Water: Public
- Utilities for property: Cable Available, Electricity Connected, Natural Gas Connected, Sewer Connected, Water Connected
Community & HOA
Community
- Features: Street Lights
- Security: Firewall(s)
- Subdivision: Enright Town
HOA
- Has HOA: No
Location
- Region: Saint Louis
Financial & listing details
- Price per square foot: $180/sqft
- Tax assessed value: $7,330
- Annual tax amount: $598
- Date on market: 4/8/2026
- Cumulative days on market: 151 days
- Listing terms: Cash,Conventional,FHA,VA Loan
- Electric utility on property: Yes
Estimated market value
Not available
Estimated sales range
Not available
Not available
Price history
| Date | Event | Price |
|---|---|---|
| 8/27/2026 | Price change | $199,000-4.8%$180/sqft |
Source:  MARIS #26020791 Report a problem MARIS #26020791 Report a problem | ||
| 4/28/2026 | Price change | $209,000-8.7%$189/sqft |
Source: MARIS #26020791 Report a problem | ||
| 4/8/2026 | Listed for sale | $229,000$207/sqft |
Source: MARIS #26020791 Report a problem | ||
| 1/5/2026 | Listing removed | $229,000$207/sqft |
Source: MARIS #25054254 Report a problem | ||
| 10/24/2025 | Price change | $229,000-6%$207/sqft |
Source: MARIS #25054254 Report a problem | ||
| 9/4/2025 | Price change | $243,500-2.6%$220/sqft |
Source: MARIS #25054254 Report a problem | ||
| 8/13/2025 | Listed for sale | $250,000$226/sqft |
Source: MARIS #25054254 Report a problem | ||
Public tax history
| Year | Property taxes | Tax assessment |
|---|---|---|
| 2025 | $628 +5% | $7,330 +7.6% |
| 2024 | $598 +4.9% | $6,810 |
| 2023 | $570 0% | $6,810 +3.8% |
| 2022 | $570 +0.1% | $6,560 |
| 2021 | $569 +1.1% | $6,560 +0.2% |
| 2020 | $563 | $6,550 -0.2% |
| 2019 | $563 | $6,560 +16.3% |
| 2018 | $563 +12% | $5,640 |
| 2017 | $503 +41.7% | $5,640 +44.6% |
| 2016 | $355 +9.5% | $3,900 +0.3% |
| 2015 | $324 -11.9% | $3,890 |
| 2014 | $368 | $3,890 -13.2% |
| 2013 | $368 | $4,480 -13.5% |
| 2012 | -- | $5,180 |
| 2011 | -- | $5,180 |
| 2010 | -- | $5,180 -11% |
| 2009 | $415 -13.5% | $5,820 |
| 2008 | $480 | $5,820 -21.2% |
| 2007 | $480 | $7,390 |
| 2006 | $480 +1% | $7,390 +14.4% |
| 2005 | $475 +3.4% | $6,460 +9.3% |
| 2004 | $459 +2.8% | $5,910 |
| 2003 | $447 +10% | $5,910 +13.4% |
| 2002 | $406 | $5,210 |
| 2001 | -- | $5,210 +17.1% |
| 2000 | -- | $4,450 |
Find assessor info on the county website
Monthly payment
Est. payment
Payment breakdown
Explore the cost of this home by adjusting the details. Changes won't be saved.Climate risks
Neighborhood: Lewis Place
Nearby schools
Schools provided by the listing agent
- Elementary: Cote Brilliante Elem.
- Middle: Langston Middle
- High: Sumner High
Source: MARIS. This data may not be complete. We recommend contacting the local school district to confirm school assignments for this home.

Similar homes
- $180,0003 bd2 ba1.5k sqft329 N Boyle Ave #A, Saint Louis, MO 63108For Sale
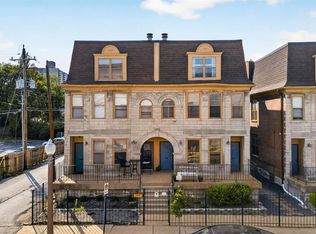
 MLS ID #26050080, Thompson & Richardson, Dielmann Sotheby's International Realty. MARIS
 - $185,0003 bd2 ba1.1k sqft940 Maple Pl, Saint Louis, MO 63112For Sale
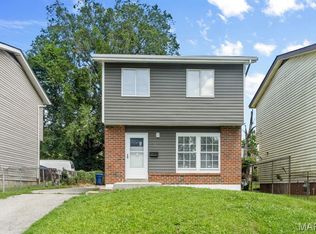 MLS ID #26036818, Toni S Roberts, Berkshire Hathaway HomeServices Select Properties. MARIS
 - $235,0002 bd2 ba1k sqft4496 Maryland Ave APT 1B, Saint Louis, MO 63108For Sale
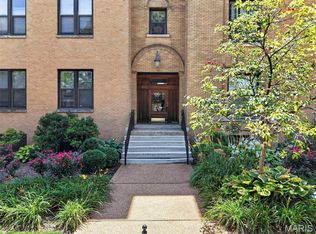 MLS ID #26047721, Elizabeth A Smith, RE/MAX Results. MARIS
 - $194,9002 bd2 ba1.6k sqft4177 Itaska St, Saint Louis, MO 63116For Sale
 MLS ID #26033190, Antione T Lawrence, Ascend Real Estate Advisors. MARIS
 - $220,0003 bd2 ba1.5k sqft5336 West Ave, Saint Louis, MO 63116For SaleMLS ID #26026522, Zoe E Taylor, Compass Realty Group. MARIS
- $230,0003 bd2 ba1.3k sqft4302 Fee Fee Rd, Bridgeton, MO 63044For SaleMLS ID #26046296, Mitchell M Peters, Campbell House & Home. MARIS
- $159,9003 bd2 ba1.2k sqft2554 Ada Ave, Saint Louis, MO 63136For SaleMLS ID #26051948, Tiffany M McCadney-Woodard, Keller Williams Realty St. Louis. MARIS
- $215,0003 bd2 ba1.1k sqft9103 Shelley Ave, Saint Louis, MO 63114For SaleMLS ID #26041126, Michelle M Carlile, Worth Clark Realty. MARIS
- $192,0002 bd2 ba1.4k sqft6717 Minnesota Ave, Saint Louis, MO 63111For SaleMLS ID #26015006, Catherine A Pfeiffer, Vancil Brothers Realty. MARIS
- $184,9003 bd2 ba1.3k sqft2565 Narraganset Dr, Florissant, MO 63033For SaleMLS ID #26042623, Pamela A Elliott, Gateway Real Estate. MARIS
- $219,9003 bd1 ba864 sqft7834 Fleta St, Saint Louis, MO 63123For SaleMLS ID #26049910, Sarah N Nguyen-Bani, RE/MAX Results. MARIS
- $230,0004 bd2 ba1k sqft4319 Eichelberger St, Saint Louis, MO 63116For SaleMLS ID #26039923, Tamara N Finder, Keller Williams Realty St. Louis. MARIS
- $199,9002 bd1 ba1k sqft1106 Mona Dr, Saint Louis, MO 63130For SaleMLS ID #26021568, Peter Lu, EXP Realty, LLC. MARIS
- $230,0003 bd1 ba800 sqft4725 Hummel Ave, Saint Louis, MO 63116For SaleMLS ID #26051788, Todd C Chapman, DRG - Delhougne Realty Group. MARIS
- $179,9003 bd2 ba1.4k sqft1180 Elder Dr, Florissant, MO 63033For SaleMLS ID #26053451, Robyn M Canada, Magnolia Real Estate. MARIS
- $158,5002 bd2 ba940 sqft2632 Park Ave Unit 2632, Saint Louis, MO 63104For SaleMLS ID #26051237, Penny Davis, ReeceNichols Real Estate. MARIS
- $204,9003 bd3 ba1.2k sqft1732 Del Rosa Way, Saint Louis, MO 63138For SaleMLS ID #26048908, Joel A Gigax, RE Source PM, LLC. MARIS
- $198,9003 bd1 ba876 sqft1202 Cart Ln, Belleville, IL 62221For SaleMLS ID #26051515, Teresa Campbell, Re/Max Signature Properties. MARIS
- $255,0002 bd2 ba1.2k sqft3728 Phillips Pl, Saint Louis, MO 63116For SaleMLS ID #26048392, Tracy L Peterson, Fox & Riley Real Estate. MARIS
