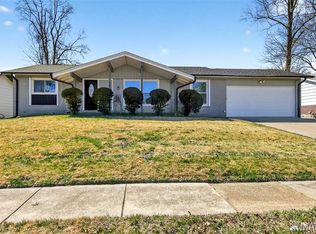
Welcome home! No stone was left unturned on this stunning renovation. Another first-class transformation proudly brought to you by Midwest Property Source. From top to bottom, this home has been thoughtfully updated and is truly move-in ready. Exterior improvements include fresh paint, a brand-new roof, new garage door, and a newly poured driveway, just to name a few. Step inside and you’ll immediately appreciate the beautifully refinished hardwood floors, updated lighting, and fresh interior paint throughout. Both bathrooms have been tastefully remodeled with new vanities, toilets, updated tubs and showers, tile flooring, and modern tile surrounds. The kitchen has been meticulously redesigned and features white all-wood soft-close shaker cabinetry, stainless steel appliances, and stylish new tile flooring. As if that weren’t enough, the finished lower level provides additional living space complete with a spacious recreation room and oversized office, perfect for working from home, entertaining, or relaxing. Homes with this level of craftsmanship and attention to detail don’t come along often. Schedule your showing today—this one won’t last long!
Pending
Listed by: BHHS Select Properties • Duan Lee • 314-575-9026
$209,900
11644 Altozano Ln, Florissant, MO 63033
3beds
1,090sqft
:
Get pre-qualified$1,426/mo
Single Family Residence
Built in 1968
9,286 Square Feet Lot
$209,200 Zestimate®
$193/sqft
$-- HOA
What's special
Fresh paintFresh interior paint throughoutUpdated lightingStylish new tile flooringModern tile surroundsNewly poured drivewayStainless steel appliances
- 50 days |
- 67 |
- 6 |
Zillow last checked:
Listing updated:
Listed by:
Duan Lee 314-575-9026,
BHHS Select Properties
Source: MARIS,MLS#: 26035562 Originating MLS: St. Louis Association of REALTORS
Originating MLS: St. Louis Association of REALTORSFacts & features
Interior
Bedrooms & bathrooms
- Bedrooms: 3
- Bathrooms: 2
- Full bathrooms: 2
- Main level bathrooms: 2
- Main level bedrooms: 3
Primary bedroom
- Features: Floor Covering: Ceramic Tile
- Level: Main
Bedroom 2
- Features: Floor Covering: Wood
- Level: Main
Bedroom 3
- Features: Floor Covering: Wood
- Level: Main
Dining room
- Features: Floor Covering: Wood
- Level: Main
Kitchen
- Features: Floor Covering: Ceramic Tile
- Level: Main
Living room
- Features: Floor Covering: Wood
- Level: Main
Heating
- Forced Air, Natural Gas
Cooling
- Ceiling Fan(s), Central Air, Electric
Appliances
- Included: Stainless Steel Appliance(s), Free-Standing Gas Range, Refrigerator, Gas Water Heater
- Laundry: Lower Level
Features
- Ceiling Fan(s), Separate Dining, Shower
- Flooring: Carpet, Ceramic Tile, Hardwood
- Doors: Panel Door(s)
- Basement: Partially Finished,Storage Space,Sump Pump
- Number of fireplaces: 1
- Fireplace features: Wood Burning
Interior area
- Total structure area: 1,090
- Total interior livable area: 1,090 sqft
- Finished area above ground: 1,090
Property
Parking
- Total spaces: 1
- Parking features: Concrete, Oversized
- Attached garage spaces: 1
Features
- Levels: One
- Exterior features: Private Yard
- Fencing: Back Yard,Chain Link
Lot
- Size: 9,286 Square Feet
- Features: Back Yard, Level
Details
- Parcel number: 08F220552
- Special conditions: Standard
Construction
Type & style
- Home type: SingleFamily
- Architectural style: Ranch
- Property subtype: Single Family Residence
Materials
- Frame
- Roof: Architectural Shingle
Condition
- Year built: 1968
Details
- Warranty included: Yes
Utilities & green energy
- Electric: 220 Volts, Ameren
- Sewer: Public Sewer
- Water: Public
- Utilities for property: Cable Available, Electricity Connected, Natural Gas Connected, Sewer Connected, Water Connected
Community & HOA
Community
- Subdivision: Mission Park East 2
HOA
- Has HOA: No
Location
- Region: Florissant
Financial & listing details
- Price per square foot: $193/sqft
- Tax assessed value: $148,300
- Annual tax amount: $2,427
- Date on market: 6/17/2026
- Cumulative days on market: 51 days
- Listing terms: Cash,Conventional,FHA,VA Loan
- Electric utility on property: Yes
Estimated market value
$209,200
$199,000 - $220,000
$1,614/mo
Price history
| Date | Event | Price |
|---|---|---|
| 7/7/2026 | Pending sale | $209,900$193/sqft |
Source:  MARIS #26035562 Report a problem MARIS #26035562 Report a problem | ||
| 6/17/2026 | Listed for sale | $209,900+260.3%$193/sqft |
Source: MARIS #26035562 Report a problem | ||
| 2/26/2026 | Sold | -- |
Source: Public Record Report a problem | ||
| 2/11/2020 | Sold | -- |
Source: Public Record Report a problem | ||
| 2/14/2019 | Listing removed | $58,252+0%$53/sqft |
Source: Auction.com Report a problem | ||
| 2/11/2019 | Price change | $58,247-29.2%$53/sqft |
Source: Auction.com Report a problem | ||
| 2/8/2019 | Listed for sale | $82,249$75/sqft |
Source: Auction.com Report a problem | ||
| 11/14/2016 | Listing removed | $82,249+114.7%$75/sqft |
Source: Auction.com Report a problem | ||
| 11/5/2016 | Listed for sale | -- |
Source: Auction.com Report a problem | ||
| 9/22/2016 | Listing removed | -- |
Source: Auction.com Report a problem | ||
| 9/15/2016 | Listed for sale | -- |
Source: Auction.com Report a problem | ||
| 7/26/2016 | Listing removed | -- |
Source: Auction.com Report a problem | ||
| 7/21/2016 | Price change | $38,305$35/sqft |
Source: Auction.com Report a problem | ||
| 7/20/2016 | Listed for sale | -- |
Source: Auction.com Report a problem | ||
| 7/6/2010 | Sold | -- |
Source: Public Record Report a problem | ||
| 10/5/2009 | Sold | -- |
Source: Public Record Report a problem | ||
Public tax history
| Year | Property taxes | Tax assessment |
|---|---|---|
| 2025 | $2,427 +13.9% | $28,180 +20% |
| 2024 | $2,131 +0.3% | $23,490 |
| 2023 | $2,123 +14.6% | $23,490 +29.1% |
| 2022 | $1,852 +5.7% | $18,200 |
| 2021 | $1,753 -0.3% | $18,200 +7% |
| 2020 | $1,758 +12.1% | $17,010 |
| 2019 | $1,569 | $17,010 +20.5% |
| 2018 | $1,569 | $14,120 |
| 2017 | $1,569 +0.1% | $14,120 -9.8% |
| 2016 | $1,567 -11.1% | $15,660 |
| 2015 | $1,763 | $15,660 -10.5% |
| 2014 | $1,763 -8.7% | $17,500 |
| 2013 | $1,930 | $17,500 -0.4% |
| 2012 | -- | $17,570 |
| 2011 | -- | $17,570 -10.6% |
| 2010 | $1,950 +5.8% | $19,660 |
| 2009 | $1,843 -6.2% | $19,660 -16.1% |
| 2008 | $1,965 +31% | $23,440 |
| 2007 | $1,500 | $23,440 +39.5% |
| 2006 | $1,500 +2.4% | $16,800 |
| 2005 | $1,464 +30.8% | $16,800 +18.3% |
| 2003 | $1,119 +5.1% | $14,200 +5.7% |
| 2002 | $1,065 +11.8% | $13,440 |
| 2001 | $952 | $13,440 |
Find assessor info on the county website
Monthly payment
Est. payment
Payment breakdown
Explore the cost of this home by adjusting the details. Changes won't be saved.Climate risks
Neighborhood: 63033
Nearby schools
GreatSchools rating
- 3/10Grannemann Elementary SchoolGrades: PK-5Distance: 0.6 mi
- 4/10East Middle SchoolGrades: 8Distance: 0.9 mi
- 2/10Hazelwood East High SchoolGrades: 9-12Distance: 0.9 mi
Schools provided by the listing agent
- Elementary: Grannemann Elem.
- Middle: East Middle
- High: Hazelwood East High
Source: MARIS. This data may not be complete. We recommend contacting the local school district to confirm school assignments for this home.
- $195,8003 bd2 ba1.2k sqft11634 Altozano Ln, Florissant, MO 63033Off Market
- $202,8003 bd2 ba1.4k sqft11654 Altozano Ln, Florissant, MO 63033Off Market
- $165,5003 bd2 ba1.1k sqft11624 Altozano Ln, Florissant, MO 63033Off Market
- $124,9003 bd1 ba936 sqft11627 Esperanza Dr, Florissant, MO 63033Off Market
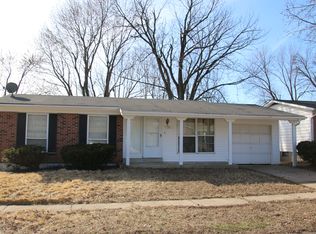
- $166,7003 bd2 ba1k sqft11607 Esperanza Dr, Florissant, MO 63033Off Market
- $159,4003 bd2 ba1k sqft11643 Altozano Ln, Florissant, MO 63033Off Market
- $122,1003 bd1 ba936 sqft11617 Esperanza Dr, Florissant, MO 63033Off Market
- $199,1003 bd2 ba1.4k sqft11664 Altozano Ln, Florissant, MO 63033Off Market
A local agent can set up tours, give advice and negotiate with sellers.
A local lender can help you make sure your offer is ready when you are.
Similar homes
- $204,9003 bd3 ba1.2k sqft1732 Del Rosa Way, Saint Louis, MO 63138For Sale
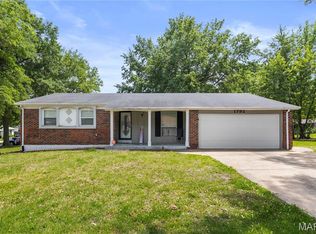
 MLS ID #26048908, Joel A Gigax, RE Source PM, LLC. MARIS
 - $224,9003 bd3 ba1.3k sqft1565 Aintree Dr, Florissant, MO 63033For Sale
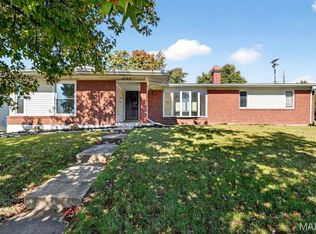 MLS ID #25075007, Neshobey Payne, Executive Realty. MARIS
 - $244,9003 bd3 ba1.6k sqft4340 Tanglebrook Dr, Florissant, MO 63033For Sale
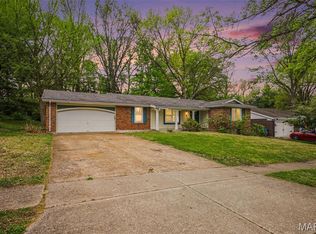 MLS ID #26021906, Robert Salmons, Entera Realty, LLC. MARIS
 - $239,9004 bd2 ba1.5k sqft3027 Westminster Dr, Florissant, MO 63033For Sale
 MLS ID #26015705, Michael A Zouglas, REO Xpress, LLC. MARIS
 - $179,0002 bd2 ba1.5k sqft2 Tarpon Ct, Florissant, MO 63033For SaleMLS ID #26020435, Dionne Davidson, A New Door Realty Group. MARIS
- $235,0003 bd2 ba936 sqft1496 El Camino Dr, Florissant, MO 63031For SaleMLS ID #26045100, Kelli D Gorla, DRG - Delhougne Realty Group. MARIS
- $185,0003 bd2 ba1.4k sqft931 Thatcher Ave, Saint Louis, MO 63135For SaleMLS ID #26029450, Scott Ebo, Platinum Realty of St. Louis. MARIS
- $245,0004 bd2 ba1.3k sqft280 S Lafayette St, Florissant, MO 63031PendingMLS ID #26043820, Jessica B Berchtold, Narrative Real Estate. MARIS
- $240,0003 bd1 ba1.2k sqft4140 Liguori Ln, Bridgeton, MO 63044For SaleMLS ID #26046881, Heidy C Weicht, DRG - Delhougne Realty Group. MARIS
- $215,0003 bd2 ba1.1k sqft9103 Shelley Ave, Saint Louis, MO 63114For SaleMLS ID #26041126, Michelle M Carlile, Worth Clark Realty. MARIS
- $160,0003 bd2 ba912 sqft1629 Jett Dr, Saint Louis, MO 63136For SaleMLS ID #26044033, Jennifer Schneider, Real Broker LLC. MARIS
- $250,0003 bd2 ba1.4k sqft14000 Davey Dr, Florissant, MO 63034For SaleMLS ID #26023876, Sanora Mitchem, Nettwork Global. MARIS
- $215,0003 bd1 ba1.1k sqft614 S Neunaber Dr, Bethalto, IL 62010For SaleMLS ID #26043778, Allison G Hansen, RE/MAX Alliance. MARIS
- $209,0003 bd2 ba1.1k sqft4434 Enright Ave, Saint Louis, MO 63108For SaleMLS ID #26020791, Rhonda V Jones, Keller Williams Chesterfield. MARIS
- $245,0004 bd1 ba1.4k sqft3655 McKibbon Rd, Saint Louis, MO 63114For SaleMLS ID #26046750, Jessica P Tapia, Ellis Luxury Homes, LLC. MARIS
- $178,0003 bd1 ba1k sqft2153 Northern Limits Dr, Florissant, MO 63031For SaleMLS ID #26035638, Janelle Stowers, Stowers Realty Group LLC. MARIS
- $249,9003 bd2 ba1.1k sqft2380 Wharton Ct, Florissant, MO 63031For SaleMLS ID #26040769, Joseph McNeal, Coldwell Banker Realty - Gundaker. MARIS
- $184,9003 bd1 ba925 sqft11209 Saint Shawn Ln, Saint Ann, MO 63074For SaleMLS ID #26046120, Lori Hays, Fathom Realty-St. Louis. MARIS
- $179,9003 bd1 ba1k sqft113 N Old Bethalto Rd, Bethalto, IL 62010For SaleMLS ID #26036897, Tara B Barber, RE/MAX Alliance. MARIS
- $138,9003 bd1 ba1.5k sqft9800 Scottdale Dr, Saint Louis, MO 63136For SaleMLS ID #26034680, Aaron T Peters, Century 21 Broughton Team. MARIS
