Welcome home to this beautifully remodeled 3-bedroom, 1-bath property that perfectly blends modern style with everyday comfort. From the moment you arrive, you'll appreciate the tasteful updates throughout, including contemporary lighting fixtures that create a bright and inviting atmosphere. The updated kitchen is sure to impress with its elegant quartz countertops, offering both style and durability for everyday living and entertaining. This home has been thoughtfully maintained with major improvements already completed, including a 2-year-old roof, 2-year-old windows, and a newer electrical box, providing added peace of mind for years to come. Step outside and fall in love with the amazing fully fenced backyard, offering both privacy and plenty of space for entertaining, pets, gardening, or simply relaxing. The stunning landscaping enhances the home's curb appeal and creates an outdoor oasis you'll enjoy year-round. Additional highlights include a spacious driveway with ample parking for multiple vehicles, making it convenient for homeowners and guests alike. With its fresh updates, attractive finishes, valuable mechanical improvements, and exceptional outdoor space, this move-in-ready home is a must-see. Don't miss the opportunity to own this charming, beautifully updated home with modern upgrades and a backyard that's truly a standout feature!
Active
Listed by: Ellis Luxury Homes, LLC • Jessica P Tapia • 314-974-5821
$245,000
3655 McKibbon Rd, Saint Louis, MO 63114
4beds
1,469sqft
Single Family Residence
Built in 1920
0.42 Acres Lot
$-- Zestimate®
$167/sqft
$-- HOA
What's special
Fully fenced backyardElegant quartz countertopsOutdoor oasisStunning landscapingAttractive finishesContemporary lighting fixturesUpdated kitchen
- 11 days |
- 455 |
- 38 |
Zillow last checked:
Listing updated:
Listed by:
Jessica P Tapia 314-974-5821,
Ellis Luxury Homes, LLC
Source: MARIS,MLS#: 26046750 Originating MLS: St. Louis Association of REALTORS
Originating MLS: St. Louis Association of REALTORSFacts & features
Interior
Bedrooms & bathrooms
- Bedrooms: 4
- Bathrooms: 1
- Full bathrooms: 1
- Main level bathrooms: 1
- Main level bedrooms: 3
Heating
- Forced Air
Cooling
- Central Air
Appliances
- Laundry: In Basement
Features
- Flooring: Ceramic Tile, Luxury Vinyl
- Windows: Blinds, Insulated Windows, Storm Window(s)
- Has basement: Yes
- Number of fireplaces: 1
- Fireplace features: Living Room
Interior area
- Total structure area: 1,469
- Total interior livable area: 1,469 sqft
- Finished area above ground: 1,469
Video & virtual tour
Property
Parking
- Total spaces: 5
- Parking features: Concrete, Driveway, Open
- Has uncovered spaces: Yes
Features
- Levels: Two
- Patio & porch: Deck, Front Porch, Patio, Porch
- Fencing: Fenced,Wood
Lot
- Size: 0.42 Acres
- Features: Back Yard
Details
- Parcel number: 13K221166
- Special conditions: Standard
Construction
Type & style
- Home type: SingleFamily
- Architectural style: Bungalow
- Property subtype: Single Family Residence
Materials
- Other
- Foundation: Combination, Concrete Perimeter
- Roof: Architectural Shingle
Condition
- Year built: 1920
Utilities & green energy
- Electric: Ameren
- Sewer: Public Sewer
- Water: Public
Community & HOA
Community
- Subdivision: Reas Brow 2
HOA
- Has HOA: No
Location
- Region: Saint Louis
Financial & listing details
- Price per square foot: $167/sqft
- Tax assessed value: $160,300
- Annual tax amount: $2,350
- Date on market: 8/6/2026
- Cumulative days on market: 11 days
- Listing terms: Cash,Conventional,FHA,VA Loan
Estimated market value
Not available
Estimated sales range
Not available
Not available
Price history
| Date | Event | Price |
|---|---|---|
| 8/6/2026 | Listed for sale | $245,000+144.3%$167/sqft |
Source:  MARIS #26046750 Report a problem MARIS #26046750 Report a problem | ||
| 9/12/2024 | Sold | -- |
Source: MARIS #24034453 Report a problem | ||
| 7/19/2024 | Pending sale | $100,300$68/sqft |
Source: MARIS #24034453 Report a problem | ||
| 7/18/2024 | Price change | $100,300-15%$68/sqft |
Source: MARIS #24034453 Report a problem | ||
| 5/31/2024 | Listed for sale | $118,000-20.8%$80/sqft |
Source: MARIS #24034453 Report a problem | ||
| 9/3/2023 | Listing removed | -- |
Source: MARIS #23050594 Report a problem | ||
| 8/28/2023 | Price change | $148,944-0.3%$101/sqft |
Source: MARIS #23050594 Report a problem | ||
| 8/26/2023 | Price change | $149,444-0.4%$102/sqft |
Source: MARIS #23050594 Report a problem | ||
| 8/25/2023 | Price change | $149,999+0.1%$102/sqft |
Source: MARIS #23050594 Report a problem | ||
| 8/24/2023 | Price change | $149,900-14.3%$102/sqft |
Source: MARIS #23050594 Report a problem | ||
| 8/22/2023 | Listed for sale | $174,900+45.9%$119/sqft |
Source: MARIS #23050594 Report a problem | ||
| 7/13/2017 | Sold | -- |
Source: MARIS #17042931 Report a problem | ||
| 5/29/2017 | Pending sale | $119,900$82/sqft |
Source: St. Louis - Kirkwood #17042931 Report a problem | ||
| 5/25/2017 | Price change | $119,900-4.1%$82/sqft |
Source: Keller Williams Realty STL #17042931 Report a problem | ||
| 3/31/2017 | Listed for sale | $125,000+247.2%$85/sqft |
Source: Worth Clark Realty #17025872 Report a problem | ||
| 3/17/2016 | Sold | -- |
Source: Public Record Report a problem | ||
| 2/5/2016 | Price change | $36,000-5%$25/sqft |
Source: Golden Realty, Inc #15035567 Report a problem | ||
| 12/31/2015 | Price change | $37,900-5%$26/sqft |
Source: Golden Realty, Inc #15035567 Report a problem | ||
| 11/10/2015 | Price change | $39,900-6.1%$27/sqft |
Source: Golden Realty, Inc #15035567 Report a problem | ||
| 10/6/2015 | Price change | $42,500-4.8%$29/sqft |
Source: Golden Realty, Inc #15035567 Report a problem | ||
| 8/25/2015 | Price change | $44,650-5%$30/sqft |
Source: Golden Realty, Inc #15035567 Report a problem | ||
| 7/20/2015 | Price change | $47,000-4.8%$32/sqft |
Source: Golden Realty, Inc #15035567 Report a problem | ||
| 6/21/2015 | Listed for sale | $49,350$34/sqft |
Source: Golden Realty, Inc #15035567 Report a problem | ||
| 4/21/2015 | Sold | -- |
Source: Public Record Report a problem | ||
Public tax history
| Year | Property taxes | Tax assessment |
|---|---|---|
| 2025 | $2,350 -1% | $30,460 +10.7% |
| 2024 | $2,374 +2% | $27,510 |
| 2023 | $2,327 -2.9% | $27,510 +10.8% |
| 2022 | $2,396 +0% | $24,830 |
| 2021 | $2,396 +4.1% | $24,830 +13.3% |
| 2020 | $2,302 +33.4% | $21,920 |
| 2019 | $1,725 | $21,920 +47% |
| 2018 | $1,725 | $14,910 |
| 2017 | $1,725 +4.8% | $14,910 -0.9% |
| 2016 | $1,647 -0.4% | $15,050 |
| 2015 | $1,652 | $15,050 -1% |
| 2014 | $1,652 -1.6% | $15,200 |
| 2013 | $1,679 | $15,200 -16.8% |
| 2012 | -- | $18,260 |
| 2011 | -- | $18,260 +6.8% |
| 2010 | $1,577 +9.5% | $17,100 |
| 2009 | $1,441 +10.8% | $17,100 |
| 2008 | $1,300 -1.3% | $17,100 |
| 2007 | $1,316 | $17,100 +14.1% |
| 2006 | $1,316 +4.1% | $14,990 |
| 2005 | $1,264 +13.4% | $14,990 +23.1% |
| 2003 | $1,115 +3.8% | $12,180 |
| 2002 | $1,075 +13.8% | $12,180 |
| 2001 | $945 | $12,180 |
Find assessor info on the county website
Monthly payment
Est. payment
Payment breakdown
Explore the cost of this home by adjusting the details. Changes won't be saved.Climate risks
Neighborhood: 63114
Nearby schools
GreatSchools rating
- 5/10Marvin Elementary SchoolGrades: K-5Distance: 0.8 mi
- 5/10Ritenour Middle SchoolGrades: 6-8Distance: 1.2 mi
- 2/10Ritenour Sr. High SchoolGrades: 9-12Distance: 1 mi
Schools provided by the listing agent
- Elementary: Kratz Elem.
- Middle: Ritenour Middle
- High: Ritenour Sr. High
Source: MARIS. This data may not be complete. We recommend contacting the local school district to confirm school assignments for this home.
- $147,1003 bd1 ba-- sqft3647 McKibbon Rd, Saint Louis, MO 63114Off Market
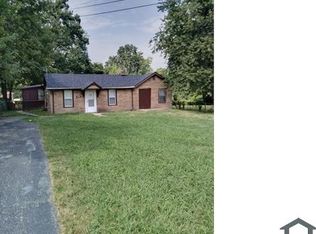
- $196,1004 bd1 ba1.5k sqft3665 McKibbon Rd, Saint Louis, MO 63114Off Market
- $--3 bd2 ba1.2k sqft3643 McKibbon Rd, Saint Louis, MO 63114Sold
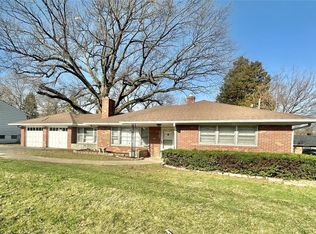
- $159,5003 bd1 ba1k sqft3671 McKibbon Rd, Saint Louis, MO 63114Off Market
- $118,7002 bd1 ba1.1k sqft3656 McKibbon Rd, Saint Louis, MO 63114Off Market
- $175,3002 bd2 ba1k sqft3648 Marshall Ave, Saint Louis, MO 63114Off Market
- $190,6003 bd2 ba1.1k sqft3652 Marshall Ave, Saint Louis, MO 63114Off Market
- $206,7004 bd2 ba1.3k sqft3644 Marshall Ave, Saint Louis, MO 63114Off Market
A local agent can set up tours, give advice and negotiate with sellers.
A local lender can help you make sure your offer is ready when you are.
Similar homes
- $215,0003 bd2 ba1.1k sqft9103 Shelley Ave, Saint Louis, MO 63114For Sale
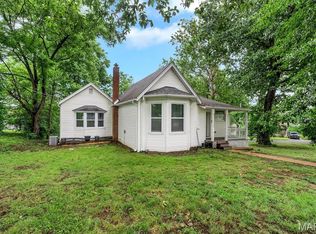
 MLS ID #26041126, Michelle M Carlile, Worth Clark Realty. MARIS
 - $225,0003 bd1 ba1k sqft12204 Hillcrest Pl, Maryland Heights, MO 63043For Sale
 MLS ID #26048703, Lillian Titus, Magnolia Real Estate. MARIS
 - $269,9004 bd2 ba1.3k sqft4508 Saint Leo Ln, Saint Ann, MO 63074For Sale
 MLS ID #26041086, Mila Schumacher, Coldwell Banker Realty - Gundaker. MARIS
 - $249,0003 bd2 ba1.4k sqft11124 Patsy Dr, Saint Louis, MO 63123For Sale
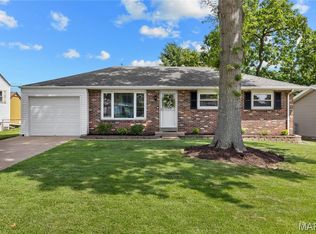 MLS ID #26033593, Teddy J Johnlikes, Coldwell Banker Realty - Gundaker. MARIS
 - $260,0004 bd2 ba1.9k sqft245 Humes Ln, Florissant, MO 63031For SaleMLS ID #26047180, Rachel R Winckowski, RedKey Realty Leaders. MARIS
- $275,0003 bd2 ba1.6k sqft160 Saint Patrick Ln, Florissant, MO 63031For SaleMLS ID #26049103, Laurie B Wuestling, Coldwell Banker Realty - Gundaker. MARIS
- $230,0003 bd1 ba800 sqft4725 Hummel Ave, Saint Louis, MO 63116For SaleMLS ID #26051788, Todd C Chapman, DRG - Delhougne Realty Group. MARIS
- $264,9004 bd3 ba1.6k sqft2255 Barcelona Dr, Florissant, MO 63033For SaleMLS ID #26021678, Angela Harris, Berkshire Hathaway HomeServices Select Properties. MARIS
- $280,5004 bd3 ba2.1k sqft1515 Lisa Dr, Florissant, MO 63033For SaleMLS ID #26051621, Rikaya Davis, Nettwork Global. MARIS
- $165,0004 bd3 ba2k sqft3734 Salome Ave, Saint Louis, MO 63121For SaleMLS ID #26045643, Christoph A Dewald, EXP Realty, LLC. MARIS
- $229,9002 bd1 ba1k sqft4731 Rosa Ave, Saint Louis, MO 63116For SaleMLS ID #26050474, Lauren M Risley, Keller Williams Realty St. Louis. MARIS
- $235,0003 bd2 ba936 sqft1496 El Camino Dr, Florissant, MO 63031For SaleMLS ID #26045100, Kelli D Gorla, DRG - Delhougne Realty Group. MARIS
- $130,0003 bd1 ba1.3k sqft8034 Packard Ave, Saint Louis, MO 63134For SaleMLS ID #26051019, Renee Reed, Regal Realty Solutions LLC. MARIS
- $209,9004 bd2 ba1.7k sqft1802 Switzer Ave, Saint Louis, MO 63147For SaleMLS ID #26035737, Angela M Kittner-Brosseau, Keller Williams Realty St. Louis. MARIS
- $274,9003 bd2 ba1.3k sqft3858 Loughborough Ave, Saint Louis, MO 63116For SaleMLS ID #26050778, Brian J Collins, Hero Realty, LLC. MARIS
- $259,9003 bd2 ba1.6k sqft1732 Rudelle Dr, Florissant, MO 63031For SaleMLS ID #26048866, Steve J Seebeck, Keller Williams Realty St. Louis. MARIS
- $230,9003 bd3 ba1.6k sqft4600 Nelson Dr, Saint Louis, MO 63121For SaleMLS ID #26014109, Georgia D Rossel, CityScapes Realty. MARIS
- $189,9004 bd2 ba1.6k sqft8578 Drury Ln, Saint Louis, MO 63147For SaleMLS ID #26045291, Kevin R Vaughn, Coldwell Banker Realty - Gundaker. MARIS
- $270,0003 bd1 ba1.2k sqft8706 Valcour Ave, Saint Louis, MO 63123For SaleMLS ID #26038668, Jim Manning, Three Doors LLC. MARIS
- $289,9903 bd2 ba1.5k sqft6334 Hurstgreen Ln, Saint Louis, MO 63123For SaleMLS ID #26049801, Lin K Staum, EXP Realty, LLC. MARIS
