Showings Begin Friday, October 30th!
OPEN HOUSE: Saturday, October 31st | 11 AM–1 PM
Absolutely darling and bursting with character, this charming brick bungalow is sure to steal your heart! Perfectly situated near Lindenwood and Francis Parks, this delightful home offers the perfect blend of timeless St. Louis charm, thoughtful updates, and inviting living spaces.
Step inside to discover beautiful hardwood floors flowing throughout the main level, gorgeous stained-glass windows, and original architectural details that make this home truly special. Two sun-filled bedrooms feature ceiling fans and original solid-wood closet doors, preserving the home's classic character. The beautifully updated full bath shines with a new soaking tub, stylish vanity, updated lighting, and tile surround.
The cheerful eat-in kitchen overlooks the backyard and features stainless steel appliances, including a gas range, dishwasher, and refrigerator, plus a clever custom-built table with additional storage!
The finished lower level is ready for movie nights, cheering on your favorite team, or simply relaxing! You'll also find a spacious walk-in closet and a private office or sleeping room, bringing the home's total living space to over 1,400 square feet!
Outdoor living is just as delightful! Enjoy a nicely sized fenced backyard, patio perfect for entertaining, and plenty of room for your four-legged friends to play. Off-street driveway parking AND a one-car garage are wonderful city conveniences!
Even the laundry area has personality, featuring a cute dog-washing station, and the washer and dryer stay!
Major updates offer peace of mind, including a BRAND-NEW architectural roof and air conditioner, updated electrical panel, furnace (2017), and water heater (2019).
Charming inside and out, thoughtfully updated, and ideally located near two beloved St. Louis parks—this is city living at its sweetest! Don't miss your opportunity to fall in love!
Pending
Listed by: RedKey Realty Leaders • Mary Nigh • 314-578-5558
$239,900
7032 Plainview Ave, Saint Louis, MO 63109
2beds
1,452sqft
Single Family Residence
Built in 1942
4,552 Square Feet Lot
$246,800 Zestimate®
$165/sqft
$-- HOA
What's special
One-car garageNicely sized fenced backyardCharming brick bungalowOff-street driveway parkingUpdated lightingWasher and dryer stayCheerful eat-in kitchen
- 12 days
- 481
- 54
Likely to sell faster than
Zillow last checked:
Listing updated:
Listed by:
Mary Nigh 314-578-5558,
RedKey Realty Leaders
Source: MARIS,MLS#: 26067684 Originating MLS: St. Louis Association of REALTORS
Facts & features
Interior
Bedrooms & bathrooms
- Bedrooms: 2
- Bathrooms: 1
- Full bathrooms: 1
- Main level bathrooms: 1
- Main level bedrooms: 2
Primary bedroom
- Features: Floor Covering: Wood
- Level: Main
Bedroom
- Features: Floor Covering: Wood
- Level: Main
Family room
- Features: Floor Covering: Carpeting
- Level: Lower
Living room
- Features: Floor Covering: Wood
- Level: Main
Office
- Features: Floor Covering: Luxury Vinyl Plank
- Level: Lower
Heating
- Forced Air
Cooling
- Ceiling Fan(s), Central Air
Appliances
- Laundry: In Basement
Features
- Basement: Partially Finished,Full,Walk-Up Access
- Has fireplace: No
Interior area
- Total structure area: 1,452
- Total interior livable area: 1,452 sqft
- Finished area above ground: 852
- Finished area below ground: 600
Property
Parking
- Total spaces: 1
- Parking features: Driveway, Garage, Garage Faces Rear
- Garage spaces: 1
- Has uncovered spaces: Yes
Features
- Levels: One
Lot
- Size: 4,552 Square Feet
- Features: Back Yard, Level
Details
- Parcel number: 62670000700
- Special conditions: Standard
Construction
Type & style
- Home type: SingleFamily
- Architectural style: Bungalow
- Property subtype: Single Family Residence
Materials
- Brick
- Roof: Architectural Shingle
Condition
- Year built: 1942
Utilities & green energy
- Electric: Ameren
- Sewer: Public Sewer
- Water: Public
- Utilities for property: Cable Available, Electricity Connected, Natural Gas Connected, Sewer Connected, Water Connected
Community & HOA
Community
- Subdivision: St Louis University 02
HOA
- Has HOA: No
Location
- Region: Saint Louis
Financial & listing details
- Price per square foot: $165/sqft
- Tax assessed value: $36,370
- Annual tax amount: $3,006
- Date on market: 10/30/2026
- Cumulative days on market: 12 days
- Listing terms: Cash,Conventional,FHA,VA Loan
- Electric utility on property: Yes
Estimated market value
$246,800
$234,000 - $259,000
$1,705/mo
Price history
| Date | Event | Price |
|---|---|---|
| 11/3/2026 | Pending sale | $239,900$165/sqft |
Source:  MARIS #26067684 Report a problem | ||
| 10/30/2026 | Listed for sale | $239,900+66.7%$165/sqft |
Source: MARIS #26067684 Report a problem | ||
| 7/14/2017 | Sold | -- |
Source: MARIS #17046484 Report a problem | ||
| 6/9/2017 | Pending sale | $143,900$99/sqft |
Source: Berkshire Hathaway HomeServices Alliance Real Estate #17046484 Report a problem | ||
| 6/9/2017 | Listed for sale | $143,900$99/sqft |
Source: Berkshire Hathaway HomeServices Alliance Real Estate #17046484 Report a problem | ||
Public tax history
| Year | Property taxes | Tax assessment |
|---|---|---|
| 2025 | $3,006 +15.3% | $36,370 +18% |
| 2024 | $2,607 +5.1% | $30,810 |
| 2023 | $2,480 +3.1% | $30,810 +7.2% |
| 2022 | $2,405 +0.1% | $28,750 |
| 2021 | $2,401 +10.8% | $28,750 +9.7% |
| 2020 | $2,166 | $26,200 |
| 2019 | $2,166 | $26,200 +24.6% |
| 2018 | $2,166 +20.4% | $21,030 |
| 2017 | $1,799 +16% | $21,030 +15.8% |
| 2016 | $1,550 +10.2% | $18,160 |
| 2015 | $1,406 +1.4% | $18,160 |
| 2014 | $1,387 | $18,160 +1.3% |
| 2013 | $1,387 | $17,920 -8.1% |
| 2012 | -- | $19,500 |
| 2011 | -- | $19,500 |
| 2010 | -- | $19,500 -1.7% |
| 2009 | -- | $19,830 |
| 2008 | $1,309 | $19,830 -4.6% |
| 2007 | $1,309 | $20,790 |
| 2006 | $1,309 +1% | $20,790 +13.5% |
| 2005 | $1,295 +27.2% | $18,320 +35% |
| 2004 | $1,019 +2.9% | $13,570 |
| 2003 | $990 +9.4% | $13,570 +12.4% |
| 2002 | $904 | $12,070 |
| 2001 | -- | $12,070 +9.1% |
| 2000 | -- | $11,060 |
Find assessor info on the county website
Monthly payment
Est. payment
Payment breakdown
Explore the cost of this home by adjusting the details. Changes won't be saved.Climate risks
Neighborhood: Lindenwood Park
Nearby schools
Schools provided by the listing agent
- Elementary: Buder Elem.
- Middle: Henry Elem.
- High: Roosevelt High
Source: MARIS. This data may not be complete. We recommend contacting the local school district to confirm school assignments for this home.
- $235,6002 bd2 ba852 sqft7028 Plainview Ave, Saint Louis, MO 63109Off Market
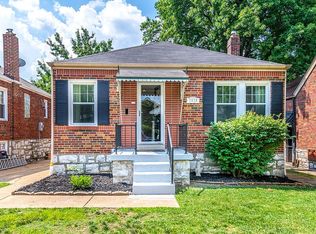
- $257,800-- bd1 ba852 sqft7036 Plainview Ave, Saint Louis, MO 63109Off Market
- $253,4002 bd1 ba1.2k sqft7024 Plainview Ave, Saint Louis, MO 63109Off Market
- $202,7002 bd1 ba852 sqft7040 Plainview Ave, Saint Louis, MO 63109Off Market

Similar homes
- $299,9003 bd3 ba1.3k sqft7132 Mardel Ave, Saint Louis, MO 63109For Sale
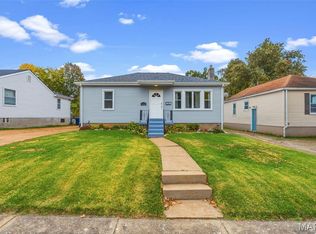
 MLS ID #26069958, Sarah Beard, EXP Realty, LLC. MARIS
- $250,0003 bd2 ba1.1k sqft5643 Murdoch Ave, Saint Louis, MO 63109For Sale
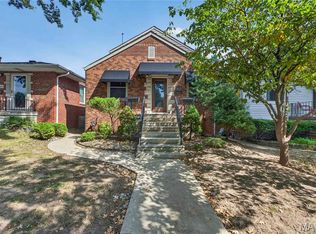 MLS ID #26058172, Troy W Robertson, Coldwell Banker Realty - Gundaker. MARIS
- $249,9002 bd2 ba1.3k sqft6025 Juniata St, Saint Louis, MO 63139For Sale
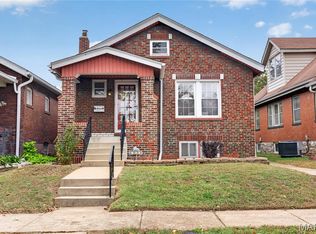 MLS ID #26069970, Aaron Mueller, Compass Realty Group. MARIS
- $270,0003 bd2 ba1.6k sqft2816 January Ave, Saint Louis, MO 63139For Sale
 MLS ID #26068894, Amy L Prusinowski, RE/MAX Results. MARIS
- $239,0003 bd1 ba1k sqft7904 Kingwood St, Saint Louis, MO 63123For SaleMLS ID #26068468, Gretchen E Kingma, Real Broker LLC. MARIS
- $230,0002 bd1 ba832 sqft4978 Nagel Ave, Saint Louis, MO 63109For SaleMLS ID #26053305, Mary Krummenacher, RE/MAX Results. MARIS
- $239,9002 bd1 ba968 sqft7727 Weaver Ave, Saint Louis, MO 63143For SaleMLS ID #26070717, Erin France, Magnolia Real Estate. MARIS
- $220,0002 bd2 ba1.4k sqft5828 S Kingshighway Blvd, Saint Louis, MO 63109For SaleMLS ID #26055947, Thomas G Bannister, Nettwork Global. MARIS
- $279,9002 bd2 ba1.6k sqft5831 Rhodes Ave, Saint Louis, MO 63109For SaleMLS ID #26053655, Jenifer E Garcia, Garcia Properties. MARIS
- $269,9003 bd2 ba1.1k sqft5034 Milentz Ave, Saint Louis, MO 63109For SaleMLS ID #26062930, David A Dyer, EXP Realty, LLC. MARIS
- $229,9002 bd1 ba864 sqft7056 Holly Hills Ave, Saint Louis, MO 63123For SaleMLS ID #26064851, Linda R Frierdich, Century 21 Advantage. MARIS
- $249,9002 bd2 ba1.3k sqft4368 Gannett St, Saint Louis, MO 63116For SaleMLS ID #26038318, Angela M Kittner-Brosseau, Keller Williams Realty St. Louis. MARIS
- $205,0002 bd2 ba988 sqft5342 Loughborough Ave, Saint Louis, MO 63109For SaleMLS ID #26038082, Thomas G Bannister, Nettwork Global. MARIS
- $309,9003 bd2 ba1.6k sqft5740 Nottingham Ave, Saint Louis, MO 63109For SaleMLS ID #26063050, Douglas Bambini, Coldwell Banker Realty - Gundaker. MARIS
- $260,0003 bd2 ba1.7k sqft6300 Ashwell Dr, Saint Louis, MO 63123For SaleMLS ID #26037508, Stayce R Mayfield, Redfin Corporation. MARIS
- $200,0002 bd1 ba1k sqft5302 Heege Rd, Saint Louis, MO 63123For SaleMLS ID #26068143, Ashley J Bahr, Coldwell Banker Realty - Gundaker. MARIS
- $239,0003 bd3 ba1.2k sqft6028 Clemens Ave, Saint Louis, MO 63112For SaleMLS ID #26061005, Dane D Smith, Garcia Properties. MARIS
- $248,9003 bd2 ba1.8k sqft3817 Upton St, Saint Louis, MO 63116For SaleMLS ID #26063884, Andrew Hittler, Coldwell Banker Realty - Gundaker. MARIS
- $235,0004 bd2 ba1.4k sqft3722 French Ave, Saint Louis, MO 63116For SaleMLS ID #26051077, Jennifer L Bergman, Coldwell Banker Realty - Gundaker. MARIS
- $260,0003 bd3 ba1.1k sqft4107 Celtic Ct, Saint Louis, MO 63125For SaleMLS ID #26055380, Greg S Brighton, Elevate Realty, LLC. MARIS
