Charming south city bungalow showcasing timeless character and architectural detail throughout! Beautiful leaded stained-glass windows, graceful archways, custom woodwork and warm pine hardwood floors create a home full of vintage appeal. The main level offers inviting living spaces, a spacious primary bedroom with updated full bath, and an additional bedroom. The beautifully updated kitchen features granite countertops, and stainless steel appliances. The finished lower level provides additional flexible living or sleeping space, a full bath and NEW flooring. Numerous improvements include updated kitchen and main-level bath, refinished hardwood floors, replacement interior windows, fresh interior paint and replacement of the sewer lateral for enhanced piece of mind. A wonderful opportunity to own a home where historic charm meets thoughtful updates!
Active
Listed by: Compass Realty Group • Aaron Mueller • 314-392-7125
$255,000
6025 Juniata St, Saint Louis, MO 63139
2beds
1,355sqft
Single Family Residence
Built in 1929
4,373 Square Feet Lot
$-- Zestimate®
$188/sqft
$-- HOA
What's special
Refinished hardwood floorsGranite countertopsFresh interior paintInviting living spacesSpacious primary bedroomStainless steel appliancesGraceful archways
- 2 days
- 400
- 80
Zillow last checked:
Listing updated:
Listed by:
Aaron Mueller 314-392-7125,
Compass Realty Group
Source: MARIS,MLS#: 26069970 Originating MLS: St. Louis Association of REALTORS
Facts & features
Interior
Bedrooms & bathrooms
- Bedrooms: 2
- Bathrooms: 2
- Full bathrooms: 2
- Main level bathrooms: 1
- Main level bedrooms: 1
Primary bedroom
- Level: Main
- Area: 156
- Dimensions: 12x13
Bedroom 2
- Level: Main
- Area: 121
- Dimensions: 11x11
Bathroom
- Level: Main
- Area: 48
- Dimensions: 8x6
Bathroom 2
- Level: Lower
- Area: 48
- Dimensions: 6x8
Other
- Level: Main
- Area: 253
- Dimensions: 23x11
Basement
- Level: Lower
- Area: 322
- Dimensions: 23x14
Dining room
- Level: Main
- Area: 156
- Dimensions: 12x13
Kitchen
- Level: Main
- Area: 143
- Dimensions: 11x13
Recreation room
- Level: Lower
- Area: 220
- Dimensions: 10x22
Storage
- Level: Basement
- Area: 54
- Dimensions: 6x9
Utility room
- Level: Lower
- Area: 351
- Dimensions: 13x27
Heating
- Forced Air, Natural Gas
Cooling
- Ceiling Fan(s), Central Air, Electric
Features
- Basement: Partially Finished,Full,Walk-Out Access
- Number of fireplaces: 1
- Fireplace features: Decorative, Masonry
Interior area
- Total structure area: 1,355
- Total interior livable area: 1,355 sqft
- Finished area above ground: 1,075
- Finished area below ground: 280
Property
Features
- Levels: One
Lot
- Size: 4,373 Square Feet
- Features: Level, Near Public Transit
Details
- Parcel number: 60130002200
- Special conditions: Standard
Construction
Type & style
- Home type: SingleFamily
- Architectural style: Bungalow,Historic,Traditional
- Property subtype: Single Family Residence
Materials
- Brick
Condition
- Year built: 1929
Utilities & green energy
- Electric: Single Phase
- Sewer: Public Sewer
- Water: Public
Community & HOA
Community
- Subdivision: Arsenal Watson Park Add
HOA
- Has HOA: No
Location
- Region: Saint Louis
Financial & listing details
- Price per square foot: $188/sqft
- Tax assessed value: $33,110
- Annual tax amount: $2,739
- Date on market: 11/5/2026
- Listing terms: Cash,Conventional
Estimated market value
Not available
Estimated sales range
Not available
Not available
Price history
| Date | Event | Price |
|---|---|---|
| 11/5/2026 | Listed for sale | $255,000+16.2%$188/sqft |
Source:  MARIS #26069970 Report a problem | ||
| 2/9/2023 | Sold | -- |
Source: MARIS #22072841 Report a problem | ||
| 1/9/2023 | Pending sale | $219,500$162/sqft |
Source: MARIS #22072841 Report a problem | ||
| 1/4/2023 | Listed for sale | $219,500+51.9%$162/sqft |
Source: MARIS #22072841 Report a problem | ||
| 11/9/2011 | Listing removed | $144,500$107/sqft |
Source: ReMax Results #11004208 Report a problem | ||
| 3/25/2011 | Price change | $144,500-3.3%$107/sqft |
Source: RE/MAX RESULTS #11004208 Report a problem | ||
| 3/17/2011 | Price change | $149,500-3.5%$110/sqft |
Source: RE/MAX RESULTS #11004208 Report a problem | ||
| 3/4/2011 | Price change | $155,000+3.7%$114/sqft |
Source: RE/MAX RESULTS #11004208 Report a problem | ||
| 2/28/2011 | Price change | $149,500-3.5%$110/sqft |
Source: RE/MAX Results #11004208 Report a problem | ||
| 2/5/2011 | Listed for sale | $155,000$114/sqft |
Source: RE/MAX Results #11004208 Report a problem | ||
Public tax history
| Year | Property taxes | Tax assessment |
|---|---|---|
| 2025 | $2,739 +15.1% | $33,110 +17.9% |
| 2024 | $2,379 +5.1% | $28,090 |
| 2023 | $2,264 +4.7% | $28,090 +8.8% |
| 2022 | $2,161 +0.1% | $25,810 |
| 2021 | $2,158 +7.2% | $25,810 +6.1% |
| 2020 | $2,013 | $24,320 |
| 2019 | $2,013 | $24,320 +12.7% |
| 2018 | $2,013 +9.2% | $21,570 |
| 2017 | $1,844 +18.3% | $21,570 +18.1% |
| 2016 | $1,559 +10.2% | $18,260 |
| 2015 | $1,414 +5% | $18,260 |
| 2014 | $1,347 | $18,260 +5% |
| 2013 | $1,347 | $17,390 -7.5% |
| 2012 | -- | $18,800 |
| 2011 | -- | $18,800 |
| 2010 | -- | $18,800 -2.9% |
| 2009 | $1,315 -1.8% | $19,360 |
| 2008 | $1,339 | $19,360 -10.9% |
| 2007 | $1,339 | $21,740 |
| 2006 | $1,339 +1% | $21,740 +15.9% |
| 2005 | $1,325 +2.1% | $18,750 +7.8% |
| 2004 | $1,298 +3% | $17,390 |
| 2003 | $1,260 +36.9% | $17,390 +41.5% |
| 2002 | $920 | $12,290 |
| 2001 | -- | $12,290 +10.4% |
| 2000 | -- | $11,130 |
Find assessor info on the county website
Monthly payment
Est. payment
Payment breakdown
Explore the cost of this home by adjusting the details. Changes won't be saved.Climate risks
Neighborhood: Lindenwood Park
Nearby schools
Schools provided by the listing agent
- Elementary: Mason Elem.
- Middle: Long Middle Community Ed. Center
- High: Roosevelt High
Source: MARIS. This data may not be complete. We recommend contacting the local school district to confirm school assignments for this home.

Similar homes
- $235,0002 bd2 ba1.6k sqft1925 Kraft St, Saint Louis, MO 63139For Sale
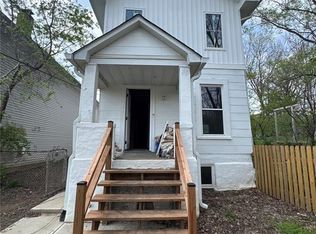
 MLS ID #26070083, Destiny S Minor, EXP Realty, LLC. MARIS
- $299,0003 bd2 ba1k sqft6570 Bradley Ave, Saint Louis, MO 63139For Sale
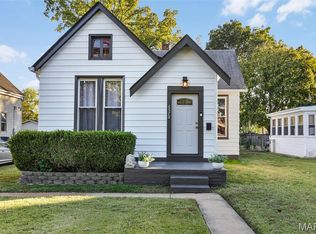 MLS ID #26068533, Andy J Scott, Realty Exchange. MARIS
- $270,0002 bd1 ba930 sqft5676 Marquette Ave, Saint Louis, MO 63139For Sale
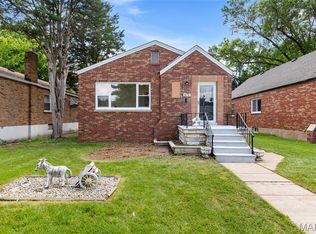 MLS ID #26069788, Bernard Cela, Worth Clark Realty. MARIS
- $244,9003 bd2 ba1.1k sqft2830 Hampton Ave, Saint Louis, MO 63139For Sale
 MLS ID #26056966, Sarah N Nguyen-Bani, RE/MAX Results. MARIS
- $249,9003 bd2 ba1.3k sqft2714 59th St, Saint Louis, MO 63139For SaleMLS ID #26058492, Jeanie M Wakula, Big Bend Realty LLC. MARIS
- $269,9002 bd2 ba1.4k sqft6428 Fyler Ave, Saint Louis, MO 63139For SaleMLS ID #26052738, Heather M Kesselring, Coldwell Banker Realty - Gundaker. MARIS
- $259,9002 bd1 ba1.1k sqft6437 Pernod Ave, Saint Louis, MO 63139For SaleMLS ID #26054547, Sue E Ragsdale, Coldwell Banker Realty - Gundaker. MARIS
- $205,0002 bd1 ba890 sqft6809 Garner Ave, Saint Louis, MO 63139For SaleMLS ID #26068375, Derek P Merkel, Harold M. Klamen & Assoc.. MARIS
- $249,9002 bd1 ba984 sqft1548 Louisville Ave, Saint Louis, MO 63139For SaleMLS ID #26065405, Christopher Klages, Gladys Manion, Inc.. MARIS
- $365,0002 bd2 ba1.1k sqft3138 Clifton Ave, Saint Louis, MO 63139For SaleMLS ID #26069810, Jennifer L Sisson, Nettwork Global. MARIS
- $274,9003 bd2 ba1.4k sqft6541 Clifton Hills Dr, Saint Louis, MO 63139For SaleMLS ID #26064402, Marcia Blattner, Coldwell Banker Realty - Gundaker. MARIS
- $299,0003 bd2 ba1.7k sqft6523 Odell St, Saint Louis, MO 63139For SaleMLS ID #26068022, Jeff H Lottmann, Compass Realty Group. MARIS
- $299,9003 bd3 ba1.3k sqft7132 Mardel Ave, Saint Louis, MO 63109For SaleMLS ID #26069958, Sarah Beard, EXP Realty, LLC. MARIS
- $275,0002 bd2 ba1.4k sqft5651 Nottingham Ave, Saint Louis, MO 63109For SaleMLS ID #26067998, Joanne M Balis, Keller Williams Realty St. Louis. MARIS
- $224,9002 bd1 ba844 sqft5512 Columbia Ave, Saint Louis, MO 63139For SaleMLS ID #26066920, Carolyn Tumminia, Keller Williams Realty St. Louis. MARIS
- $269,9003 bd1 ba1.3k sqft7075 Pernod Ave, Saint Louis, MO 63139For SaleMLS ID #26051614, Carole A Baras, RE/MAX Results. MARIS
- $239,9003 bd2 ba960 sqft1445 Gregg Ave, Saint Louis, MO 63139For SaleMLS ID #26065413, Janet Judd, RE/MAX Results. MARIS
- $225,0003 bd2 ba1k sqft5363 Arsenal St, Saint Louis, MO 63139For SaleMLS ID #26062335, Matt G Millslagle, Salient Realty Group, LLC. MARIS
- $314,0003 bd2 ba1.6k sqft6214 Pernod Ave, Saint Louis, MO 63139For SaleMLS ID #26054167, Mark & Neil Gellman, EXP Realty, LLC. MARIS
- $269,9003 bd1 ba1.5k sqft4528 Tholozan Ave, Saint Louis, MO 63116For SaleMLS ID #26065424, Suzanne Abbott, Coldwell Banker Premier Group. MARIS
