Timeless South City character paired with modern updates. Featuring striking brick and stonework on a classic two-story exterior, this 3-bedroom, 1.5-bath home is going to impress the moment you pull up. Step inside to find hardwood floors, rich original trim, classic solid wood doors, elegant arched openings, and a charming decorative fireplace that highlights the spacious living room.
The seamless flow from the dining room leads into a completely refreshed kitchen designed for today's lifestyle, showcasing an abundance of quality cabinetry, luxurious marble countertops, and new stainless-steel appliances. A convenient half bath with original tile work on the main level and fresh paint throughout complete the first floor.
Head upstairs to enjoy three generously sized bedrooms and an updated full bathroom. The unfinished basement offers fantastic storage space, laundry area, a built-in bar, and convenient side-entrance access, giving you plenty of room to grow and customize. Peace of mind comes with a newer HVAC system and water heater.
Outside, you have a fully fenced backyard, plus the ultimate city luxury- a detached two-car garage. Situated in an unbeatable location, you are within walking distance of Lindenwood Park, local restaurants, coffee shops, and the everyday conveniences of Hampton Village.
Active
Listed by: EXP Realty, LLC • Mark & Neil Gellman • 314-336-1991
Price cut: $14.1K (11/9)
$299,900
6214 Pernod Ave, Saint Louis, MO 63139
3beds
1,620sqft
Single Family Residence
Built in 1939
4,199 Square Feet Lot
$293,100 Zestimate®
$185/sqft
$-- HOA
What's special
Fully fenced backyardCharming decorative fireplaceFresh paint throughoutLaundry areaThree generously sized bedroomsDetached two-car garageNew stainless-steel appliances
- 30 days
- 3,571
- 364
Likely to sell faster than
Zillow last checked:
Listing updated:
Listed by:
Mark & Neil Gellman 314-336-1991,
EXP Realty, LLC,
Allison N Shumway 314-326-5397,
EXP Realty, LLC
Source: MARIS,MLS#: 26054167 Originating MLS: St. Louis Association of REALTORS
Facts & features
Interior
Bedrooms & bathrooms
- Bedrooms: 3
- Bathrooms: 2
- Full bathrooms: 1
- 1/2 bathrooms: 1
- Main level bathrooms: 1
Bedroom
- Features: Floor Covering: Wood
- Level: Upper
- Area: 210
- Dimensions: 15x14
Bedroom
- Features: Floor Covering: Wood
- Level: Upper
- Area: 195
- Dimensions: 15x13
Bedroom
- Features: Floor Covering: Wood
- Level: Upper
- Area: 100
- Dimensions: 10x10
Dining room
- Features: Floor Covering: Wood
- Level: Main
- Area: 168
- Dimensions: 12x14
Kitchen
- Features: Floor Covering: Wood
- Level: Main
- Area: 156
- Dimensions: 13x12
Living room
- Features: Floor Covering: Wood
- Level: Main
- Area: 221
- Dimensions: 17x13
Heating
- Forced Air, Natural Gas
Cooling
- Central Air, Electric
Appliances
- Included: Stainless Steel Appliance(s), Dishwasher, Disposal, Plumbed For Ice Maker, Gas Range, Refrigerator, Water Heater
- Laundry: Electric Dryer Hookup
Features
- Custom Cabinetry
- Flooring: Ceramic Tile, Hardwood
- Basement: Unfinished
- Number of fireplaces: 1
- Fireplace features: Gas Log, Library, Wood Burning
Interior area
- Total structure area: 1,620
- Total interior livable area: 1,620 sqft
- Finished area above ground: 1,620
Video & virtual tour
Property
Parking
- Total spaces: 2
- Parking features: Detached
- Garage spaces: 2
Features
- Levels: Two
Lot
- Size: 4,199 Square Feet
- Dimensions: 0.0964 acres
- Features: Level
Details
- Parcel number: 62340001400
- Special conditions: Standard
Construction
Type & style
- Home type: SingleFamily
- Architectural style: Other,Traditional
- Property subtype: Single Family Residence
Materials
- Brick
Condition
- Year built: 1939
Utilities & green energy
- Electric: Other
- Sewer: Public Sewer
- Water: Public
Community & HOA
Community
- Security: Security System Owned
- Subdivision: Wenzlick Park Add
HOA
- Has HOA: No
Location
- Region: Saint Louis
Financial & listing details
- Price per square foot: $185/sqft
- Tax assessed value: $52,550
- Annual tax amount: $4,330
- Date on market: 10/21/2026
- Cumulative days on market: 30 days
- Listing terms: Cash,Conventional,FHA,VA Loan
- Ownership: Private
Estimated market value
$293,100
$278,000 - $308,000
$2,250/mo
Price history
| Date | Event | Price |
|---|---|---|
| 11/9/2026 | Price change | $299,900-4.5%$185/sqft |
Source:  MARIS #26054167 Report a problem | ||
| 10/21/2026 | Listed for sale | $314,000+25.6%$194/sqft |
Source: MARIS #26054167 Report a problem | ||
| 7/29/2022 | Sold | -- |
Source: MARIS #22033844 Report a problem | ||
| 6/13/2022 | Contingent | $250,000$154/sqft |
Source: MARIS #22033844 Report a problem | ||
| 6/13/2022 | Pending sale | $250,000$154/sqft |
Source: MARIS #22033844 Report a problem | ||
| 6/6/2022 | Price change | $250,000-13.8%$154/sqft |
Source: MARIS #22033844 Report a problem | ||
| 5/26/2022 | Listed for sale | $290,000$179/sqft |
Source: MARIS #22033844 Report a problem | ||
Public tax history
| Year | Property taxes | Tax assessment |
|---|---|---|
| 2025 | $4,330 +15.8% | $52,550 +18.5% |
| 2024 | $3,740 +5.1% | $44,340 |
| 2023 | $3,557 +3.3% | $44,340 +7.3% |
| 2022 | $3,443 +0.1% | $41,310 |
| 2021 | $3,438 +10.3% | $41,310 +9.1% |
| 2020 | $3,117 | $37,850 |
| 2019 | $3,117 | $37,850 +6.7% |
| 2018 | $3,117 +3.4% | $35,470 |
| 2017 | $3,015 +14.1% | $35,470 +13.7% |
| 2016 | $2,643 +10.3% | $31,200 |
| 2015 | $2,396 +5.4% | $31,200 |
| 2014 | $2,273 | $31,200 +5.4% |
| 2013 | $2,273 | $29,600 -7.5% |
| 2012 | -- | $32,000 |
| 2011 | -- | $32,000 |
| 2010 | -- | $32,000 -0.3% |
| 2009 | $2,162 +1% | $32,110 |
| 2008 | $2,141 | $32,110 -6.8% |
| 2007 | $2,141 | $34,450 |
| 2006 | $2,141 +1% | $34,450 +14% |
| 2005 | $2,119 +34.1% | $30,230 +42.2% |
| 2004 | $1,580 +3% | $21,260 |
| 2003 | $1,535 +9.5% | $21,260 +12.4% |
| 2002 | $1,401 | $18,910 |
| 2001 | -- | $18,910 +9.5% |
| 2000 | -- | $17,270 |
Find assessor info on the county website
Monthly payment
Est. payment
Payment breakdown
Explore the cost of this home by adjusting the details. Changes won't be saved.Climate risks
Neighborhood: Lindenwood Park
Nearby schools
Schools provided by the listing agent
- Elementary: Mason Elem.
- Middle: Long Middle Community Ed. Center
- High: Roosevelt High
Source: MARIS. This data may not be complete. We recommend contacting the local school district to confirm school assignments for this home.


Similar homes
- $299,0003 bd3 ba1.1k sqft3316 Ivanhoe Ave, Saint Louis, MO 63139For Sale
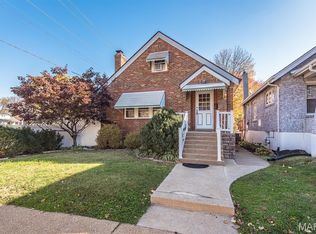
 MLS ID #26072169, Penny Miles, Realty Executives of St. Louis. MARIS
- $315,0003 bd2 ba1.7k sqft6013 Marquette Ave, Saint Louis, MO 63139For Sale
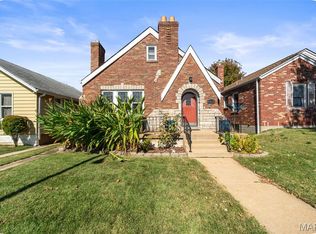 MLS ID #26065473, Kelsey N Snell, Garcia Properties. MARIS
- $325,0004 bd2 ba1.4k sqft3456 Tedmar Ave, Saint Louis, MO 63139For Sale
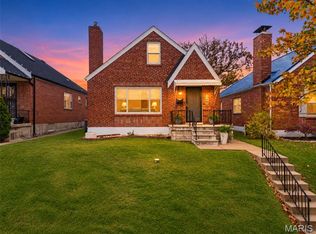 MLS ID #26072453, Julie A Metzner, DRG - Delhougne Realty Group. MARIS
- $259,9002 bd2 ba1.3k sqft5240 Potomac St, Saint Louis, MO 63139For Sale
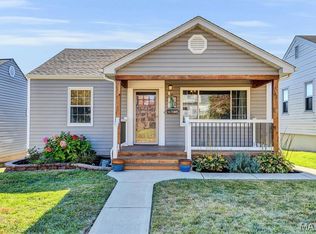 MLS ID #26058833, Daniel W Swanson, RE/MAX Results. MARIS
- $289,9003 bd2 ba2.3k sqft5321 Pernod Ave, Saint Louis, MO 63139For SaleMLS ID #26068258, Wilson Truong, Vinh Son Realty, LLC. MARIS
- $350,0004 bd3 ba1.5k sqft5724 Oleatha Ave, Saint Louis, MO 63139For SaleMLS ID #26059337, Allie Simon, Janet McAfee Inc.. MARIS
- $270,0003 bd2 ba1.6k sqft2816 January Ave, Saint Louis, MO 63139For SaleMLS ID #26068894, Amy L Prusinowski, RE/MAX Results. MARIS
- $274,9003 bd2 ba1.4k sqft6541 Clifton Hills Dr, Saint Louis, MO 63139For SaleMLS ID #26064402, Marcia Blattner, Coldwell Banker Realty - Gundaker. MARIS
- $315,0004 bd2 ba1k sqft5665 Oleatha Ave, Saint Louis, MO 63139For SaleMLS ID #26040770, Dan P McGrath, Compass Realty Group. MARIS
- $325,0003 bd1 ba1.4k sqft5451 Itaska St, Saint Louis, MO 63109For SaleMLS ID #26071356, Kevan R Barnard, Berkshire Hathaway HomeServices Select Properties. MARIS
- $349,9002 bd2 ba1.3k sqft6219 Tholozan Ave, Saint Louis, MO 63109For SaleMLS ID #26068047, Giuseppe P Accardi, MORE, REALTORS. MARIS
- $299,9003 bd3 ba1.3k sqft7132 Mardel Ave, Saint Louis, MO 63109For SaleMLS ID #26069958, Sarah Beard, EXP Realty, LLC. MARIS
- $270,0002 bd1 ba930 sqft5676 Marquette Ave, Saint Louis, MO 63139For SaleMLS ID #26069788, Bernard Cela, Worth Clark Realty. MARIS
- $298,9003 bd2 ba1.5k sqft2725 January Ave, Saint Louis, MO 63139For SaleMLS ID #26054643, Lucy McCormac, Prime Properties. MARIS
- $265,9002 bd2 ba1.4k sqft6428 Fyler Ave, Saint Louis, MO 63139For SaleMLS ID #26052738, Heather M Kesselring, Coldwell Banker Realty - Gundaker. MARIS
- $329,9003 bd2 ba1.5k sqft5722 Lansdowne Ave, Saint Louis, MO 63109For SaleMLS ID #26072369, Joe Geary, Nettwork Global. MARIS
- $309,9003 bd2 ba1.6k sqft5740 Nottingham Ave, Saint Louis, MO 63109For SaleMLS ID #26063050, Douglas Bambini, Coldwell Banker Realty - Gundaker. MARIS
- $300,0004 bd2 ba1.3k sqft5225 Chippewa St, Saint Louis, MO 63109For SaleMLS ID #26065495, Scott Ebo, Platinum Realty of St. Louis. MARIS
- $230,0002 bd1 ba1.2k sqft5232 Potomac St, Saint Louis, MO 63139For SaleMLS ID #26058837, Daniel W Swanson, RE/MAX Results. MARIS
- $249,9002 bd2 ba1.3k sqft6025 Juniata St, Saint Louis, MO 63139For SaleMLS ID #26069970, Aaron Mueller, Compass Realty Group. MARIS
