North Hampton living at its finest! Welcome to this beautifully updated 4-bedroom, 2-bath home in the sought-after Northampton neighborhood of South City St. Louis! Offering 1,313 square feet of comfortable living space, this home blends classic charm with modern renovation, making this home second-to-none. A welcoming covered front porch sets the tone, while the newer roof, new flooring throughout, and detached two-car garage add to its appeal.Inside, the remodeled kitchen features granite countertops, stainless steel appliances, and stylish finishes, creating a great space for everyday living and entertaining. Three bedrooms are conveniently located on the main level, along with a beautifully renovated full bathroom. Downstairs, the finished lower level offers a fourth bedroom, an additional full bathroom, and plenty of storage space.Both bathrooms feature thoughtful updates, including a renovated bathroom with a soaking tub and beautifully tiled walls. Outside, enjoy a level, fully fenced backyard with plenty of green space for gardening, pets, play, or hosting friends and family.Located in the desirable Northampton neighborhood, you'll be close to local restaurants, shopping, parks, and the neighborhood favorites that make South City living so appealing. With its spacious layout, modern updates, and convenient location, this move-in-ready home is ready for its next owner to make it their own!
Active
Listed by: Platinum Realty of St. Louis • Scott Ebo • 309-838-8163
$325,000
5225 Chippewa St, Saint Louis, MO 63109
4beds
1,313sqft
Single Family Residence
Built in 1932
3,611 Square Feet Lot
$321,300 Zestimate®
$248/sqft
$-- HOA
What's special
Level fully fenced backyardGranite countertopsWelcoming covered front porchPlenty of storage spaceStylish finishesModern updatesDetached two-car garage
- 3 days
- 348
- 25
Likely to sell faster than
Zillow last checked:
Listing updated:
Listed by:
Scott Ebo 309-838-8163,
Platinum Realty of St. Louis
Source: MARIS,MLS#: 26065495 Originating MLS: St. Louis Association of REALTORS
Originating MLS: St. Louis Association of REALTORSFacts & features
Interior
Bedrooms & bathrooms
- Bedrooms: 4
- Bathrooms: 2
- Full bathrooms: 2
- Main level bathrooms: 1
- Main level bedrooms: 3
Heating
- Electric, Forced Air
Cooling
- Ceiling Fan(s), Central Air, Electric
Features
- Basement: Finished
- Number of fireplaces: 1
- Fireplace features: Decorative, Living Room
Interior area
- Total structure area: 1,313
- Total interior livable area: 1,313 sqft
- Finished area above ground: 1,313
- Finished area below ground: 394
Property
Parking
- Total spaces: 2
- Parking features: Garage
- Garage spaces: 2
Features
- Levels: One
- Fencing: Back Yard,Fenced
Lot
- Size: 3,611 Square Feet
- Features: Back Yard
Details
- Parcel number: 62890003900
- Special conditions: Standard
Construction
Type & style
- Home type: SingleFamily
- Architectural style: Bungalow
- Property subtype: Single Family Residence
Materials
- Brick, Brick Veneer
Condition
- Year built: 1932
Utilities & green energy
- Electric: Ameren
- Sewer: Public Sewer
- Water: Public
- Utilities for property: Electricity Available, Water Available
Community & HOA
Community
- Subdivision: Northampton Add
HOA
- Has HOA: No
Location
- Region: Saint Louis
Financial & listing details
- Price per square foot: $248/sqft
- Tax assessed value: $39,790
- Annual tax amount: $3,193
- Date on market: 10/12/2026
- Listing terms: Cash,Conventional,FHA,VA Loan
- Electric utility on property: Yes
Estimated market value
$321,300
$305,000 - $337,000
$2,043/mo
Price history
| Date | Event | Price |
|---|---|---|
| 10/12/2026 | Listed for sale | $325,000$248/sqft |
Source:  MARIS #26065495 Report a problem MARIS #26065495 Report a problem | ||
| 10/8/2025 | Sold | -- |
Source: Public Record Report a problem | ||
Public tax history
| Year | Property taxes | Tax assessment |
|---|---|---|
| 2025 | $3,193 +13.1% | $39,790 +18.6% |
| 2024 | $2,824 +4.7% | $33,540 |
| 2023 | $2,698 +4.3% | $33,540 +8.4% |
| 2022 | $2,586 +0.1% | $30,950 |
| 2021 | $2,583 +10.3% | $30,950 +9.2% |
| 2020 | $2,342 | $28,350 |
| 2019 | $2,342 | $28,350 +16.9% |
| 2018 | $2,342 +13.1% | $24,260 |
| 2017 | $2,071 +13.1% | $24,260 +12.8% |
| 2016 | $1,831 +10.3% | $21,510 |
| 2015 | $1,661 +2.4% | $21,510 |
| 2014 | $1,622 | $21,510 +2.4% |
| 2013 | $1,622 | $21,010 -7% |
| 2012 | -- | $22,590 |
| 2011 | -- | $22,590 |
| 2010 | -- | $22,590 -1.6% |
| 2009 | $1,553 +13% | $22,950 |
| 2008 | $1,375 | $22,950 -7.3% |
| 2007 | $1,375 | $24,760 |
| 2006 | $1,375 +1% | $24,760 +28.5% |
| 2005 | $1,361 +29.8% | $19,270 +37.8% |
| 2004 | $1,049 +2.9% | $13,980 |
| 2003 | $1,019 +18% | $13,980 +21.6% |
| 2002 | $863 | $11,500 |
| 2001 | -- | $11,500 +7.3% |
| 2000 | -- | $10,720 |
Find assessor info on the county website
Monthly payment
Est. payment
Payment breakdown
Explore the cost of this home by adjusting the details. Changes won't be saved.Climate risks
Neighborhood: North Hampton
Nearby schools
Schools provided by the listing agent
- Elementary: Buder Elem.
- Middle: Long Middle Community Ed. Center
- High: Roosevelt High
Source: MARIS. This data may not be complete. We recommend contacting the local school district to confirm school assignments for this home.

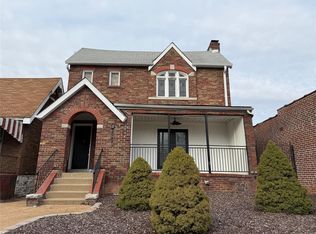


Similar homes
- $329,9003 bd2 ba1.7k sqft5740 Nottingham Ave, Saint Louis, MO 63109For Sale

 MLS ID #26063050, Douglas Bambini, Coldwell Banker Realty - Gundaker. MARIS
 - $295,0004 bd2 ba1.4k sqft5718 Mardel Ave, Saint Louis, MO 63109For Sale
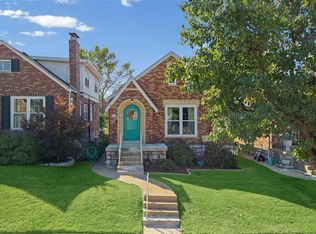 MLS ID #26062767, Pam S Schneider, ReeceNichols Real Estate. MARIS
 - $350,0003 bd3 ba1.8k sqft5239 Mardel Ave, Saint Louis, MO 63109For Sale
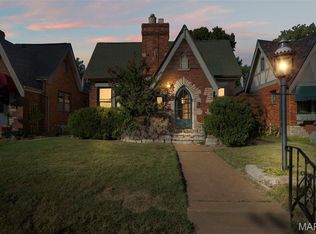 MLS ID #26062558, Sam E VandenBrink, Worth Clark Realty. MARIS
 - $299,9994 bd2 ba1.5k sqft5810 S Kingshighway Blvd, Saint Louis, MO 63109For Sale
 MLS ID #26063912, Sarah M Jackson, Realty Executives Premiere. MARIS
 - $280,0002 bd2 ba1.6k sqft5748 Devonshire Ave, Saint Louis, MO 63109For SaleMLS ID #26064390, Ryan J Koppy, Trading Post Properties LLC. MARIS
- $319,0003 bd2 ba1.7k sqft6013 Marquette Ave, Saint Louis, MO 63139For SaleMLS ID #26065473, Kelsey N Snell, Garcia Properties. MARIS
- $349,9003 bd2 ba1.4k sqft6053 Childress Ave, Saint Louis, MO 63109For SaleMLS ID #26064562, Nancy J Jackson, Cottage & Castle. MARIS
- $329,9002 bd2 ba1.1k sqft5455 Winona Ave, Saint Louis, MO 63109For SaleMLS ID #26061117, Jasmina Ramic, Ramic Realty Services LLC. MARIS
- $350,0003 bd2 ba1.1k sqft5635 Walsh St, Saint Louis, MO 63109For SaleMLS ID #26057676, Kelly Britt, Keller Williams Realty St. Louis. MARIS
- $349,9004 bd2 ba1.4k sqft3456 Tedmar Ave, Saint Louis, MO 63139For SaleMLS ID #26063713, Linda R Frierdich, Century 21 Advantage. MARIS
- $319,0003 bd2 ba1.6k sqft6427 Winona Ave, Saint Louis, MO 63109For SaleMLS ID #26050651, Colleen L Cunetto Psara, Coldwell Banker Premier Group. MARIS
- $325,0004 bd3 ba1.8k sqft4819 Rhodes Ave, Saint Louis, MO 63116For SaleMLS ID #26064278, Anna Garcia, Garcia Properties. MARIS
- $280,0003 bd2 ba1.3k sqft5981 N Cuba Ct, Saint Louis, MO 63139For SaleMLS ID #26064428, Hilary Cheek, Realty Executives of St. Louis. MARIS
- $384,9003 bd2 ba1.5k sqft5204 Lindenwood Ave, Saint Louis, MO 63109For SaleMLS ID #26047536, Jamie R Benack, DRG - Delhougne Realty Group. MARIS
- $279,9003 bd2 ba1.1k sqft5034 Milentz Ave, Saint Louis, MO 63109For SaleMLS ID #26062930, David A Dyer, EXP Realty, LLC. MARIS
- $359,0003 bd2 ba1.7k sqft6420 Arsenal St, Saint Louis, MO 63139For SaleMLS ID #26065637, Johanna L Dueren, RedKey Realty Leaders Circa. MARIS
- $345,0003 bd1 ba1.7k sqft5460 Rhodes Ave, Saint Louis, MO 63109For SaleMLS ID #26061359, Shannon K McCready, Real Broker LLC. MARIS
- $285,0002 bd2 ba1.1k sqft6410 Quincy St, Saint Louis, MO 63109For SaleMLS ID #26063970, Rueben Wuerdeman, Epique Realty. MARIS
- $350,0002 bd2 ba1.1k sqft6036 Lansdowne Ave, Saint Louis, MO 63109For SaleMLS ID #26059656, Precious Draper, Berkshire Hathaway HomeServices Select Properties. MARIS
- $346,0003 bd2 ba1.9k sqft4970 Loughborough Ave, Saint Louis, MO 63109For SaleMLS ID #26045059, Betty Cordia, Berkshire Hathaway HomeServices Select Properties. MARIS
