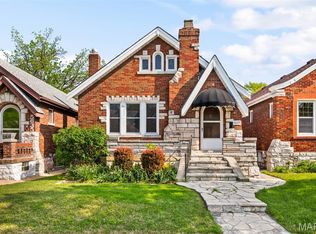
Tucked into the heart of the highly sought-after Southampton neighborhood, this storybook 1.5 gingerbread blends timeless charm and character with stunning updates. Entry foyer with arched door, stained glass window, & inlaid wood floors welcomes you in. Family room boasts leaded glass windows, hardwood floors with walnut border, decorative fireplace, & stained glass windows. Arched doorway opens to the formal dining room with space for a large table and buffet. Stunning kitchen remodel has higher end 42 inch white cabinets, subway tile backsplash, granite counters tops, 4 burner gas oven, stainless appliances, single bowl deep sink, & center island. Main floor has 2 bedrooms & a full bathroom. Upstairs is a 3rd bedroom, 1/2 bathroom, & walk-in closet (possible 4th bedroom). Walk out finished lower level provides the ultimate man cave with custom wood bar, large sitting area for games days, pool table, office space, and laundry room. Off the kitchen is a large covered deck with gas grill make meals and entertaining a joy. Deck overlooks the fenced back yard with garage & ability to have additional parking pad. Home is Situated on a quiet one-way street within walking distance to Francis Park and the shops, restaurants and bars that both Hampton and Macklind have to offer.
Active under contract
Listed by: Keller Williams Realty St. Louis • Kelly Britt • 314-302-9148
$350,000
5635 Walsh St, Saint Louis, MO 63109
3beds
1,104sqft
Single Family Residence
Built in 1935
3,750 Square Feet Lot
$-- Zestimate®
$317/sqft
$-- HOA
What's special
- 16 days
- 702
- 43
Zillow last checked:
Listing updated:
Listed by:
Kelly Britt 314-302-9148,
Keller Williams Realty St. Louis
Source: MARIS,MLS#: 26057676 Originating MLS: St. Louis Association of REALTORS
Originating MLS: St. Louis Association of REALTORSFacts & features
Interior
Bedrooms & bathrooms
- Bedrooms: 3
- Bathrooms: 2
- Full bathrooms: 1
- 1/2 bathrooms: 1
- Main level bathrooms: 1
- Main level bedrooms: 2
Bedroom
- Features: Floor Covering: Wood
- Level: Main
- Area: 154
- Dimensions: 14x11
Bedroom 2
- Features: Floor Covering: Wood
- Level: Main
Bedroom 3
- Features: Floor Covering: Luxury Vinyl Plank
- Level: Upper
- Area: 198
- Dimensions: 18x11
Bathroom
- Features: Floor Covering: Ceramic Tile
- Level: Main
Bathroom 2
- Features: Floor Covering: Luxury Vinyl Plank
- Level: Upper
Dining room
- Features: Floor Covering: Wood
- Level: Main
- Area: 154
- Dimensions: 14x11
Family room
- Features: Floor Covering: Wood
- Level: Main
- Area: 192
- Dimensions: 16x12
Game room
- Features: Floor Covering: Concrete
- Level: Lower
- Area: 255
- Dimensions: 17x15
Great room
- Features: Floor Covering: Concrete
- Level: Lower
- Area: 360
- Dimensions: 20x18
Kitchen
- Features: Floor Covering: Wood
- Level: Main
- Area: 154
- Dimensions: 14x11
Laundry
- Features: Floor Covering: Vinyl
- Level: Lower
- Area: 63
- Dimensions: 9x7
Other
- Description: Walk-in closet - possible 4th bedroom
- Level: Upper
- Area: 120
- Dimensions: 12x10
Other
- Description: Bar Area
- Features: Floor Covering: Concrete
- Level: Lower
- Area: 135
- Dimensions: 15x9
Heating
- Forced Air
Cooling
- Ceiling Fan(s), Central Air
Appliances
- Included: Stainless Steel Appliance(s), Dishwasher, Disposal, Microwave, Free-Standing Gas Oven, Gas Oven, Refrigerator, Water Heater
- Laundry: Lower Level
Features
- Bar, Ceiling Fan(s), Chandelier
- Flooring: Ceramic Tile, Hardwood, Luxury Vinyl
- Basement: Partially Finished,Full,Storage Space,Walk-Out Access,Walk-Up Access
- Number of fireplaces: 1
- Fireplace features: Family Room
Interior area
- Total structure area: 1,104
- Total interior livable area: 1,104 sqft
- Finished area above ground: 1,600
Video & virtual tour
Property
Parking
- Total spaces: 2
- Parking features: Alley Access, Covered, Driveway, Garage, Garage Door Opener, Garage Faces Rear, Off Street, Private
- Garage spaces: 2
- Has uncovered spaces: Yes
Features
- Levels: Two
- Patio & porch: Covered, Deck, Front Porch
- Exterior features: Private Entrance, Private Yard
- Fencing: Back Yard,Fenced,Full,Privacy
Lot
- Size: 3,750 Square Feet
- Dimensions: 30 x 125
- Features: Back Yard, Front Yard, Garden
Details
- Parcel number: 56930002100
- Special conditions: Standard
Construction
Type & style
- Home type: SingleFamily
- Architectural style: Traditional
- Property subtype: Single Family Residence
Materials
- Brick Veneer
- Foundation: Stone
- Roof: Shingle
Condition
- Updated/Remodeled
- New construction: No
- Year built: 1935
Utilities & green energy
- Electric: Ameren
- Sewer: Public Sewer
- Water: Public
- Utilities for property: Cable Connected, Electricity Connected, Natural Gas Connected, Phone Connected, Sewer Connected, Water Connected
Community & HOA
Community
- Subdivision: Twabrigs Add
HOA
- Has HOA: No
Location
- Region: Saint Louis
Financial & listing details
- Price per square foot: $317/sqft
- Tax assessed value: $40,980
- Annual tax amount: $3,383
- Date on market: 10/8/2026
- Cumulative days on market: 16 days
- Listing terms: Cash,Conventional,FHA,VA Loan
- Ownership: Private
- Electric utility on property: Yes
- Road surface type: Concrete
Estimated market value
Not available
Estimated sales range
Not available
Not available
Price history
| Date | Event | Price |
|---|---|---|
| 10/19/2026 | Contingent | $350,000$317/sqft |
Source:  MARIS #26057676 Report a problem MARIS #26057676 Report a problem | ||
| 10/12/2026 | Listed for sale | $350,000$317/sqft |
Source: MARIS #26057676 Report a problem | ||
| 10/8/2026 | Contingent | $350,000+67.5%$317/sqft |
Source: MARIS #26057676 Report a problem | ||
| 5/15/2020 | Sold | -- |
Source: MARIS #20016027 Report a problem | ||
| 3/19/2020 | Pending sale | $209,000$189/sqft |
Source: RE/MAX Gold VI #20016027 Report a problem | ||
| 3/13/2020 | Listed for sale | $209,000$189/sqft |
Source: RE/MAX Gold VI #20016027 Report a problem | ||
Public tax history
| Year | Property taxes | Tax assessment |
|---|---|---|
| 2025 | $3,383 +11.3% | $40,980 +13.9% |
| 2024 | $3,039 +5.1% | $35,970 |
| 2023 | $2,891 +4.2% | $35,970 +8.3% |
| 2022 | $2,773 +0.1% | $33,210 |
| 2021 | $2,769 +10.3% | $33,210 +9.2% |
| 2020 | $2,511 | $30,420 |
| 2019 | $2,511 | $30,420 +7.3% |
| 2018 | $2,511 +4% | $28,350 |
| 2017 | $2,415 +18.7% | $28,350 +18.4% |
| 2016 | $2,035 +10.3% | $23,940 0% |
| 2015 | $1,845 +4% | $23,950 |
| 2014 | $1,775 | $23,950 +4% |
| 2013 | $1,775 | $23,030 -6% |
| 2012 | -- | $24,500 |
| 2011 | -- | $24,500 |
| 2010 | -- | $24,500 -0.4% |
| 2009 | $1,663 +2% | $24,600 |
| 2008 | $1,631 | $24,600 -6.9% |
| 2007 | $1,631 | $26,430 |
| 2006 | $1,631 +1% | $26,430 +15.3% |
| 2005 | $1,614 +26.2% | $22,930 +33.8% |
| 2004 | $1,279 +3% | $17,140 |
| 2003 | $1,243 +18.8% | $17,140 +22.3% |
| 2002 | $1,046 | $14,020 |
| 2001 | -- | $14,020 +10% |
| 2000 | -- | $12,750 |
Find assessor info on the county website
Monthly payment
Est. payment
Payment breakdown
Explore the cost of this home by adjusting the details. Changes won't be saved.Climate risks
Neighborhood: Southampton
Nearby schools
Schools provided by the listing agent
- Elementary: Buder Elem.
- Middle: Long Middle Community Ed. Center
- High: Roosevelt High
Source: MARIS. This data may not be complete. We recommend contacting the local school district to confirm school assignments for this home.
Similar homes
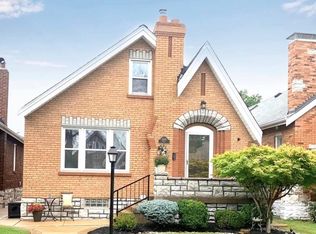
- $369,9003 bd2 ba1.5k sqft5321 Nottingham Ave, Saint Louis, MO 63109For Sale
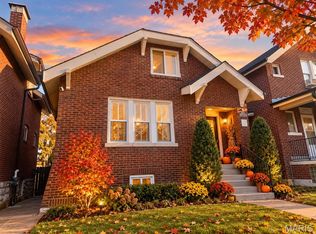
 MLS ID #26065921, Paul Sager, RE/MAX Results. MARIS
 - $349,9003 bd2 ba1.4k sqft6053 Childress Ave, Saint Louis, MO 63109For Sale
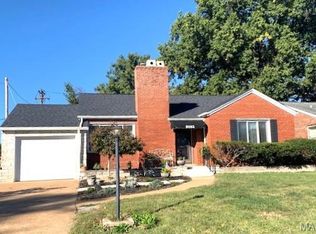 MLS ID #26064562, Nancy J Jackson, Cottage & Castle. MARIS
 - $345,0002 bd2 ba1.1k sqft5479 Clifton Ave, Saint Louis, MO 63109For Sale
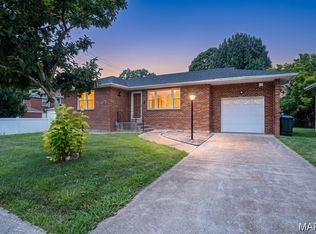 MLS ID #26058328, Robert J Breyley, Brey. MARIS
 - $340,0002 bd2 ba1.2k sqft6651 Lindenwood Pl, Saint Louis, MO 63109For Sale
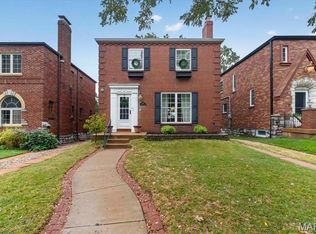 MLS ID #26064690, Christine F LaValle, EXP Realty, LLC. MARIS
 - $364,9002 bd2 ba1.6k sqft5808 Delor St, Saint Louis, MO 63109For SaleMLS ID #26052177, David Nations, Keller Williams Realty St. Louis. MARIS
- $329,9002 bd2 ba1.1k sqft5455 Winona Ave, Saint Louis, MO 63109For SaleMLS ID #26061117, Jasmina Ramic, Ramic Realty Services LLC. MARIS
- $310,0004 bd2 ba1.3k sqft5225 Chippewa St, Saint Louis, MO 63109For SaleMLS ID #26065495, Scott Ebo, Platinum Realty of St. Louis. MARIS
- $375,0003 bd2 ba1.5k sqft5204 Lindenwood Ave, Saint Louis, MO 63109For SaleMLS ID #26047536, Jamie R Benack, DRG - Delhougne Realty Group. MARIS
- $314,0003 bd2 ba1.6k sqft6214 Pernod Ave, Saint Louis, MO 63139For SaleMLS ID #26054167, Mark & Neil Gellman, EXP Realty, LLC. MARIS
- $299,9994 bd2 ba1.5k sqft5810 S Kingshighway Blvd, Saint Louis, MO 63109For SaleMLS ID #26063912, Sarah M Jackson, Realty Executives Premiere. MARIS
- $250,0003 bd2 ba1.5k sqft5234 Blow St, Saint Louis, MO 63109For SaleMLS ID #26067090, James Rocchio, Powerhaus Realty. MARIS
- $375,0002 bd2 ba1.3k sqft5120 McCausland Ave, Saint Louis, MO 63109For SaleMLS ID #26059421, Richard Hart, Gladys Manion, Inc.. MARIS
- $279,9003 bd2 ba1.1k sqft5034 Milentz Ave, Saint Louis, MO 63109For SaleMLS ID #26062930, David A Dyer, EXP Realty, LLC. MARIS
- $275,0003 bd2 ba1.1k sqft5643 Murdoch Ave, Saint Louis, MO 63109For SaleMLS ID #26058172, Troy W Robertson, Coldwell Banker Realty - Gundaker. MARIS
- $270,0003 bd2 ba1.5k sqft5619 Neosho St, Saint Louis, MO 63109For SaleMLS ID #26046667, Angi R Dunham, RedKey Realty Leaders. MARIS
- $290,0004 bd2 ba1.4k sqft5718 Mardel Ave, Saint Louis, MO 63109For SaleMLS ID #26062767, Pam S Schneider, ReeceNichols Real Estate. MARIS
- $349,9004 bd2 ba1.4k sqft3456 Tedmar Ave, Saint Louis, MO 63139For SaleMLS ID #26063713, Linda R Frierdich, Century 21 Advantage. MARIS
- $299,0002 bd2 ba1k sqft6989 Hillsland Ave, Saint Louis, MO 63109For SaleMLS ID #26064564, Julia A Ross, Keller Williams Realty St. Louis. MARIS
- $314,9003 bd3 ba1.5k sqft3710 McCausland Ave, Saint Louis, MO 63109For SaleMLS ID #26057754, Sheri J Kelley, Elevate Realty, LLC. MARIS
